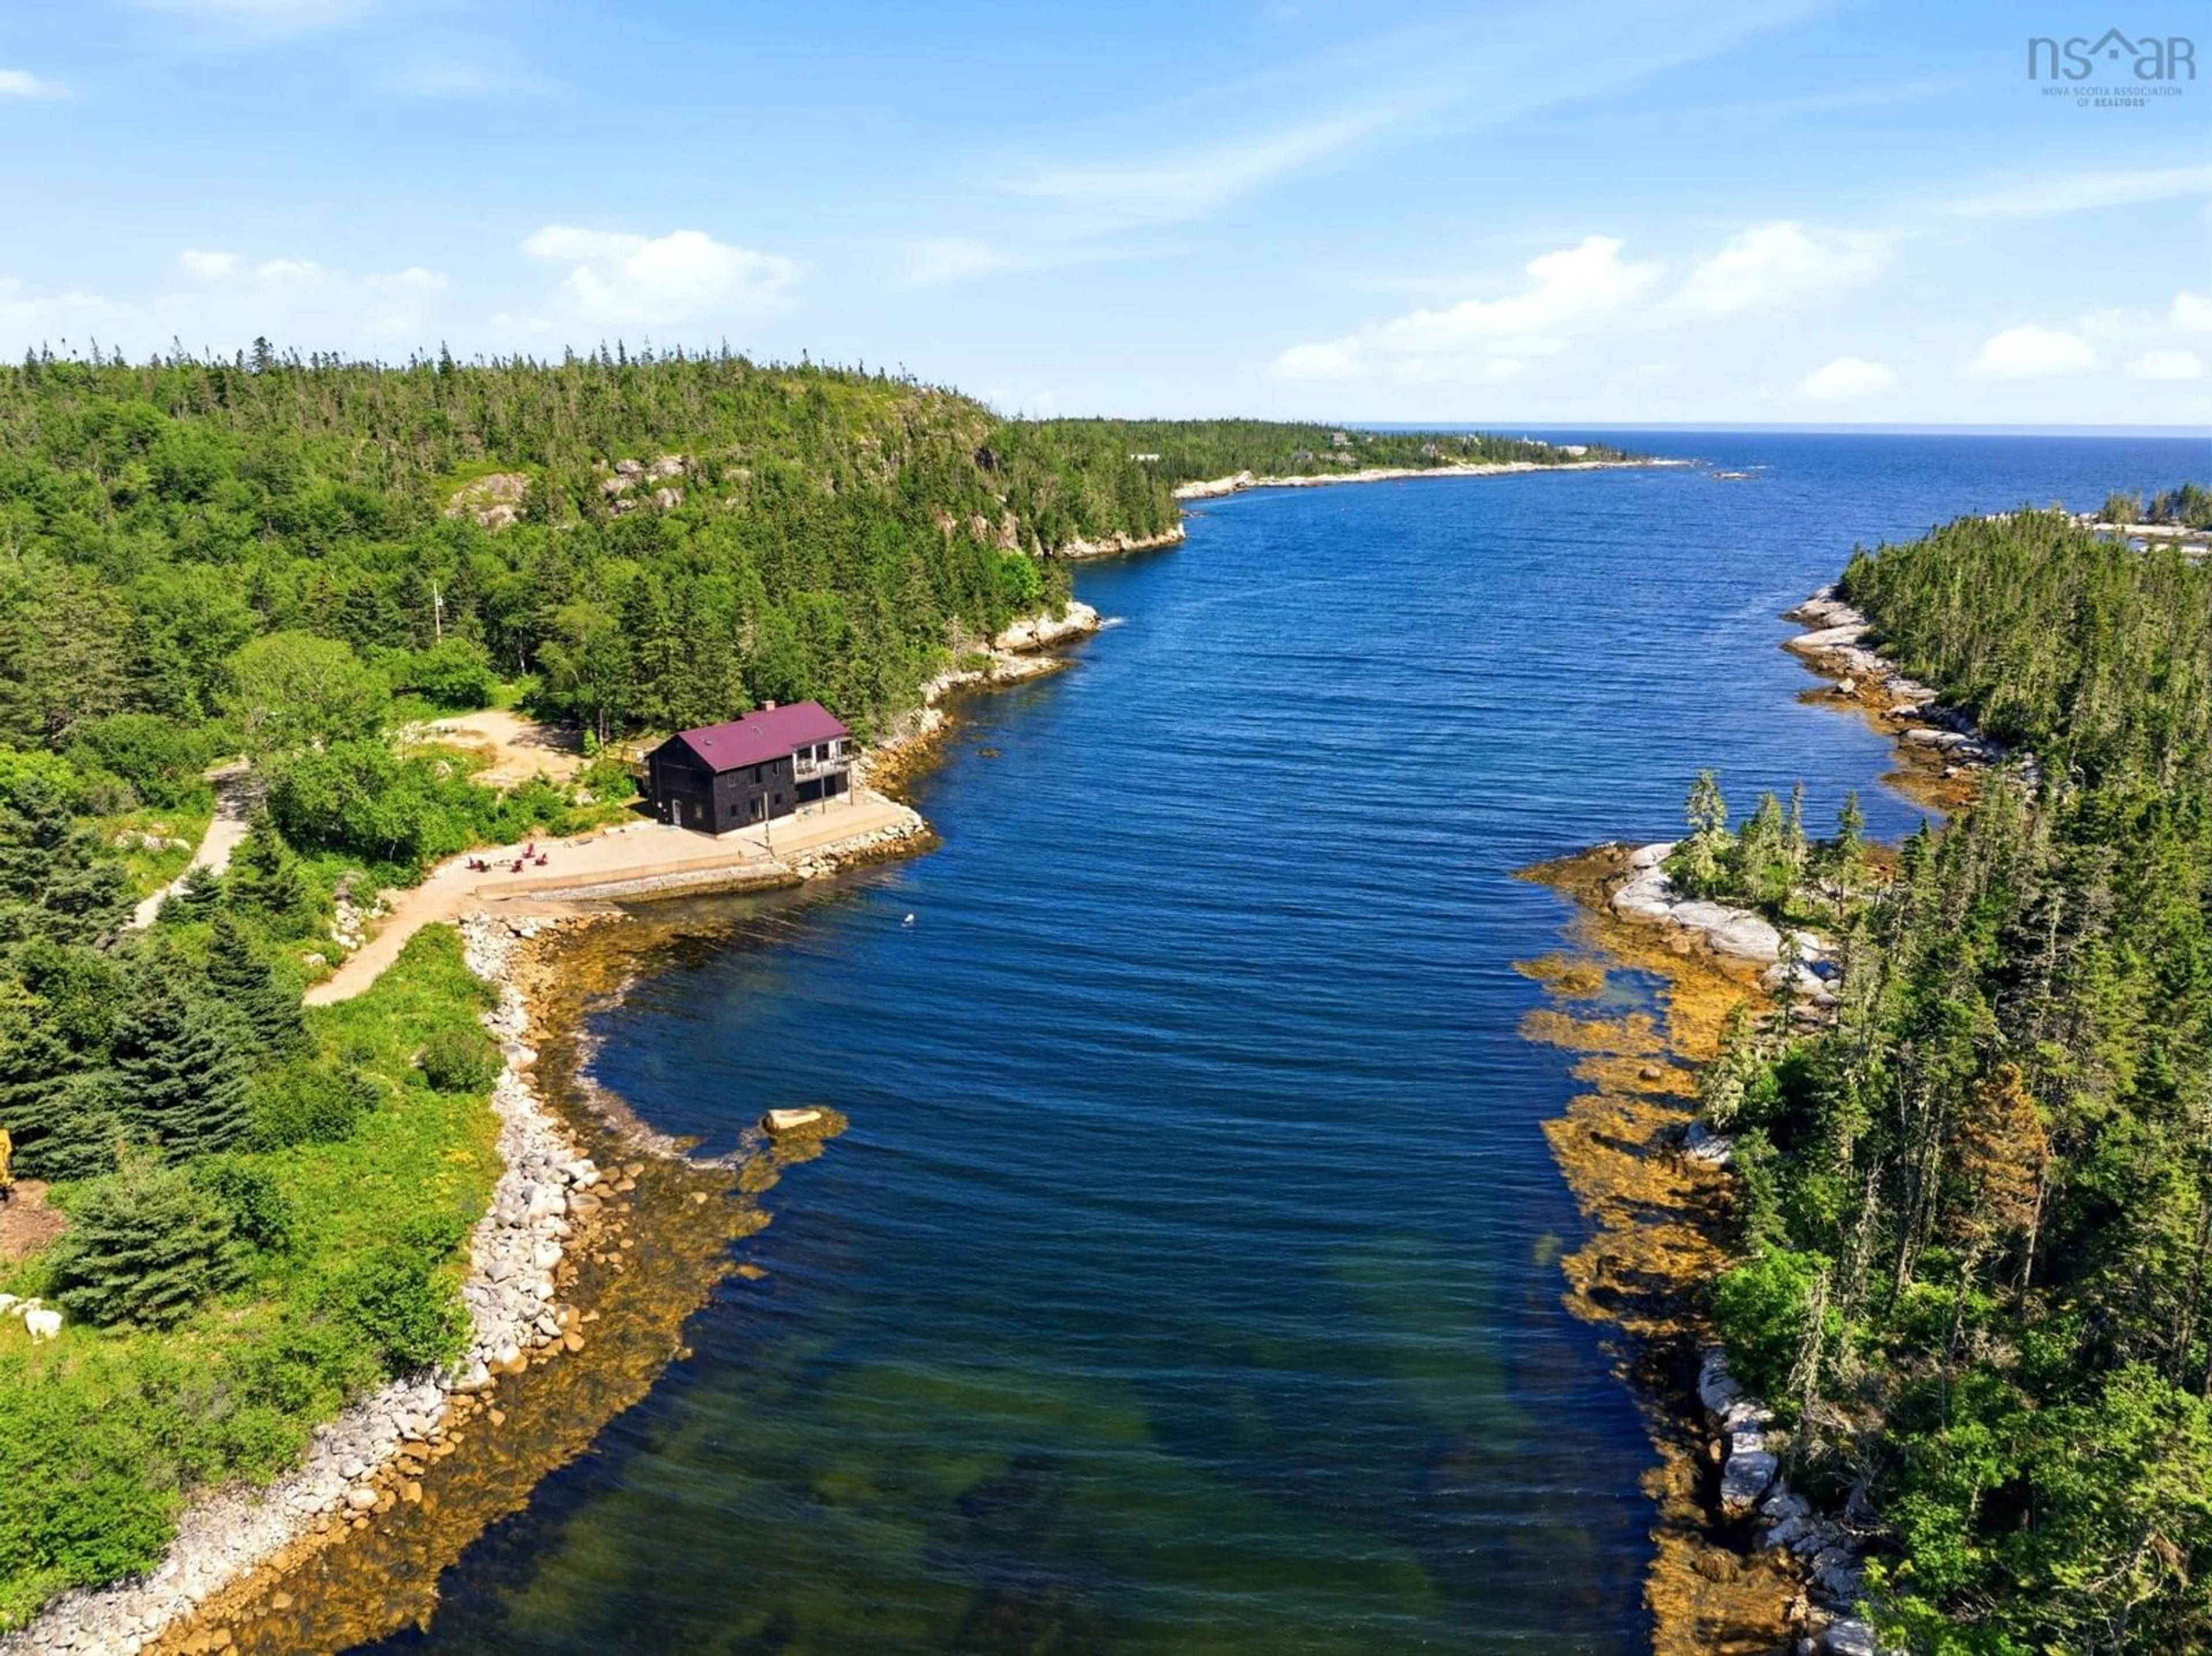
3087 Highway 329, Northwest Cove, Nova Scotia B0J 1T0
Contact us about this property
Highlights
Estimated valueThis is the price Wahi expects this property to sell for.
The calculation is powered by our Instant Home Value Estimate, which uses current market and property price trends to estimate your home’s value with a 90% accuracy rate.Not available
Price/Sqft$770/sqft
Monthly cost
Open Calculator
Description
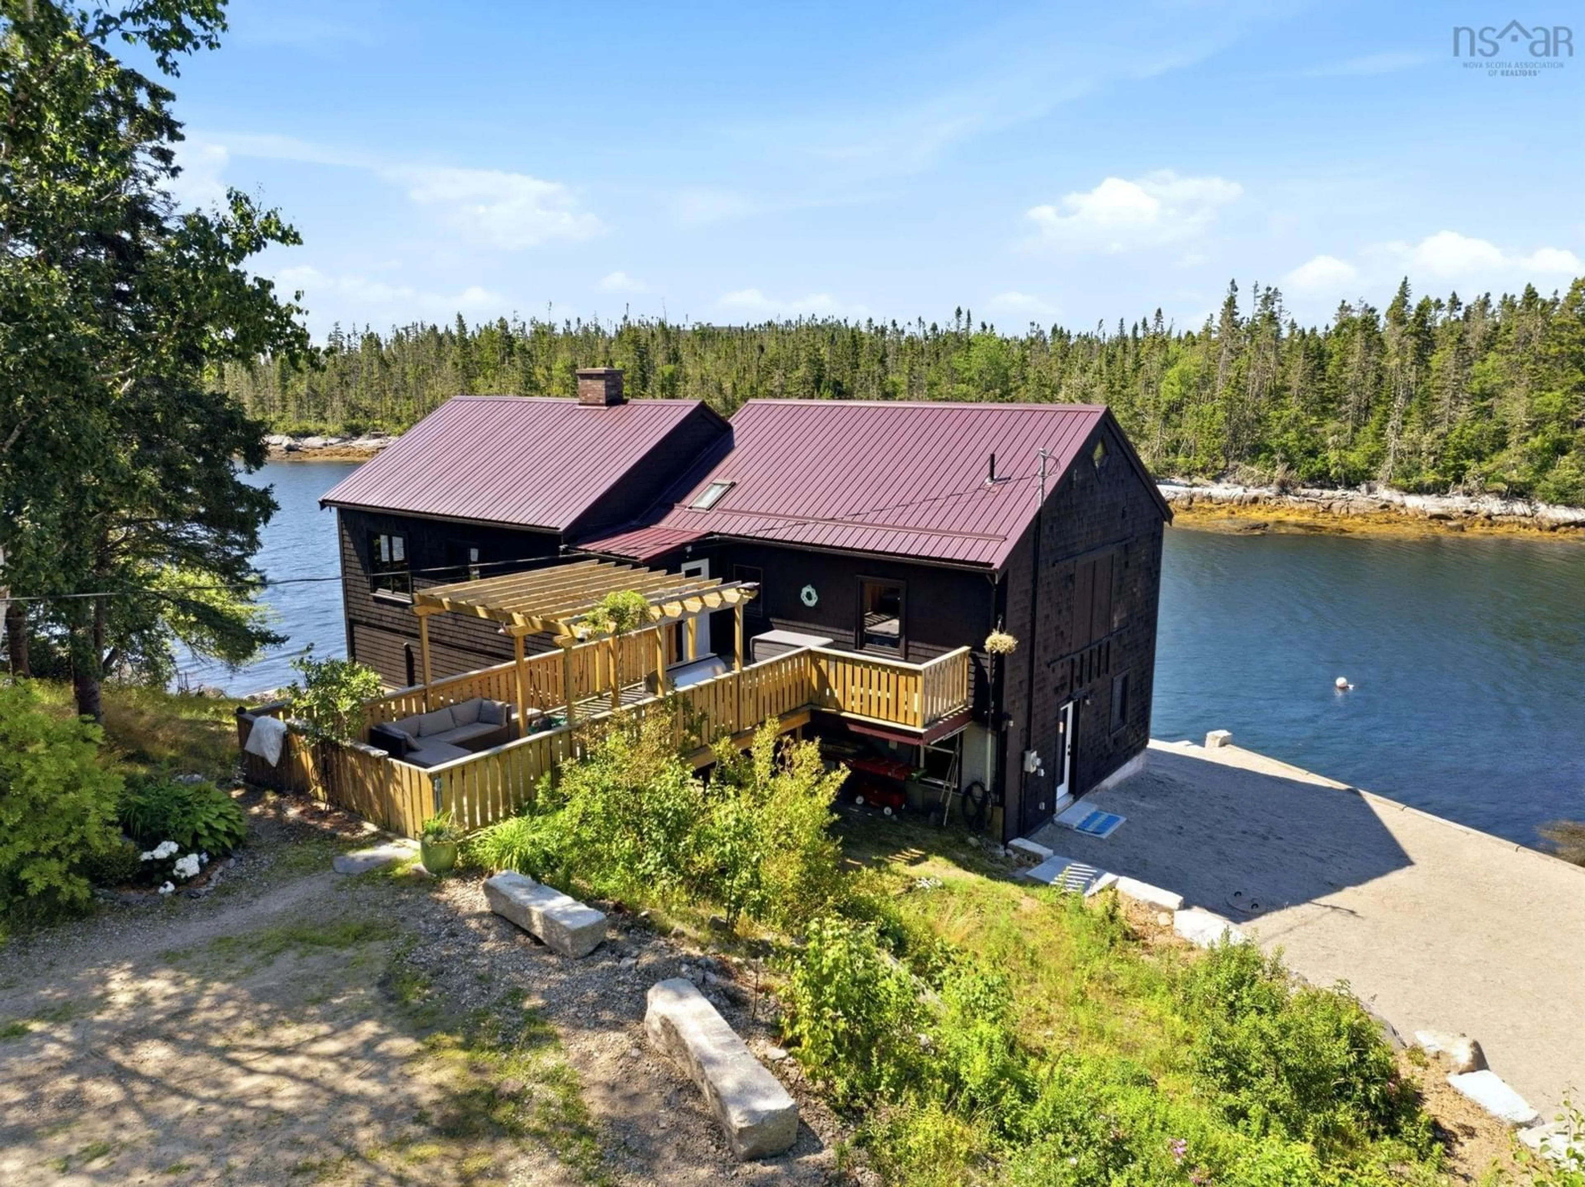
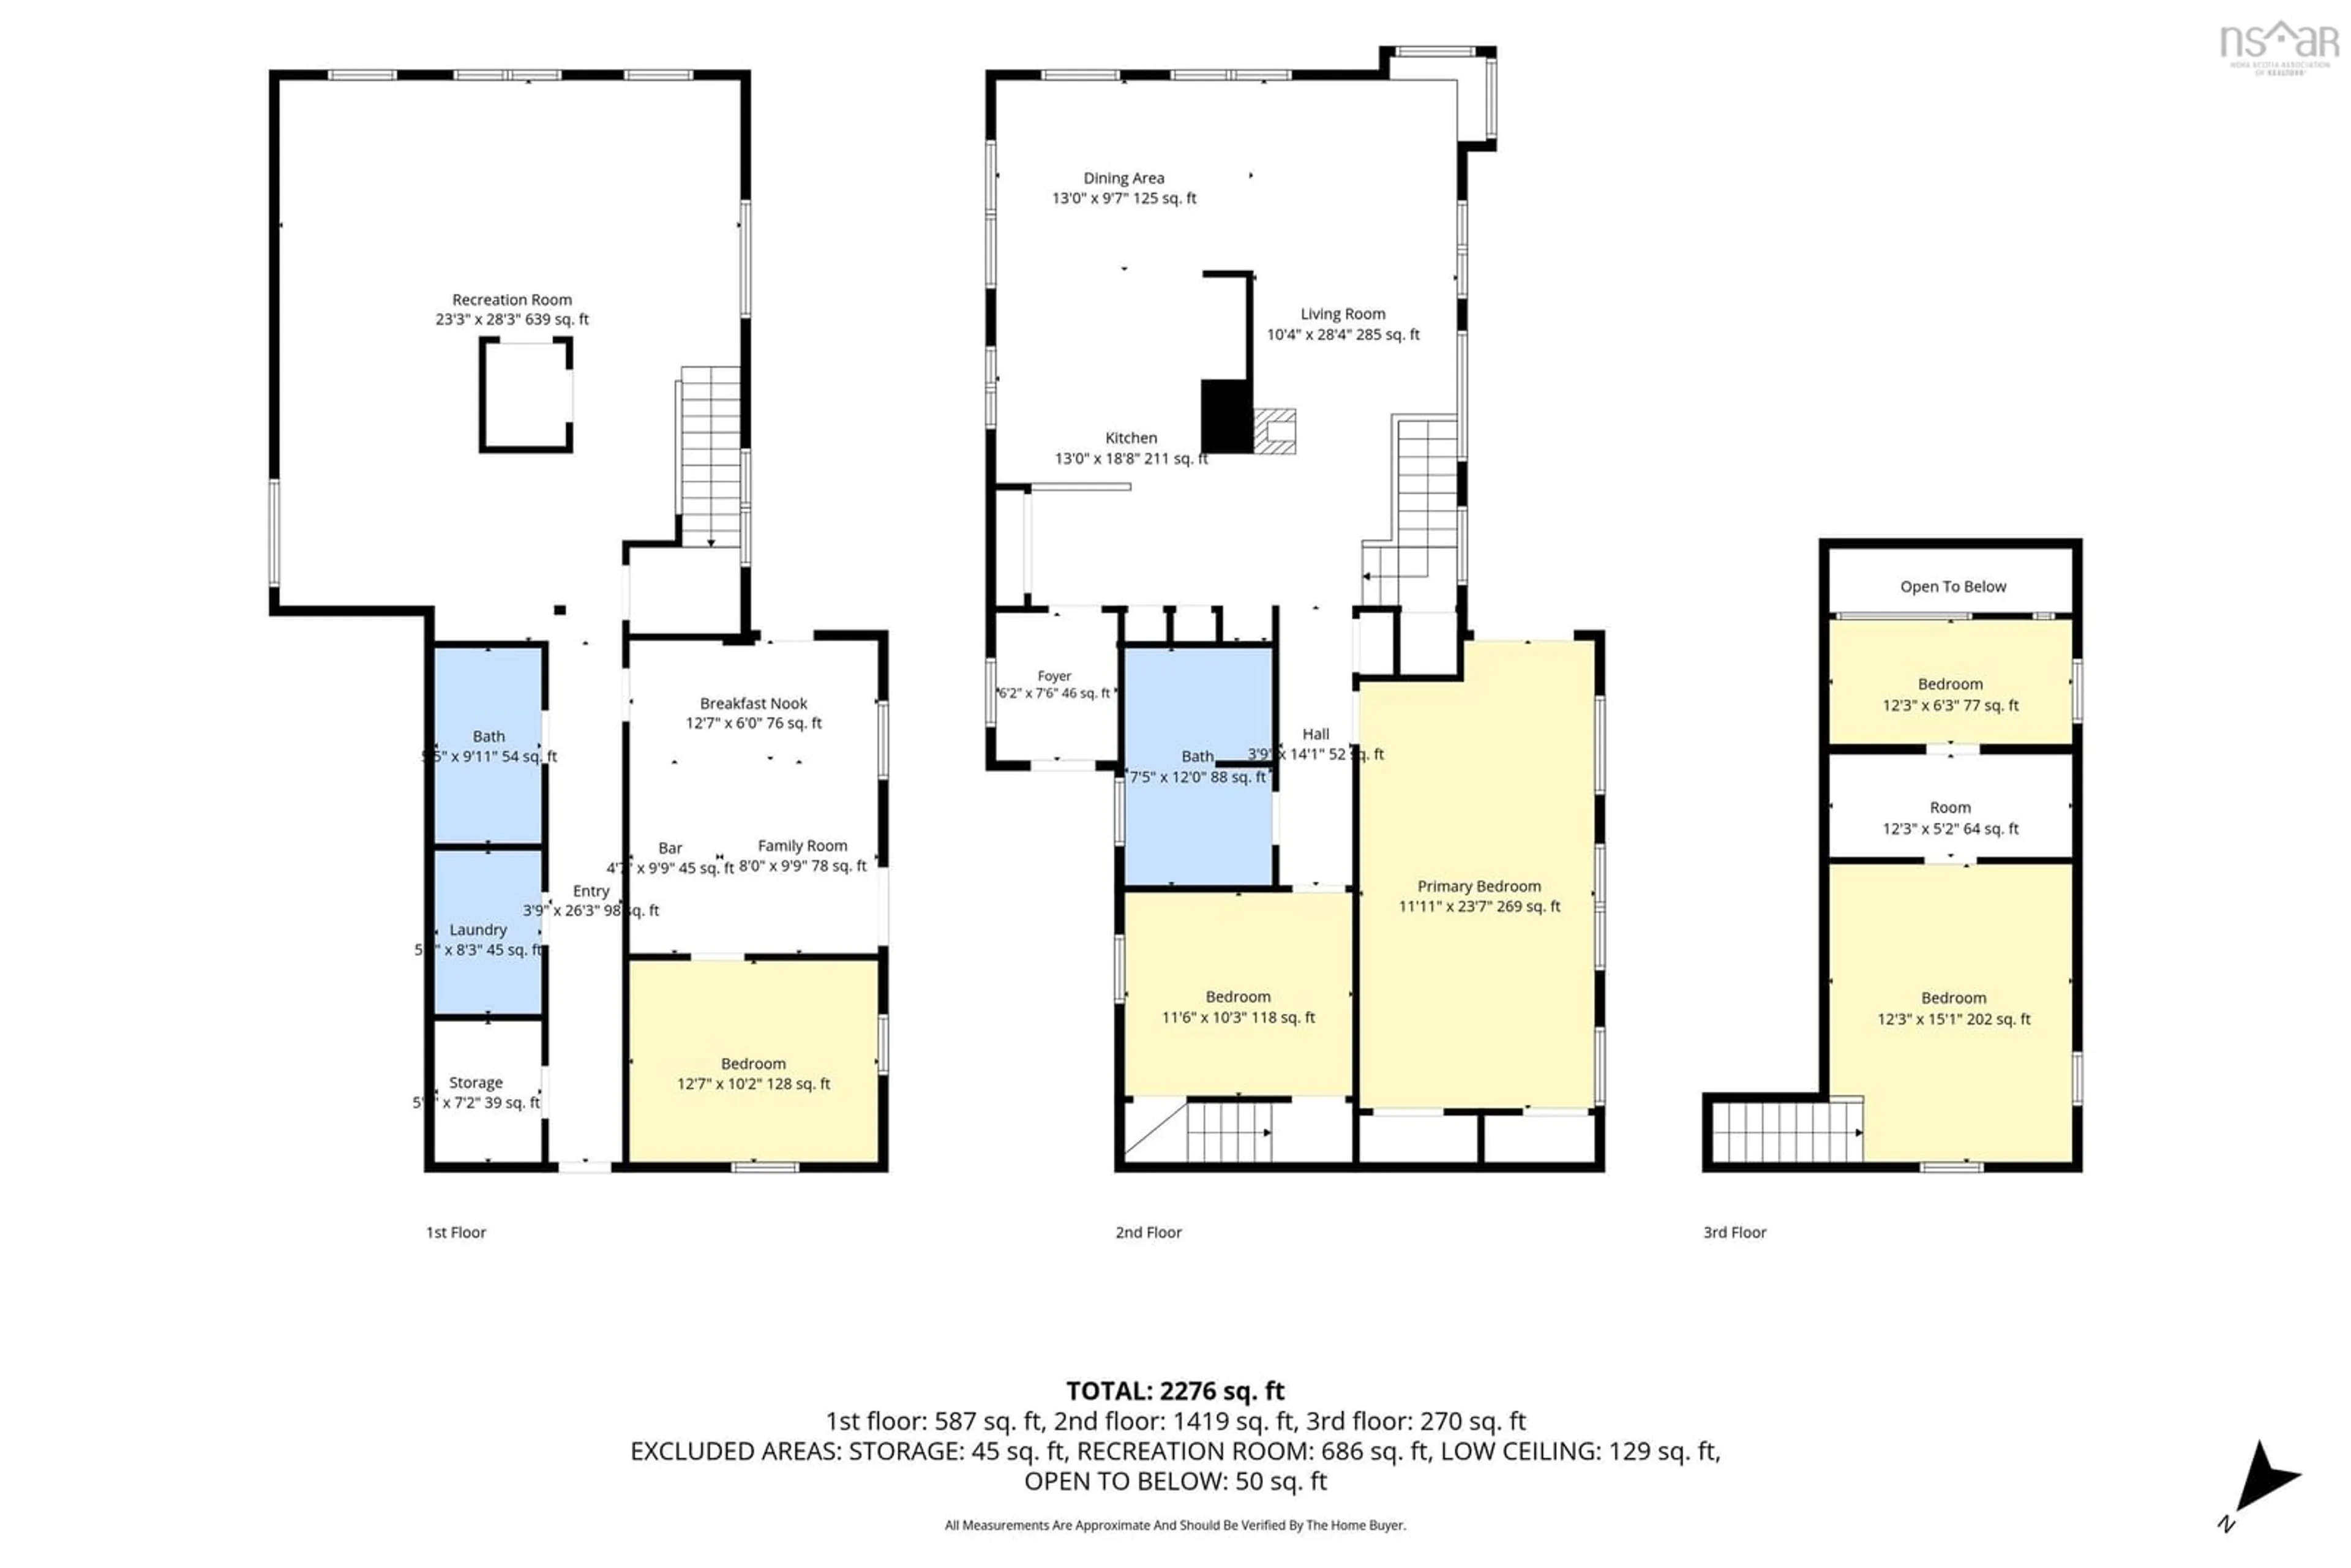
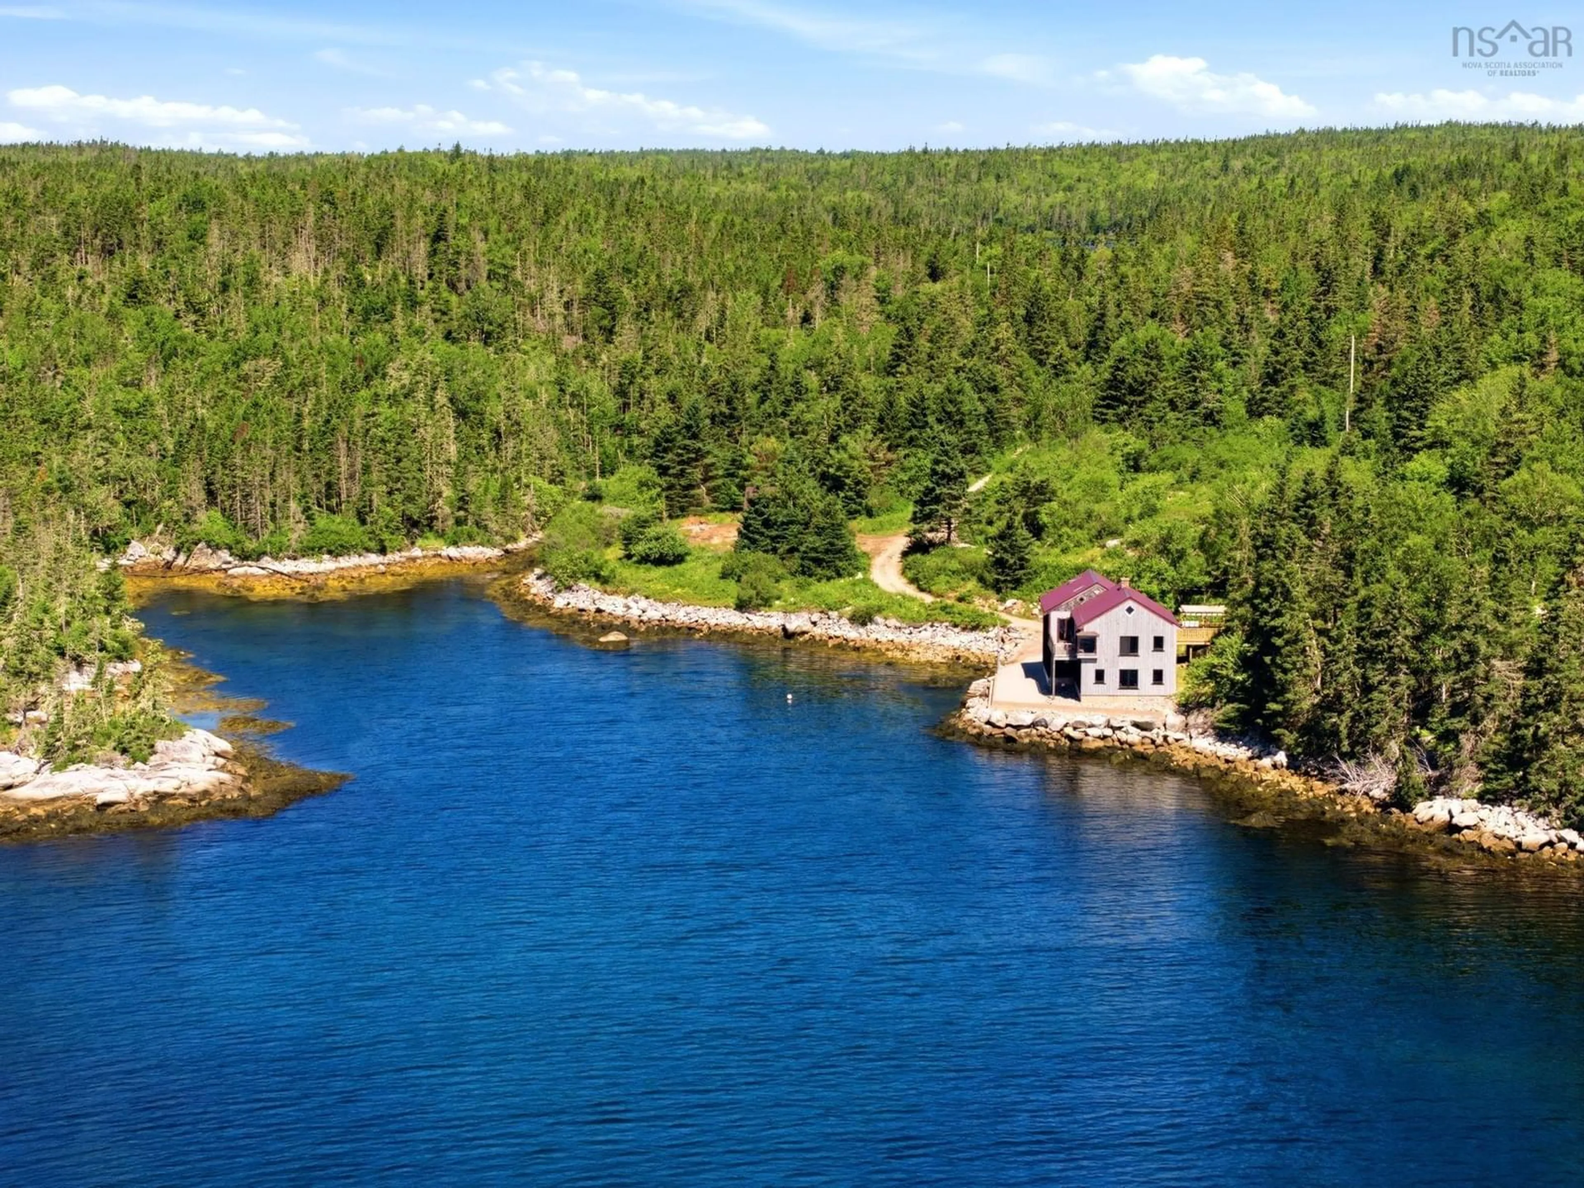
This south-facing coastal gem has a staggering 3137 feet of water frontage. It features dramatic coastline and complete privacy thanks to the sheer size of the property. On over 33 acres, several residences are available; a main waterfront residence, cliff house and stripped house (ready for completion). This family retreat has 3245 square feet of living space plus 800 square feet of unfinished space. This is potentially a legacy investment, with four separate PID’s, including a portion on the other side of the bay, ensuring non development in your view. The main residence at the waters edge has two floors plus a three-room loft space with an additional guest suite on the lower level. The main floor has an open kitchen, dining and living space with water views from all aspects, vaulted ceiling and hand-hewn beams. The primary and additional bedrooms share a full bathroom. Downstairs has a huge flex space, which is currently being used as a drafting office, a workroom, and a den. Down the hallway is a guest suite with kitchenette, living room and dining area. Another bathroom, laundry and storage compliment the lower level. The third floor has two sleeping quarter areas and a middle dresser/linen room. Thoughtful upgrades are in place, such as a low maintenance metal roof, energy efficient ETS system and heat pumps, and renovated bathrooms. The oceanside decks with glass railings have been installed to maximize the coastal experience. Cliff House is an off-grid masterpiece with a bird’s eye vantage point of wilderness, islands and open ocean. Energy efficiency was certainly in mind with the placement of the structure wedged into the side of a ridge. Complete with earth/grass roof, the structure features a solar array, and a central wood stove. The utility room has a bunker style hatch, and windows runs the length of the western flank – enabling jaw dropping sunsets. There are designer finishes such as polished concrete flooring and stucco style concrete walls...
Property Details
Interior
Features
Main Floor Floor
Utility
4.8 x 11.2Bath 3
8.2 x 7.2Bedroom
13.1 x 13.6Bedroom
7.8 x 9.7Exterior
Features
Property History
 50
50