2921 Highway 12, Seffernsville, Nova Scotia B0J 2M0
Contact us about this property
Highlights
Estimated valueThis is the price Wahi expects this property to sell for.
The calculation is powered by our Instant Home Value Estimate, which uses current market and property price trends to estimate your home’s value with a 90% accuracy rate.Not available
Price/Sqft$277/sqft
Monthly cost
Open Calculator
Description
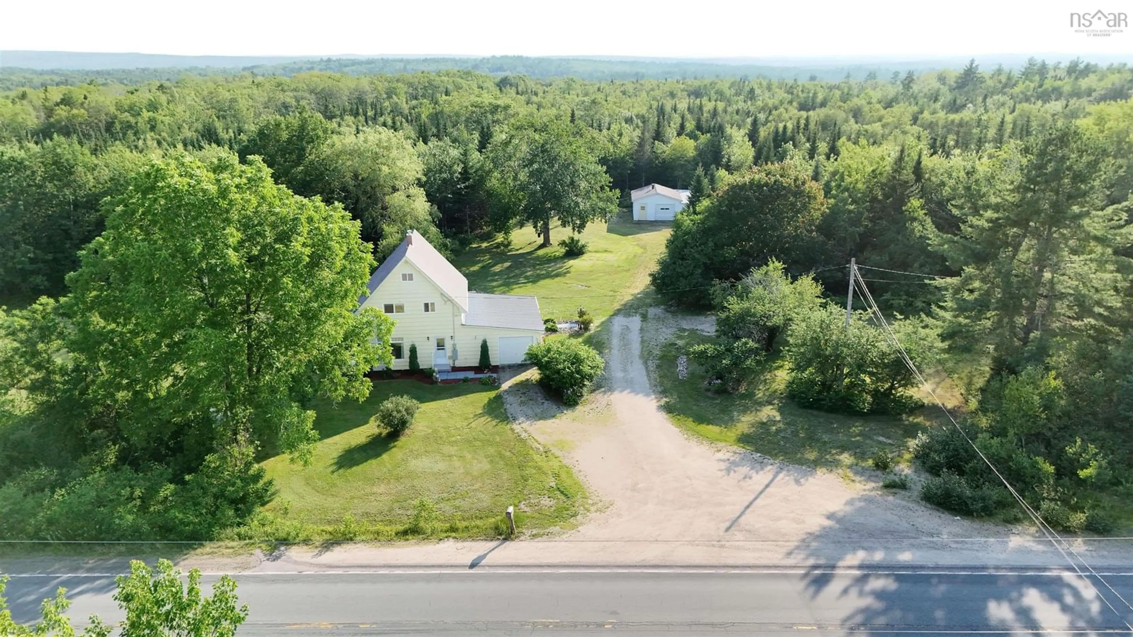
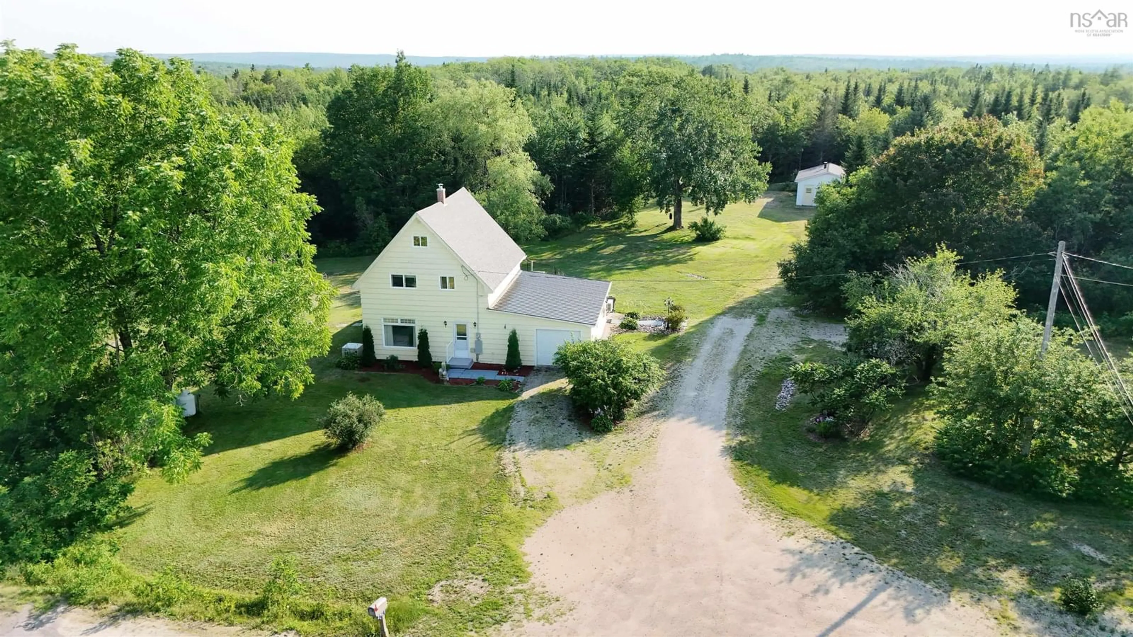
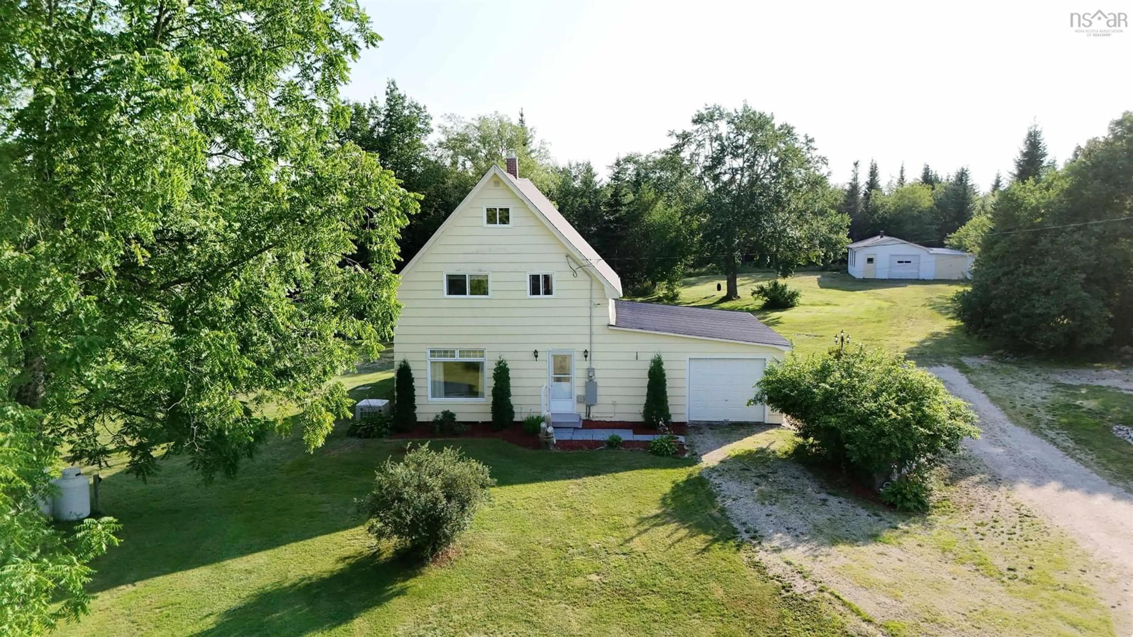
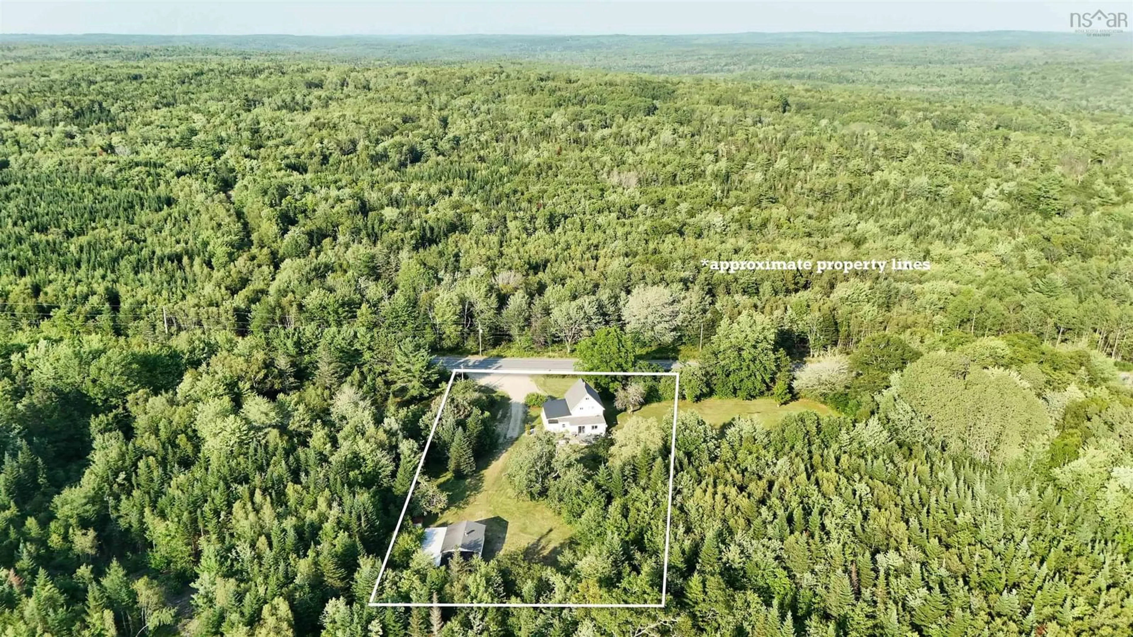
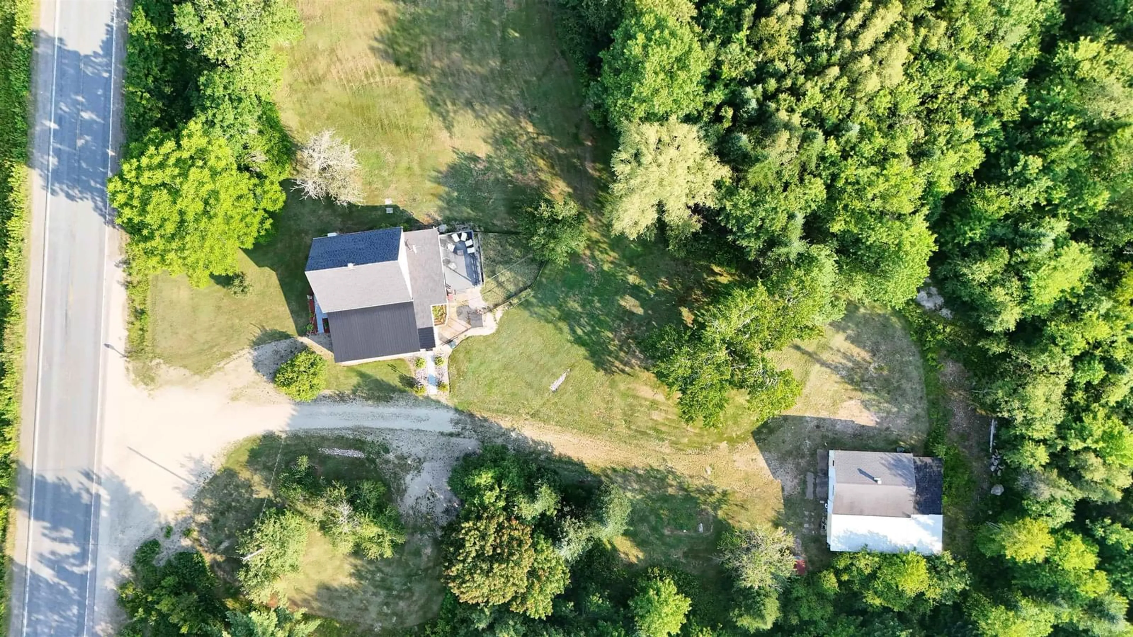
Welcome to the perfect blend of country charm and modern convenience in this well maintained 3 bedroom, 1.5 bath home set on 1.3 acres of level, landscaped property. Numerous recent upgrades include a refreshed kitchen with all new appliances, updated bathrooms, windows, flooring, interior paint, exterior doors, roof shingles, two ductless heat pumps for efficient year-round comfort, and more. The main level includes a bright sunroom, while the attached garage provides convenient access to the dry basement and cold room. All 3 bedrooms and the half bath are tucked neatly on the second level. Outside, you'll enjoy the mature landscaping, a 12' x 20' deck with a fenced area for pets and a 32' x 24' detached wired garage complete with a wood stove, ideal for a workshop, storage, or hobbies. The Cummins whole home generator system provides immediate, reliable backup power and added peace of mind. Many contents, including the electric fireplace, select furniture, and Kubota lawn mower, can be included with the sale, making your move as easy as possible. Located just 10 minutes from Highway 103, you’ll have a smooth commute to Bridgewater or Halifax. This is country living with the updates and comforts you’ve been looking for!
Property Details
Interior
Features
Main Floor Floor
Foyer
6' x 4'.7Sun Room
25' x 10'.5Kitchen
6'.5 x 5'.8Dining Room
14 ' x 12'Exterior
Features
Parking
Garage spaces 1
Garage type -
Other parking spaces 0
Total parking spaces 1
Property History
 40
40

