2839 Highway 331, Pentz, Nova Scotia B0R 1G0
Contact us about this property
Highlights
Estimated valueThis is the price Wahi expects this property to sell for.
The calculation is powered by our Instant Home Value Estimate, which uses current market and property price trends to estimate your home’s value with a 90% accuracy rate.Not available
Price/Sqft$216/sqft
Monthly cost
Open Calculator
Description
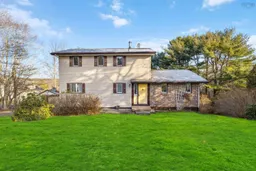
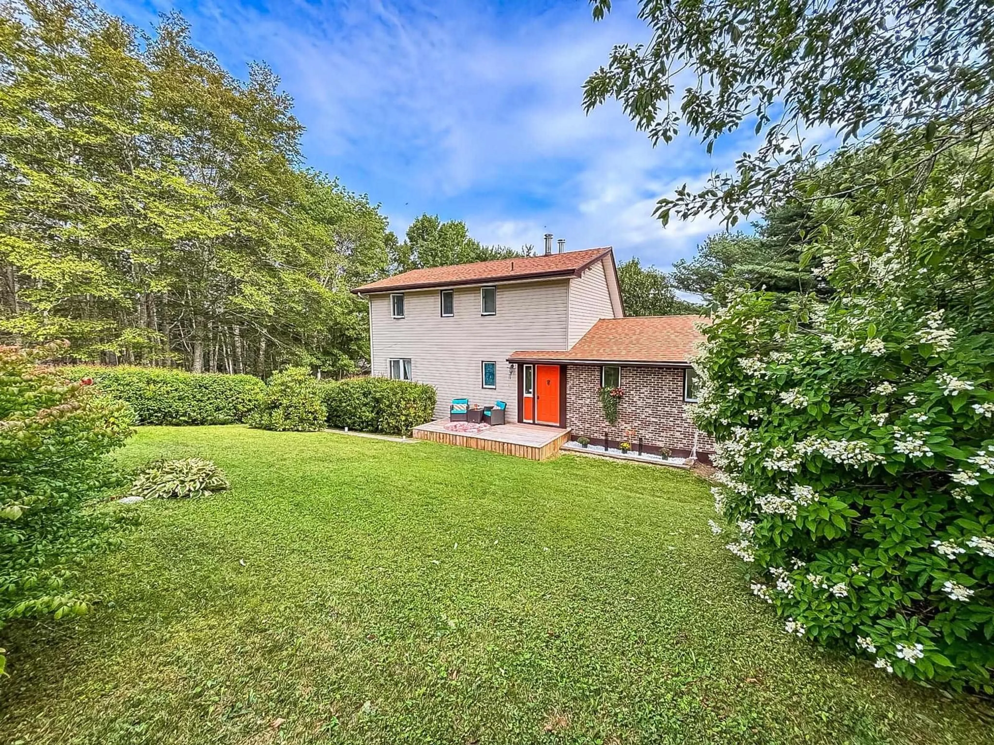
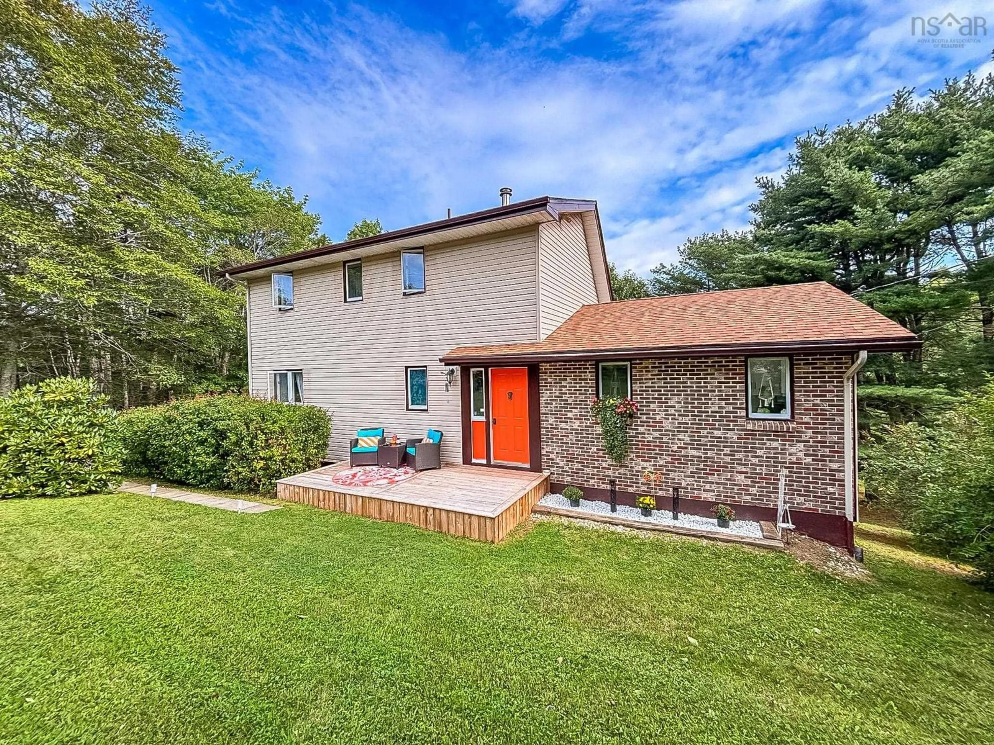
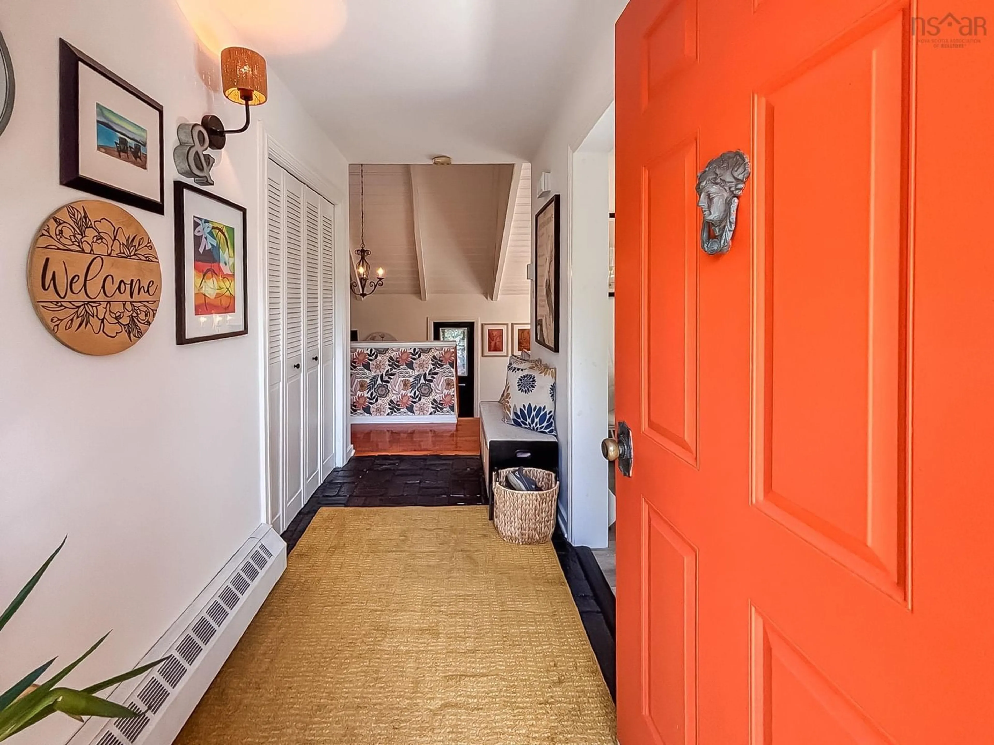
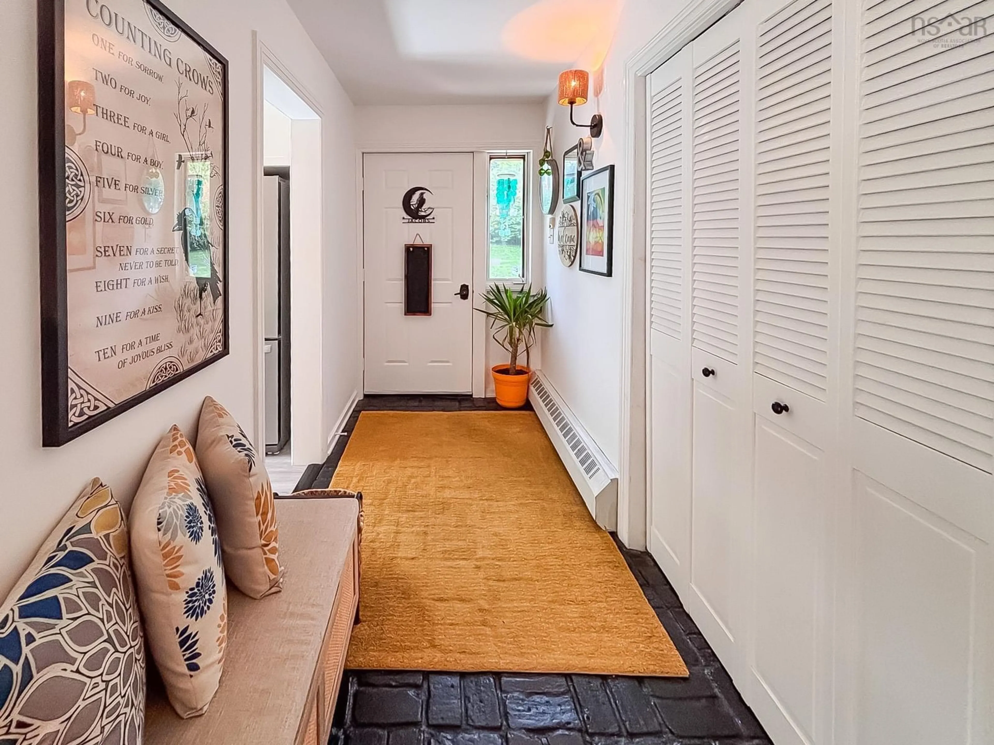
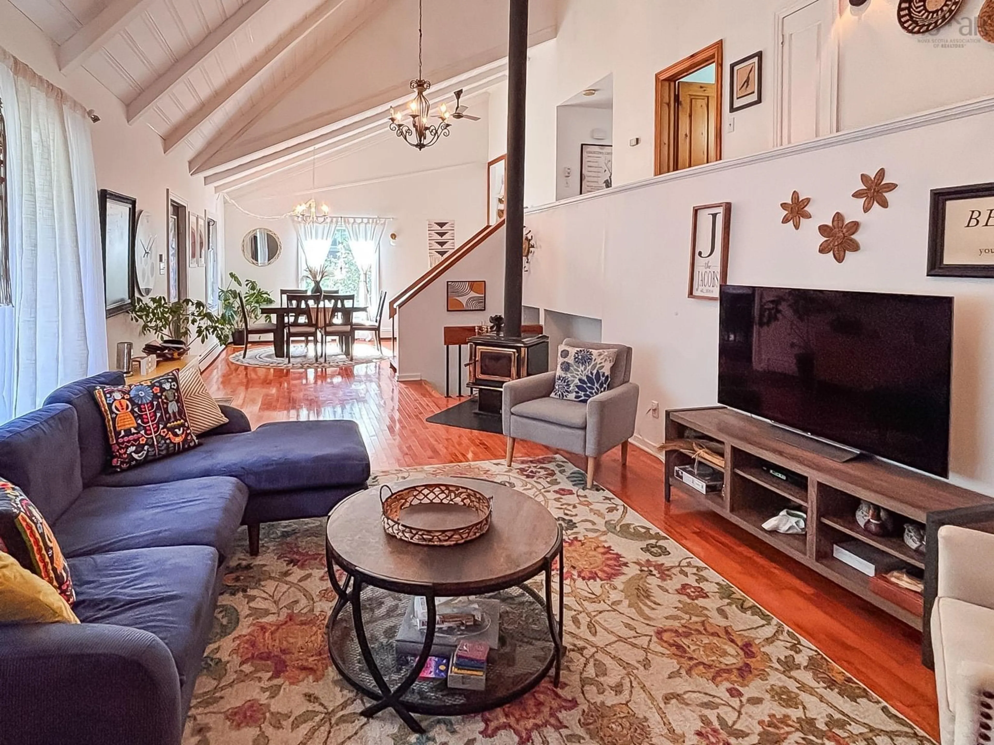
This house has a seriously cool point of view. From the moment you walk in, you realize quickly that predictable was never part of the plan. The layout unfolds in levels, open sightlines and soaring ceiling heights, with each space feeling connected yet completely its own. Enter from the front into the foyer, where the kitchen, second bedroom and main bath sit within the more intimate side of the home. Then open staircases with metal railings lead you down into the dramatic back half of the house, where the ceiling height climbs, the space opens up and the living and dining areas take centre stage. With direct access to the back deck, this entire area feels made for entertaining, slow Sunday mornings and really good furniture. Then there’s the primary suite. A tall, open staircase takes you above it all to a private upper-level retreat that feels completely removed from the rest of the home, complete with a massive ensuite and the kind of separation you didn’t know you needed until you have it. Every room has its own personality, yet somehow it all works together. It’s creative, warm, a little unexpected and not cookie-cutter. Outside, mature trees create a private backyard setting filled with established perennial shrubs, while the garage adds the practical space every cool house still needs. There’s also a basement with room for a small rec space, laundry, and plenty of storage. All of this is tucked down from the main road, just 15 minutes from Bridgewater and perfectly positioned for weekends spent exploring some of the South Shore’s best beaches. Two bedrooms. Two baths. Incredible spaces. And a house you absolutely need to walk through to fully appreciate.
Property Details
Interior
Features
Main Floor Floor
Dining Room
9'4 x 15'5Living Room
12'4 x 29'6Eat In Kitchen
8'5 x 15'3Foyer
4'9 x 10'7Exterior
Features
Parking
Garage spaces 1
Garage type -
Other parking spaces 0
Total parking spaces 1
Property History
 36
36