2312 Highway 10, West Northfield, Nova Scotia B4V 5C5
Contact us about this property
Highlights
Estimated valueThis is the price Wahi expects this property to sell for.
The calculation is powered by our Instant Home Value Estimate, which uses current market and property price trends to estimate your home’s value with a 90% accuracy rate.Not available
Price/Sqft$280/sqft
Monthly cost
Open Calculator
Description
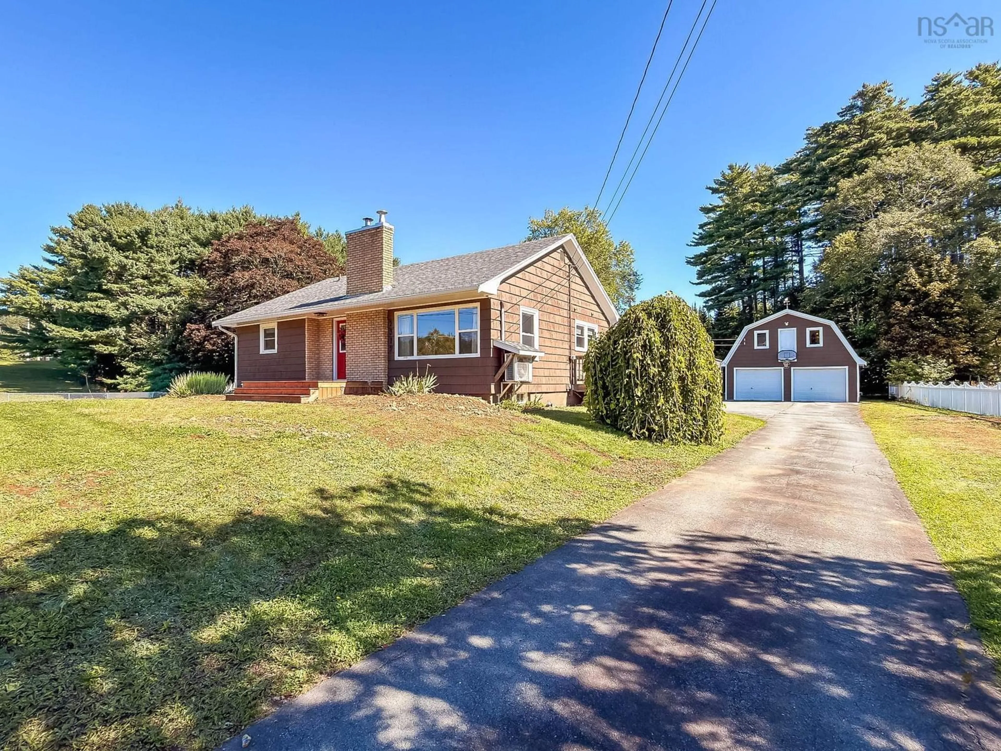
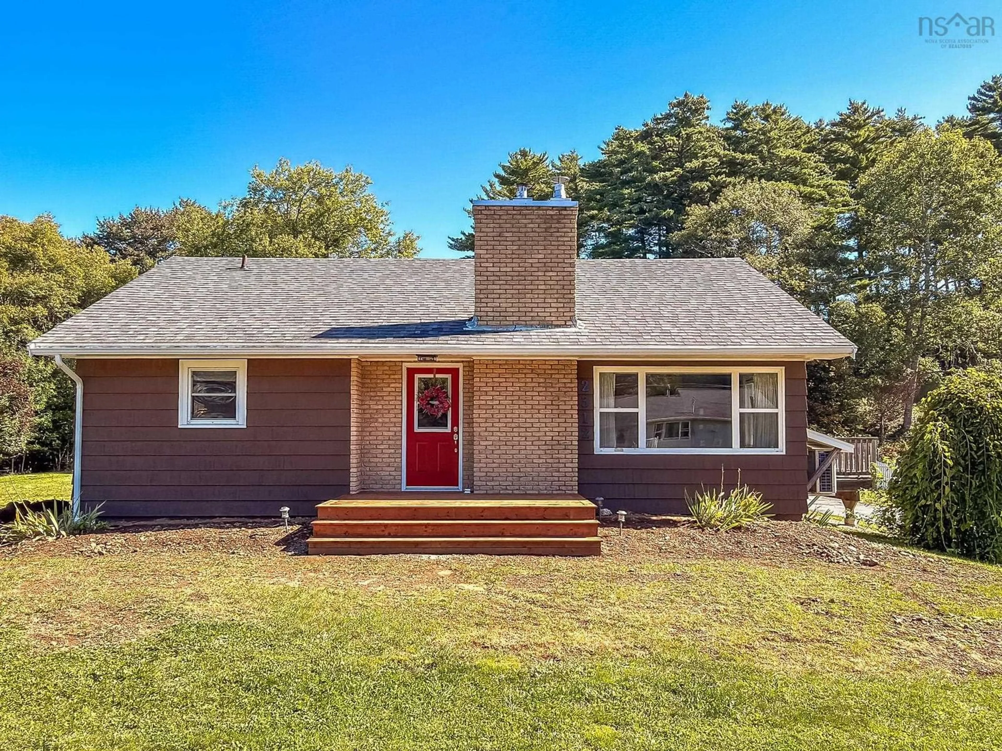
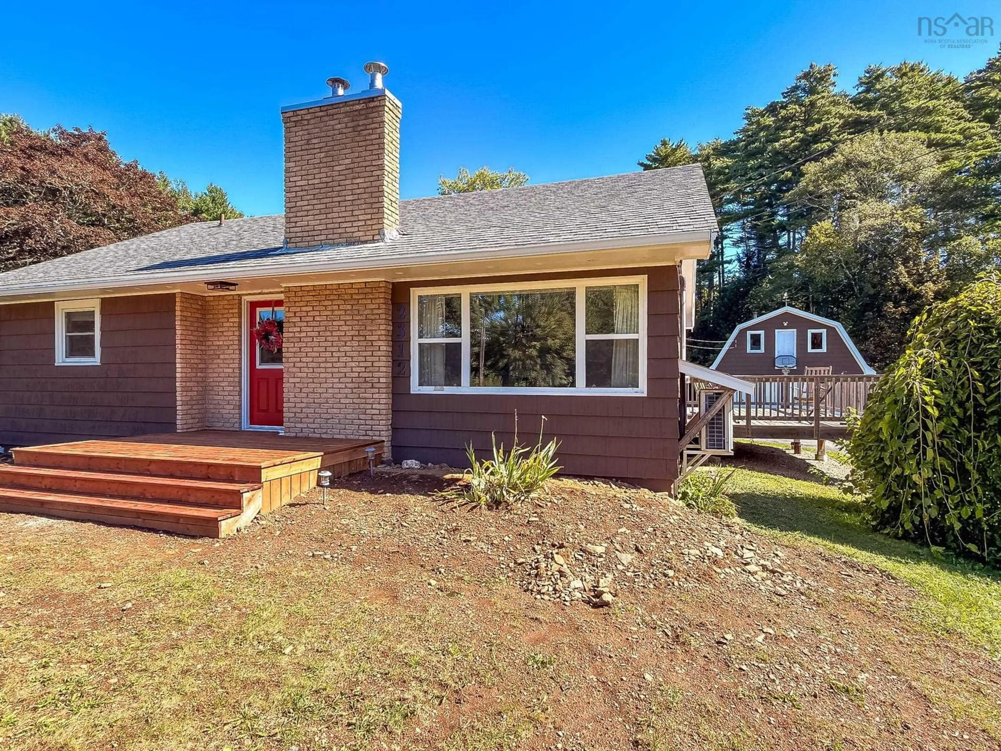
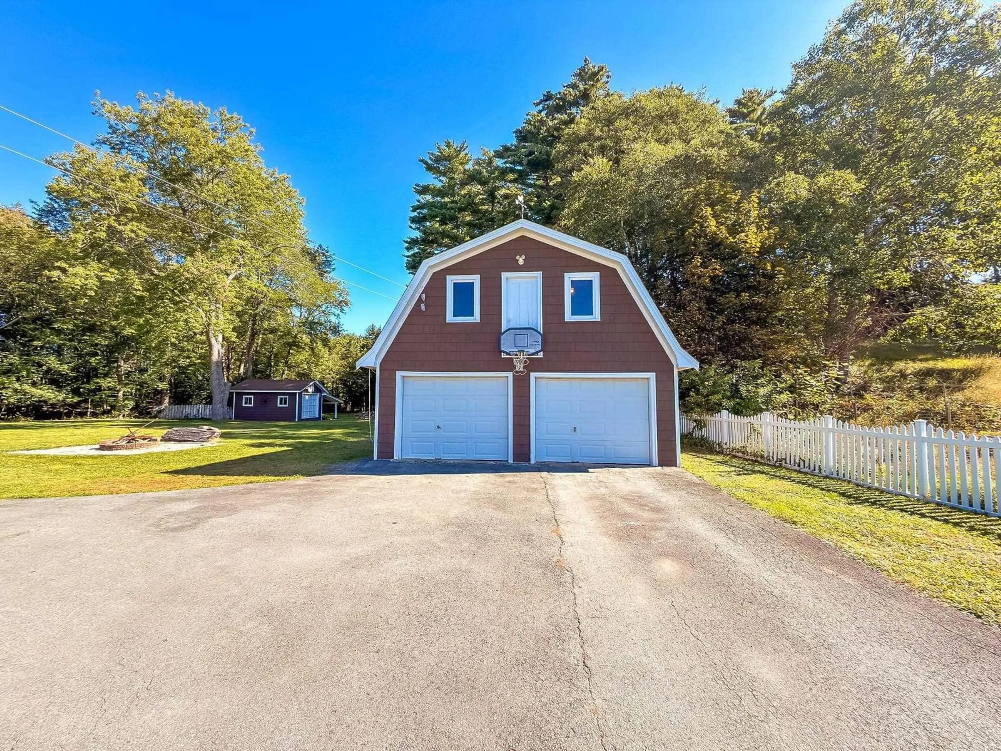
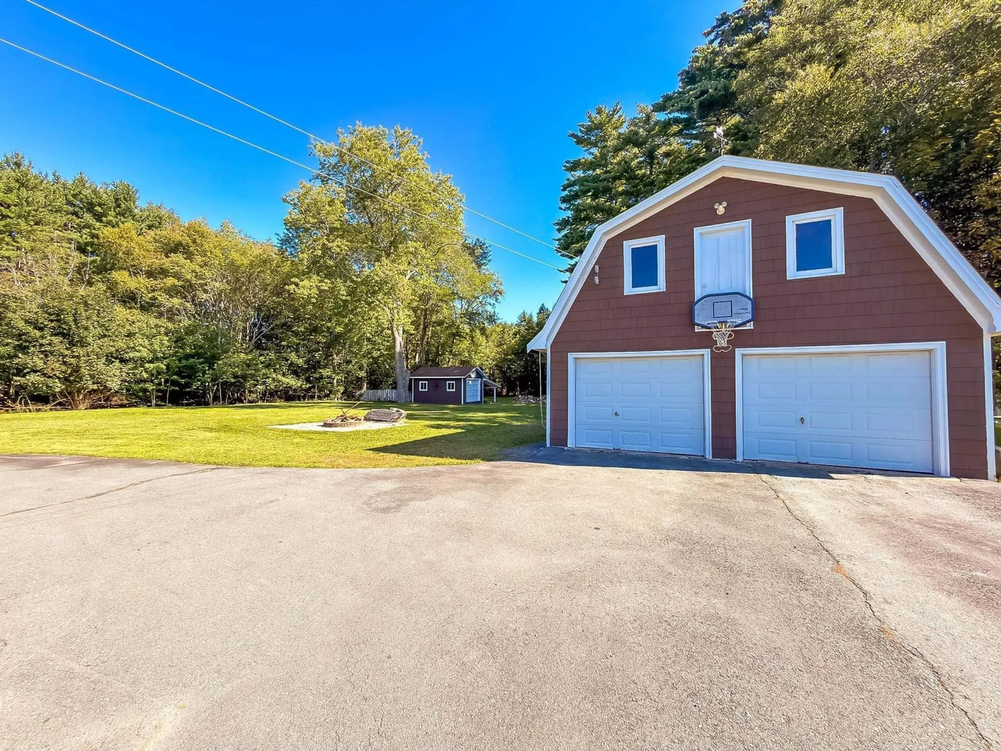
Location, space and a backyard that might just seal the deal! This 3-bedroom, 1-bath bungalow sits in the heart of West Northfield, directly beside West Northfield Elementary School and only 10 minutes from all the amenities of Bridgewater. For a busy household, it’s hard to beat the convenience of having school just steps away, while a fence and mature tree buffer along that side of the property provide separation and privacy. The backyard is a standout, level, spacious and with plenty of room for kids, pets, gardens, entertaining or simply enjoying a little more outdoor space. A detached double garage with a loft offers incredible space for vehicles, hobbies, a workshop or storage, while an additional single garage/shed adds even more flexibility. Inside, the home has retained much of its original character, including beautiful wood floors, while benefiting from plenty of updates. The living room fireplace has a new wood stove insert, creating a cozy focal point and an excellent secondary heat source alongside the ductless heat pump and electric baseboards. A big ole country kitchen with tons of cupboards and plenty of prep space, you bet ya! Downstairs, you’ll find a finished rec room, a second wood stove and loads of storage space. Updated roofs, decks, electrical, bathroom and more, means much of the work has already been taken care of. This is a property that offers a whole lot more than you might expect from its curb appeal. And in a community like West Northfield, just minutes from town, it’s an easy place to call home.
Property Details
Interior
Features
Main Floor Floor
Laundry
9'5 x 9'8Eat In Kitchen
11'3 x 14'9Living Room
14'7 x 21'1Bedroom
9'1 x 11'1Exterior
Features
Parking
Garage spaces 3
Garage type -
Other parking spaces 0
Total parking spaces 3
Property History
 25
25

