2247 Camperdown Road, Lapland, Nova Scotia B4V 7S7
Contact us about this property
Highlights
Estimated valueThis is the price Wahi expects this property to sell for.
The calculation is powered by our Instant Home Value Estimate, which uses current market and property price trends to estimate your home’s value with a 90% accuracy rate.Not available
Price/Sqft$379/sqft
Monthly cost
Open Calculator
Description
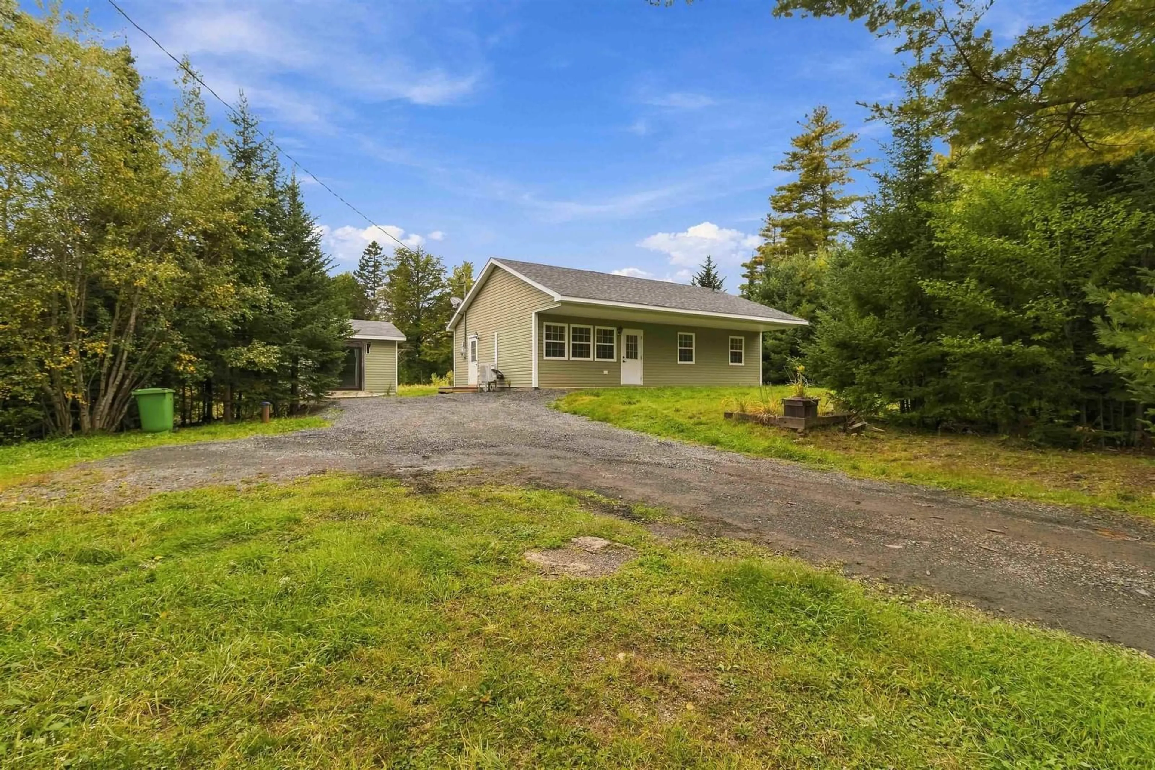
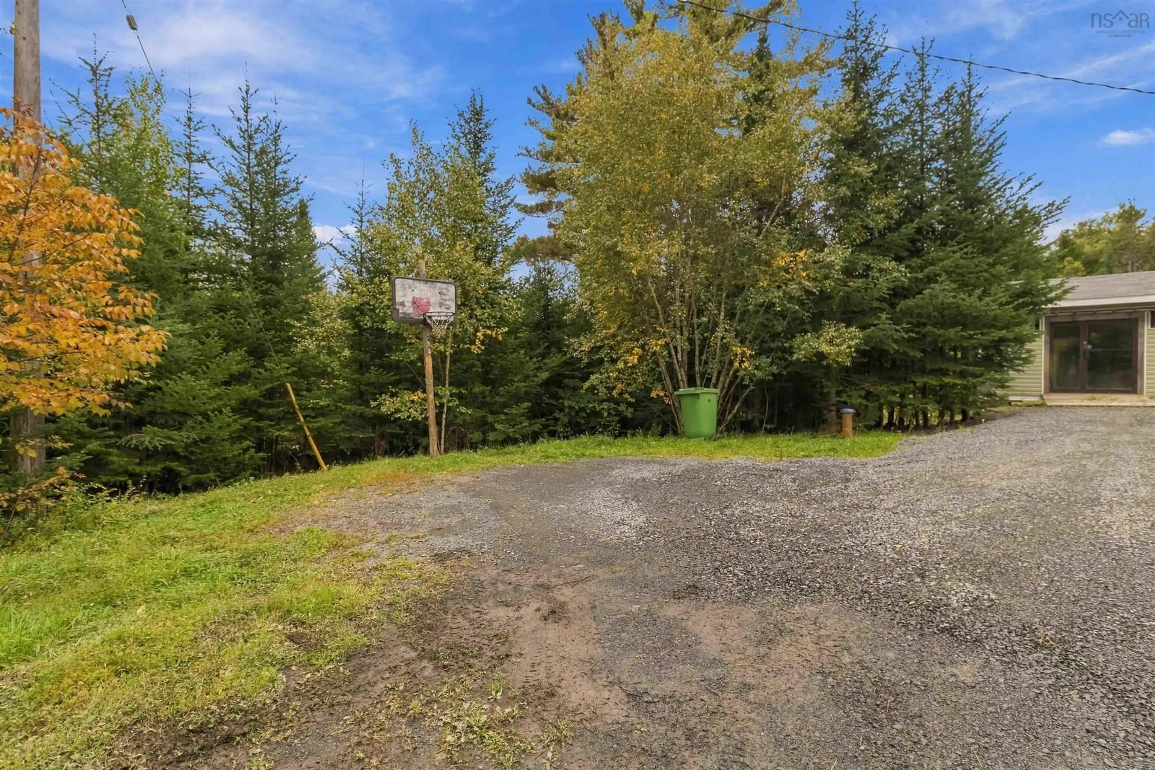
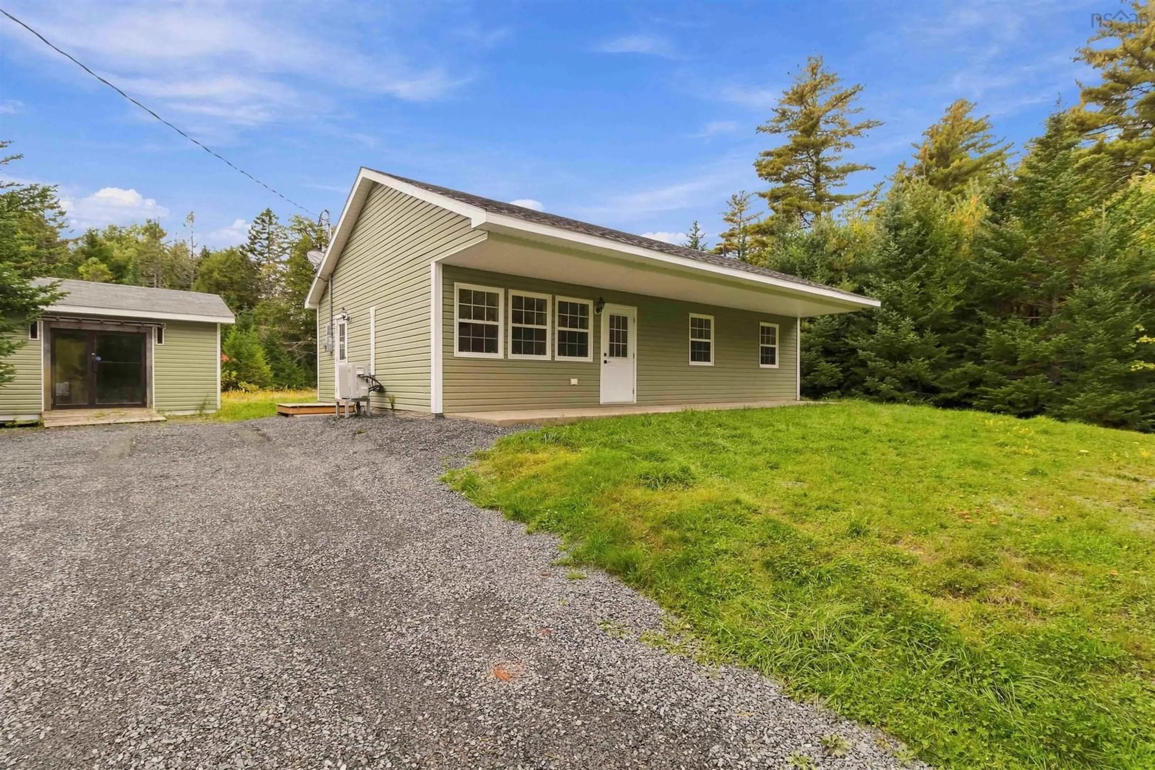
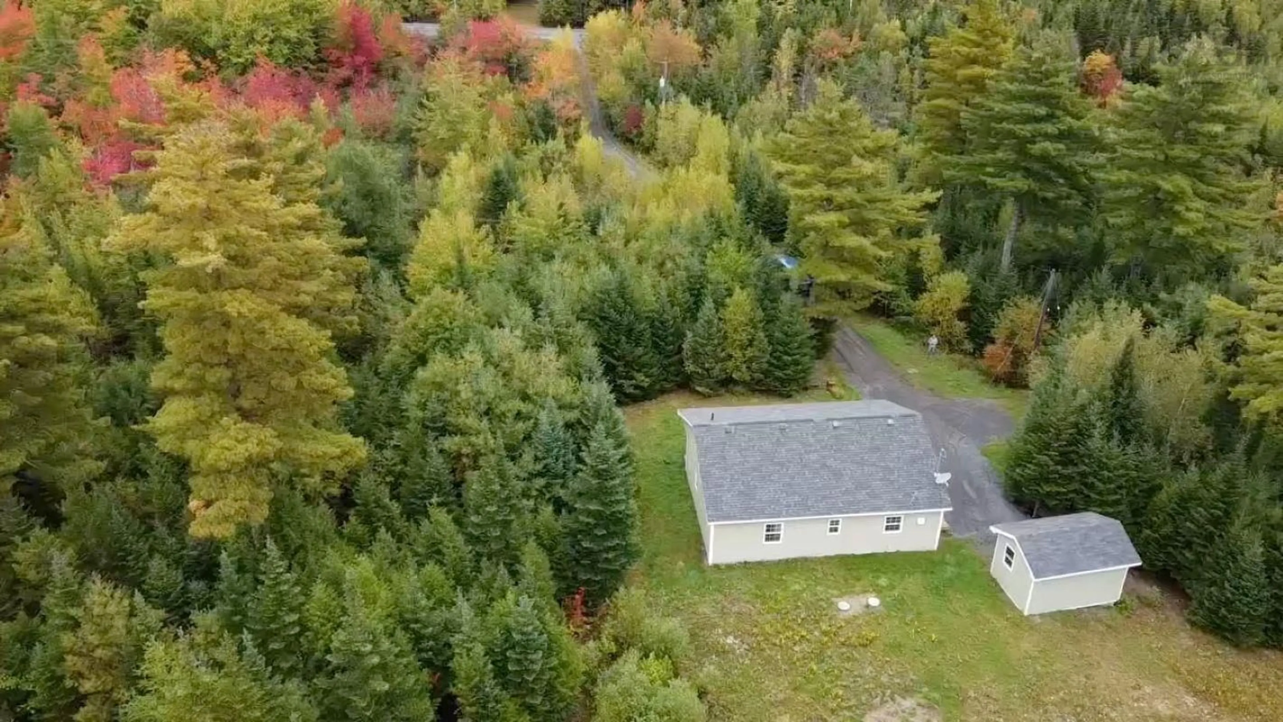
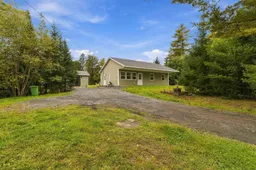
Fresh, comfortable and completely renovated, this one-level three-bedroom, two-bathroom home offers an easy lifestyle in the quiet rural community of Lapland. Set in the Newcombville school district, it is an excellent choice for families, first-time buyers, downsizers or anyone looking for a home that is truly move-in ready. Inside, the transformation is immediately apparent. The entire home has been thoughtfully updated with a brand-new kitchen, beautifully renovated bathrooms, fresh paint and new flooring throughout. The one-level layout makes everyday living simple, with three bedrooms, two full bathrooms and comfortable living spaces all conveniently on one floor. There is nothing here that needs to be taken on before you can simply move in and enjoy. Outside, the property offers the privacy and breathing room that makes country living so appealing. The private yard provides space for children, pets, gardening or simply relaxing outdoors, while the shed offers handy storage for tools, toys and outdoor equipment. Lapland is a peaceful Lunenburg County community surrounded by the natural beauty of Nova Scotia's South Shore, yet conveniently connected to the amenities and services of the Bridgewater area. Families will appreciate the Newcombville Elementary school district, while the location offers an appealing balance of rural privacy and everyday convenience. If you have been looking for an affordable, fully renovated home where the major work has already been done, this one deserves a closer look. Come see how easy and comfortable country living can be. Approx 5 acres subdivided mid Oct as per survey
Property Details
Interior
Features
Main Floor Floor
Kitchen
13 x 9'10Living Room
15 x 15Bedroom
9 x 11'6Primary Bedroom
'6 x 13Property History
 49
49

