1854 Upper Branch Rd, Midville Branch, Nova Scotia B4V 4S4
Contact us about this property
Highlights
Estimated valueThis is the price Wahi expects this property to sell for.
The calculation is powered by our Instant Home Value Estimate, which uses current market and property price trends to estimate your home’s value with a 90% accuracy rate.Not available
Price/Sqft$286/sqft
Monthly cost
Open Calculator
Description
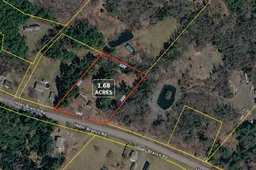
Welcome to the perfect blend of country living and everyday convenience. Situated on a private 1.68-acre lot just 10 minutes from Bridgewater, this updated bungalow offers the peace and space of rural living while keeping shopping, schools, and everyday amenities within easy reach. Inside, you'll find a thoughtfully refreshed home featuring new flooring, fresh paint, and a timeless palette of soft greys, crisp whites, and black accents that creates a calm, welcoming atmosphere. The main level offers two bedrooms, a full bath, and comfortable living spaces designed for easy everyday living. The walkout lower level provides excellent storage and future potential, along with some additional finished space, including a room currently used as an office/bedroom, offering flexibility for a hobby room, guest space, or additional family living. (Buyers are encouraged to verify their intended use.) Outside, you'll appreciate the wraparound deck, mature trees, landscaped areas, open green space, and a seasonal pond that adds character to the property throughout much of the year. The 1.68-acre lot offers room to garden, play, or simply enjoy the privacy of your surroundings. A detached 20' x 24' garage with a single overhead door and separate man door provides excellent space for parking, storage, or a workshop, while the double gravel driveway offers plenty of parking for family and guests. Year-round comfort is provided by a dependable wood furnace and an energy-efficient heat pump. Whether you're searching for your first home, looking to downsize without sacrificing outdoor space, or simply dreaming of country living just minutes from Bridgewater, this inviting property offers the best of both worlds.
Property Details
Interior
Features
Main Floor Floor
Primary Bedroom
14'8 x 12'1Bedroom
11'4 x 8'6Bath 1
10'4 x 8'8Living Room
10'7 x 13Exterior
Parking
Garage spaces 1.5
Garage type -
Other parking spaces 2
Total parking spaces 3.5
Property History
1