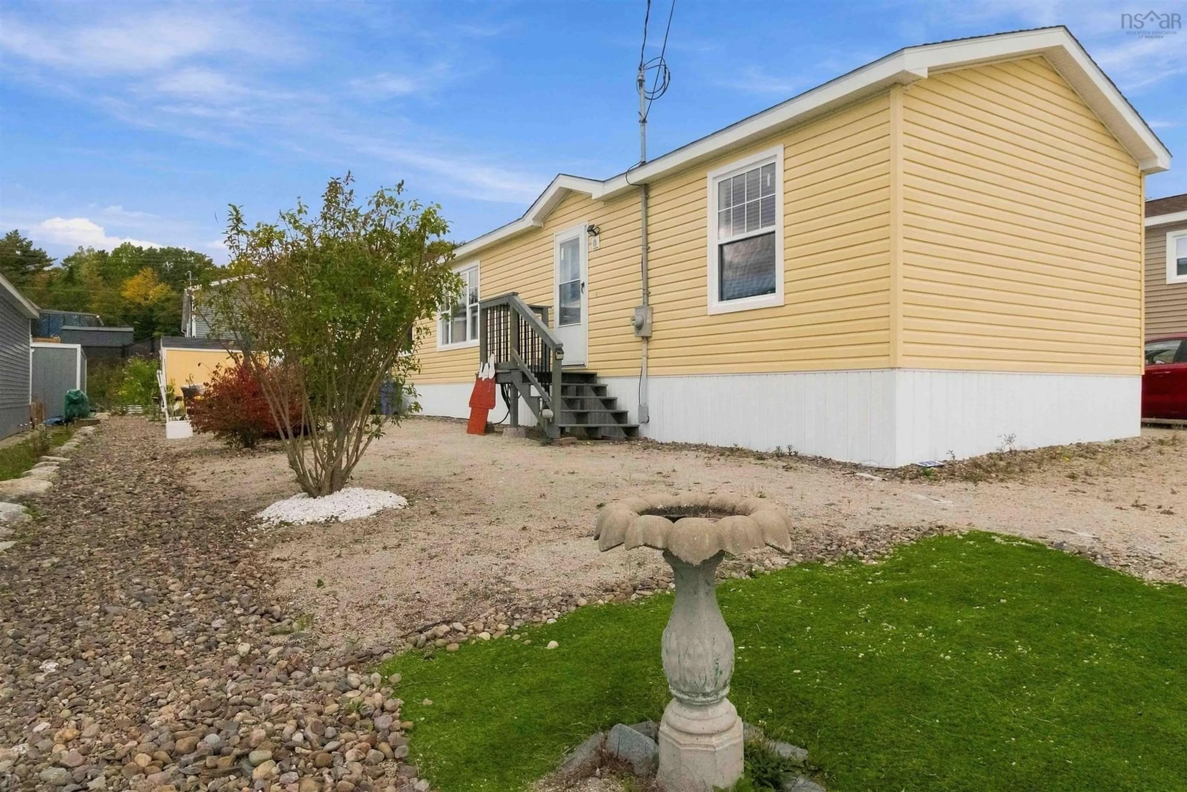
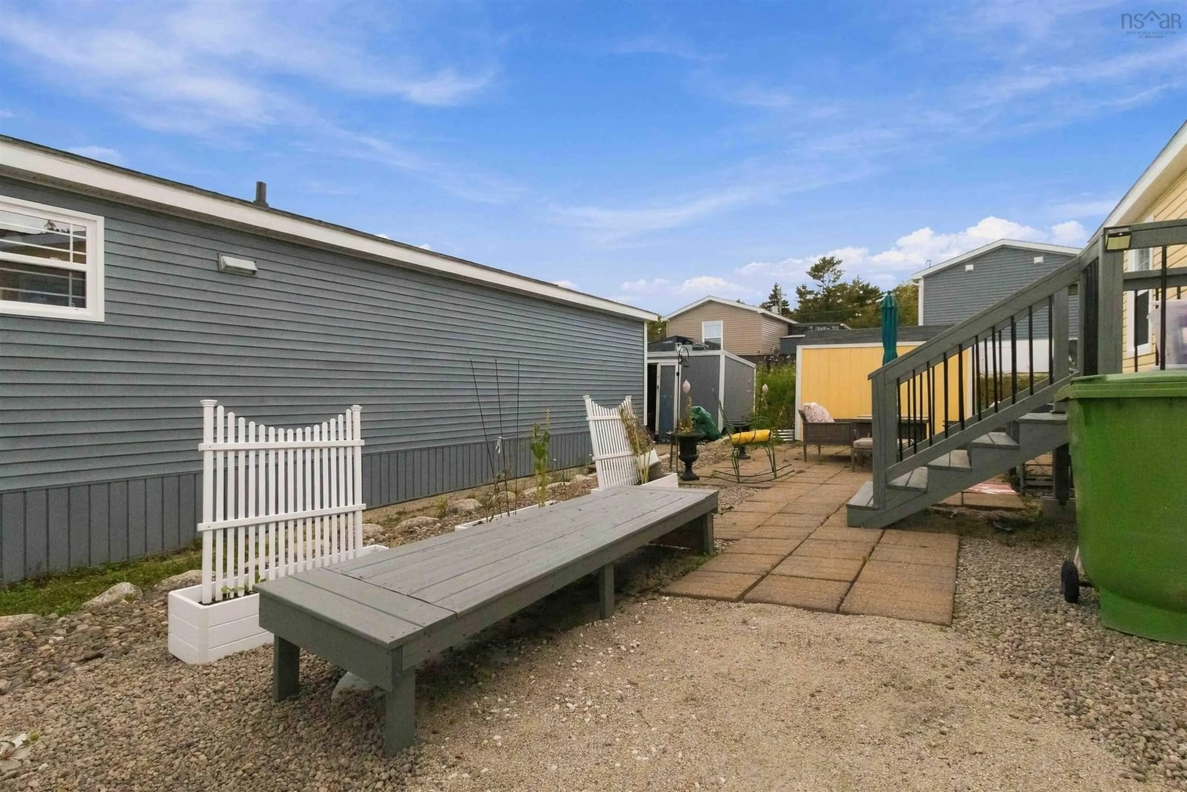
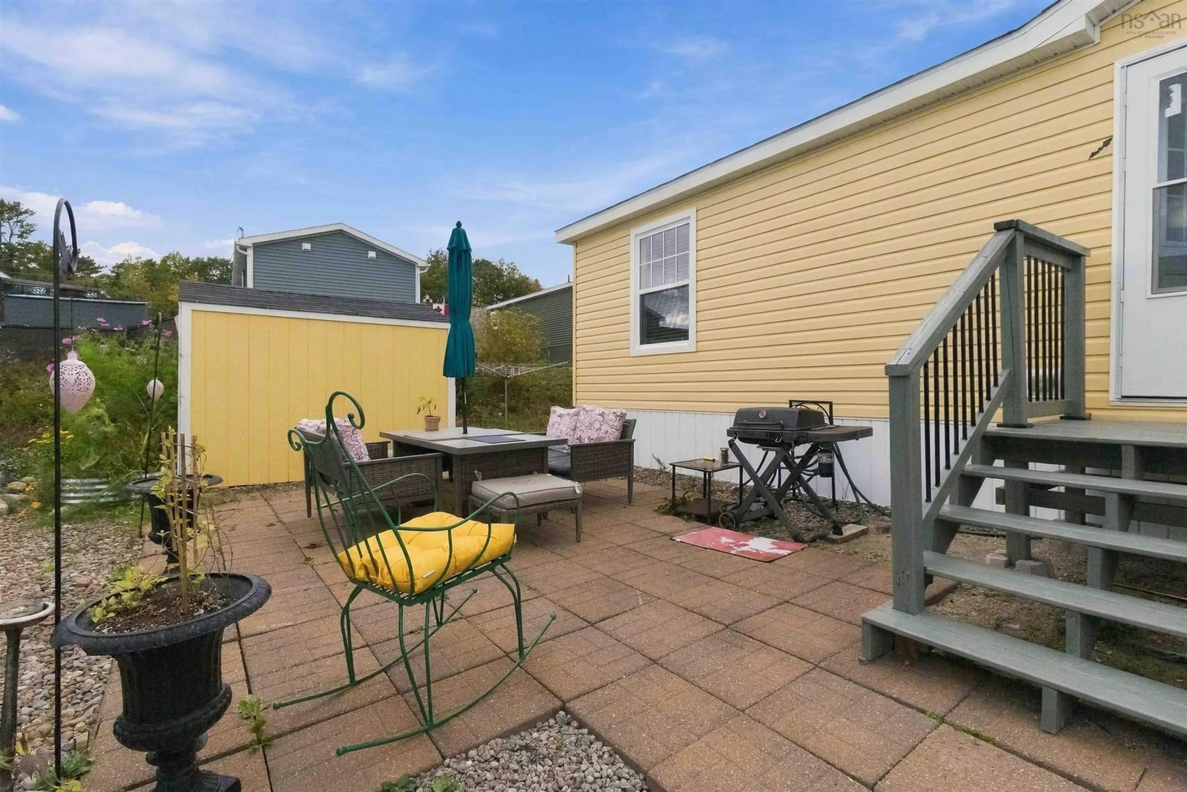
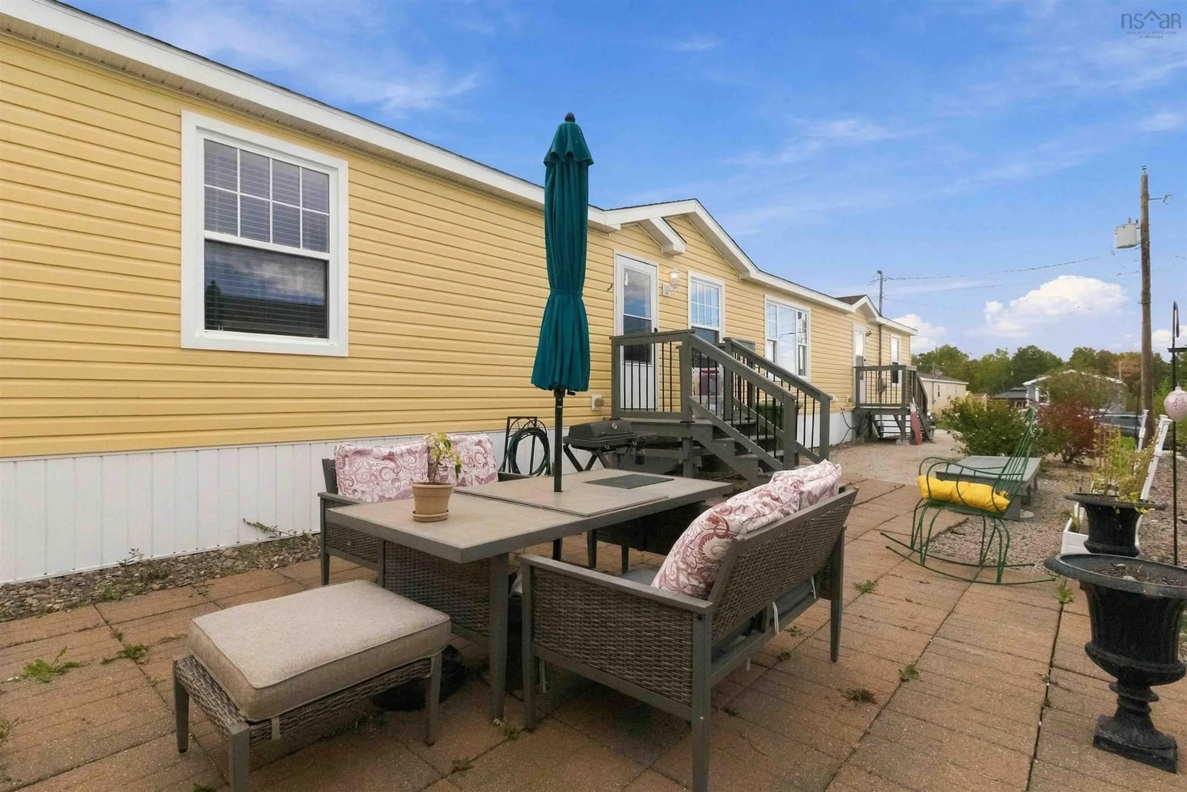
17 Periwinkle Run, Simms Settlement, Nova Scotia B0J 1T0
Contact us about this property
Highlights
Estimated valueThis is the price Wahi expects this property to sell for.
The calculation is powered by our Instant Home Value Estimate, which uses current market and property price trends to estimate your home’s value with a 90% accuracy rate.Not available
Price/Sqft$260/sqft
Monthly cost
Open Calculator
Description
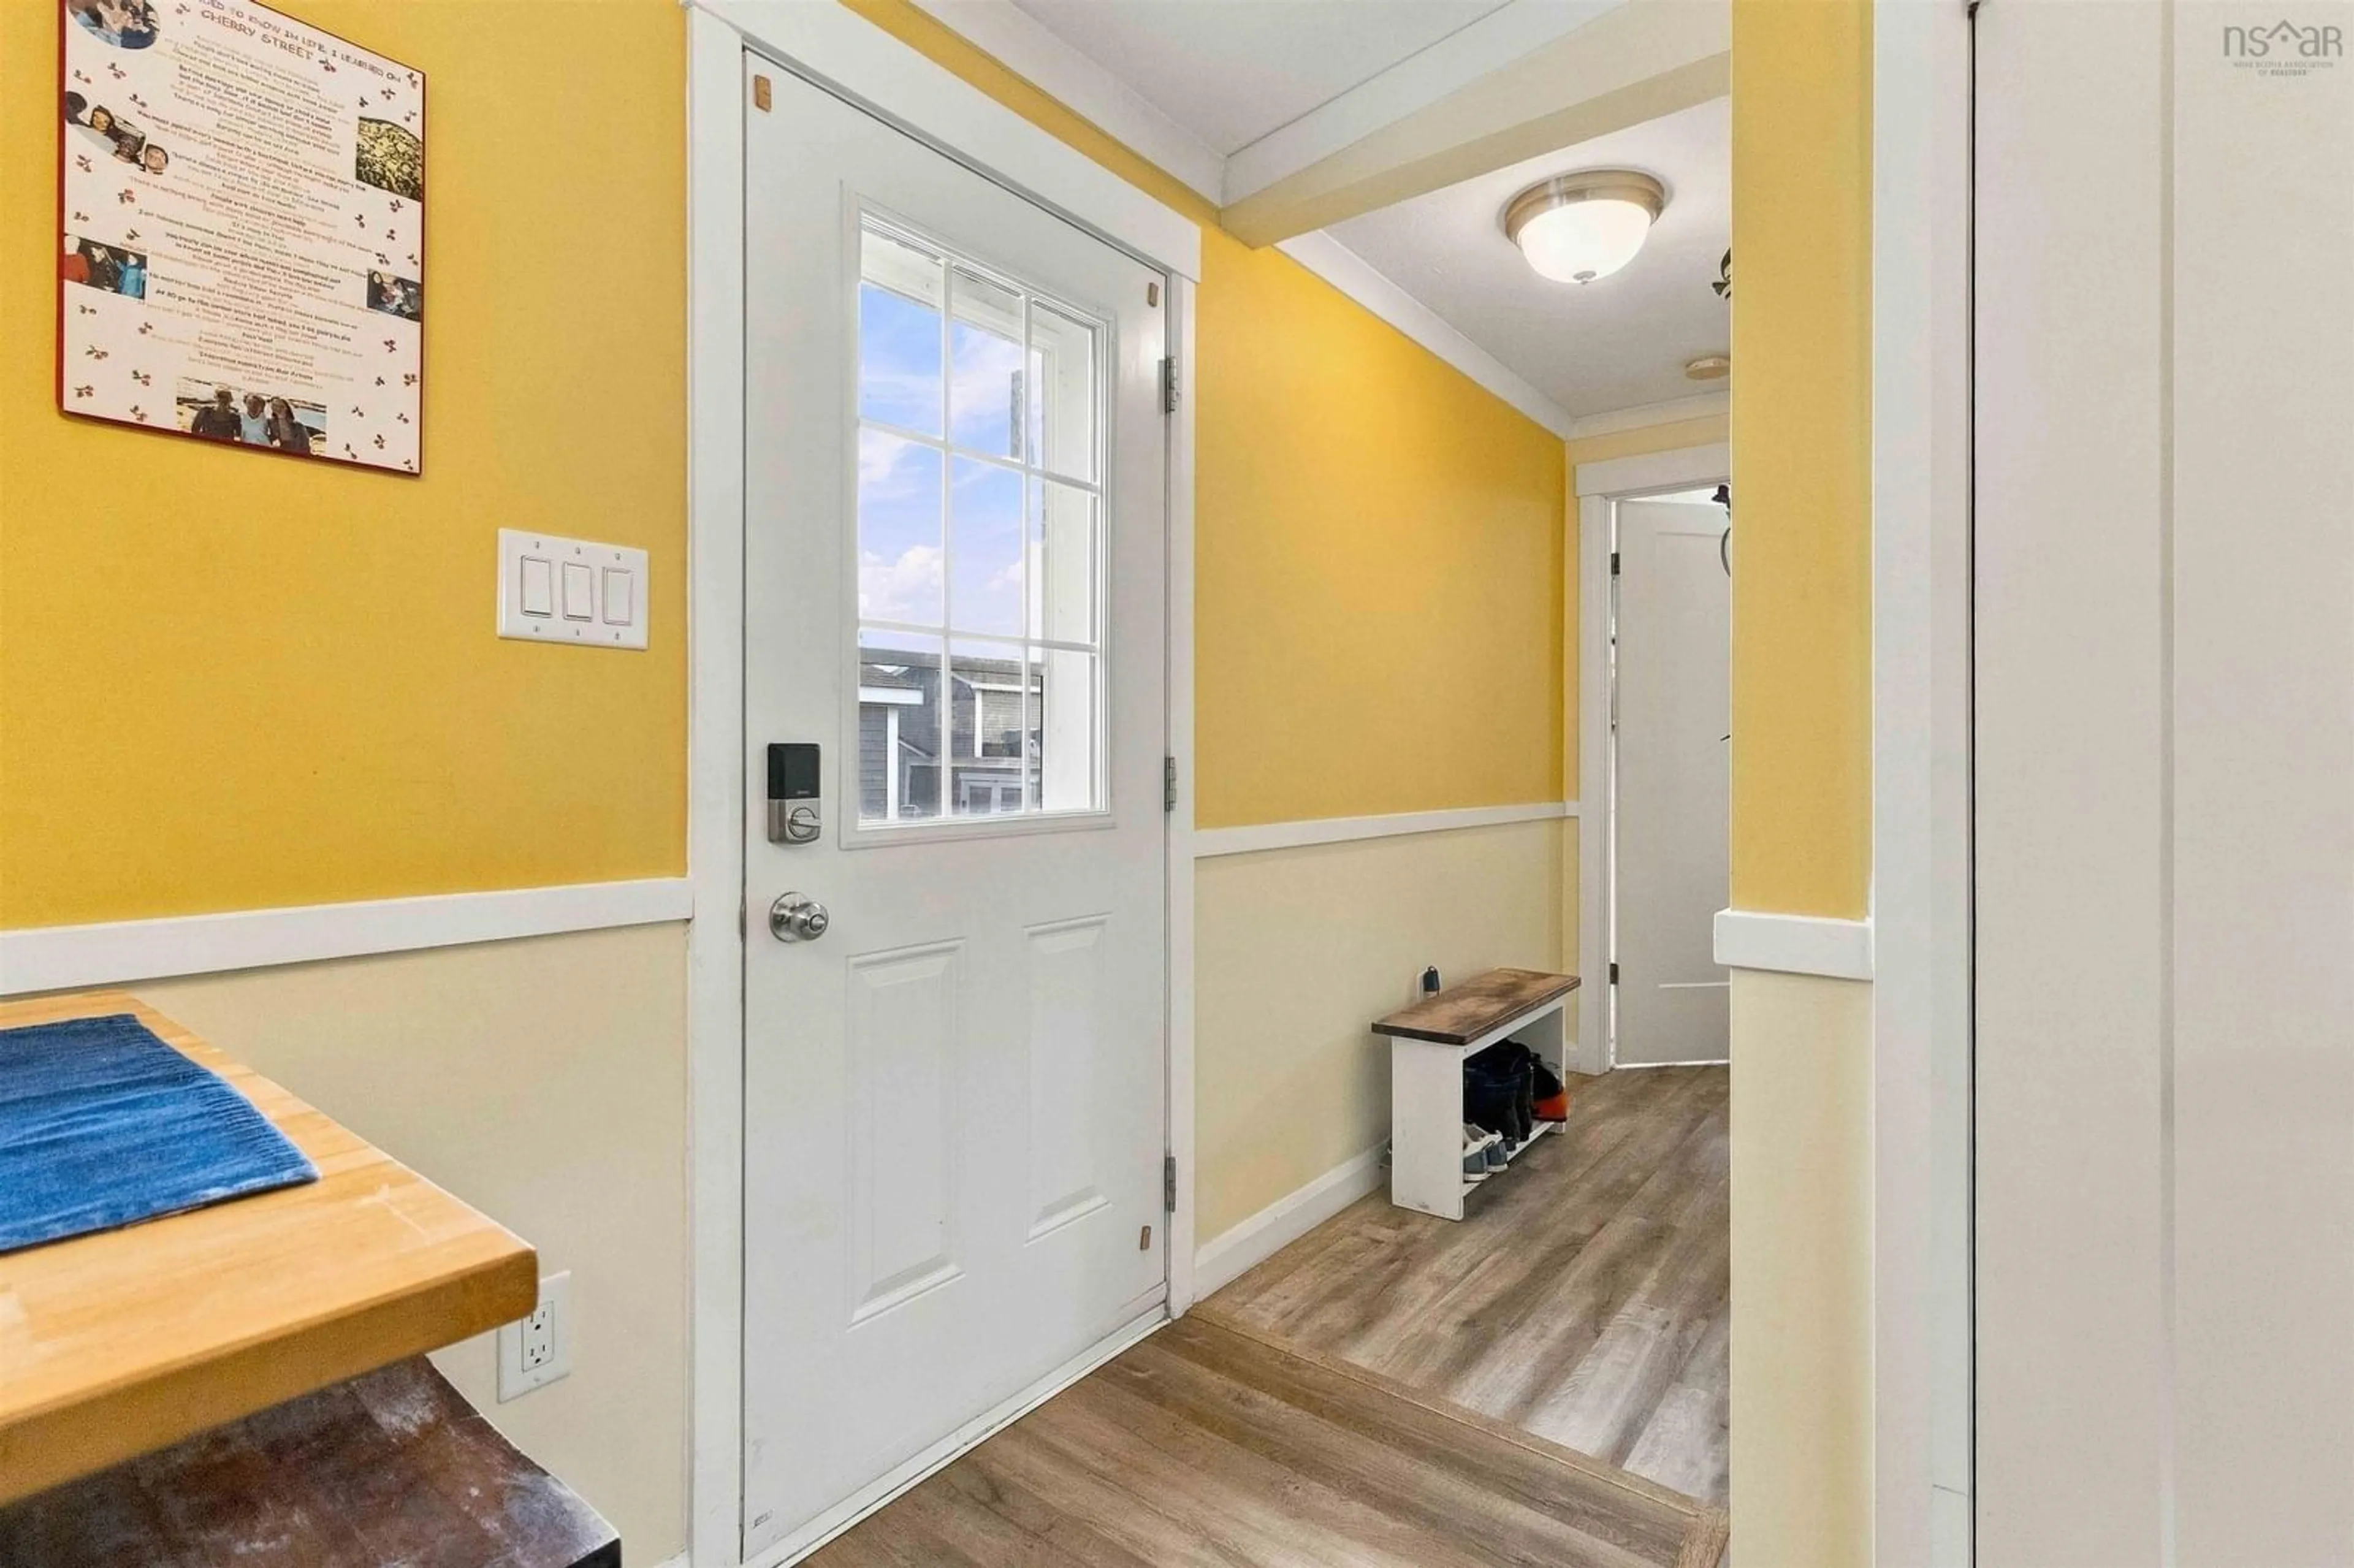
Welcome to 17 Periwinkle Run, Simms Settlement! Enjoy comfortable, easy living in this bright and inviting 3-bedroom, 2-bathroom home. Featuring an open-concept layout that seamlessly connects the kitchen and living room, this home offers a welcoming space for everyday living, entertaining, and spending time with family and friends. Natural light fills the interior, creating a warm and airy atmosphere throughout. The primary bedroom features it's own private ensuite, adding an extra touch of comfort and convenience. With three bedrooms and two full bathrooms, there is plenty of room for family, guests, or a home office. Located in the peaceful community of Simms Settlement, this property offers more than just a place to call home. Enjoy a welcoming neighbourhood with some of the best neighbours you could ask for, where the sense of community makes settling in that much sweeter. Spend your days exploring the beautiful beaches of Nova Scotia’s South Shore, visiting nearby community centres, or enjoying the local activities and events that bring the surrounding communities together. Whether you’re looking for a place to raise a family, put down roots, or simply enjoy a quieter coastal lifestyle, 17 Periwinkle Run offers a wonderful combination of bright living spaces, a functional layout, and a community you’ll be proud to call home. Come see the possibilities for yourself!
Property Details
Interior
Features
Main Floor Floor
Kitchen
12'2 x 8'1Dining Room
7'9 x 7'5Living Room
13' x 14'8Primary Bedroom
11'6 x 12'Exterior
Parking
Garage spaces -
Garage type -
Total parking spaces 2
Property History
 27
27

