1580 Second Peninsula Rd, Second Peninsula, Nova Scotia B0J 2C0
Contact us about this property
Highlights
Estimated valueThis is the price Wahi expects this property to sell for.
The calculation is powered by our Instant Home Value Estimate, which uses current market and property price trends to estimate your home’s value with a 90% accuracy rate.Not available
Price/Sqft$458/sqft
Monthly cost
Open Calculator
Description
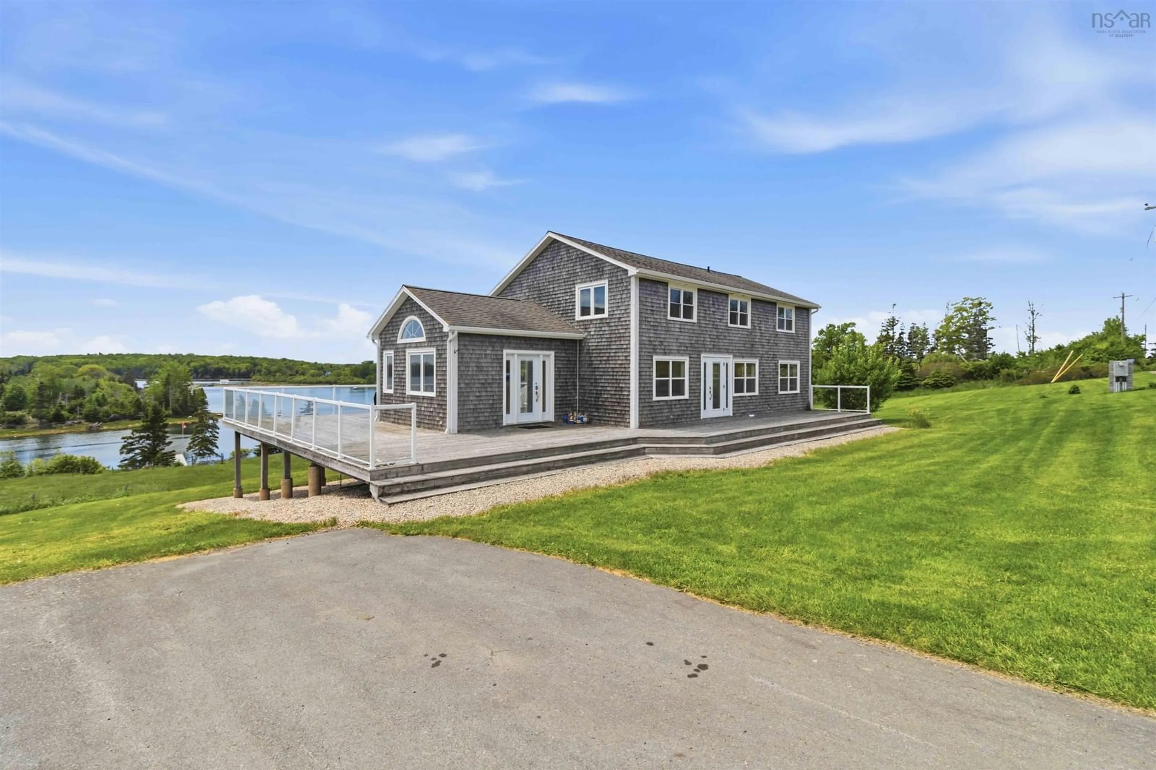
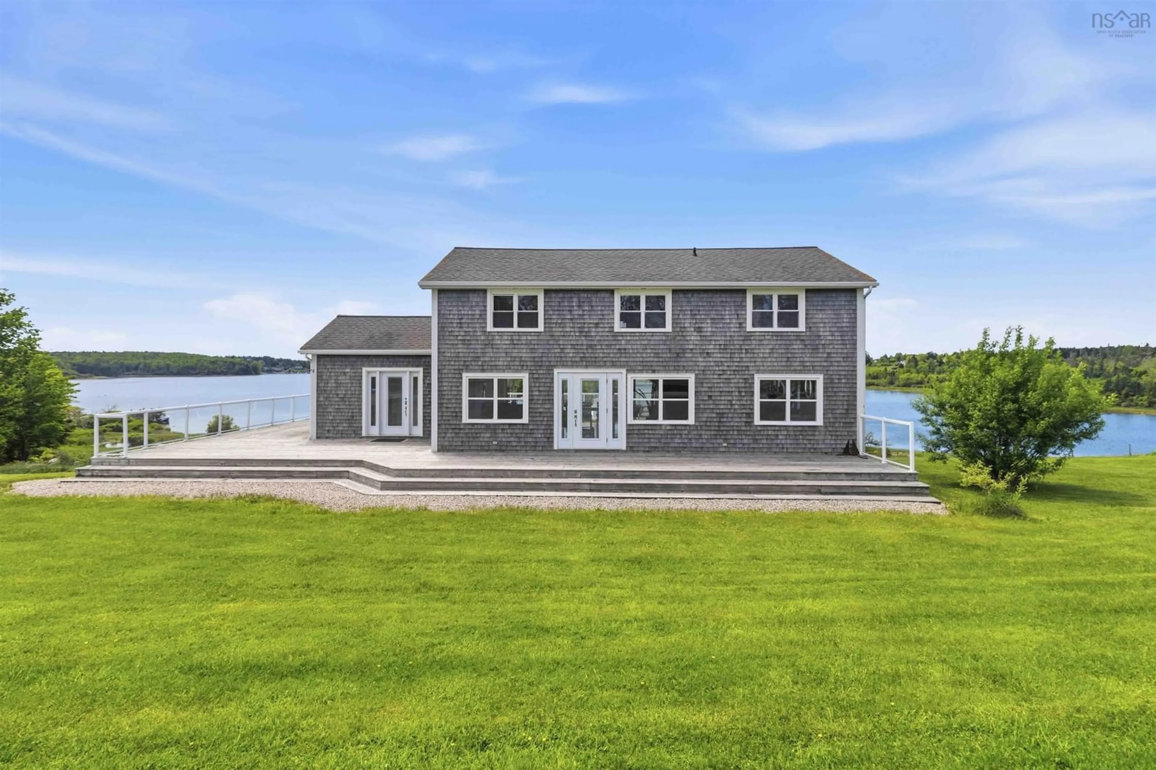
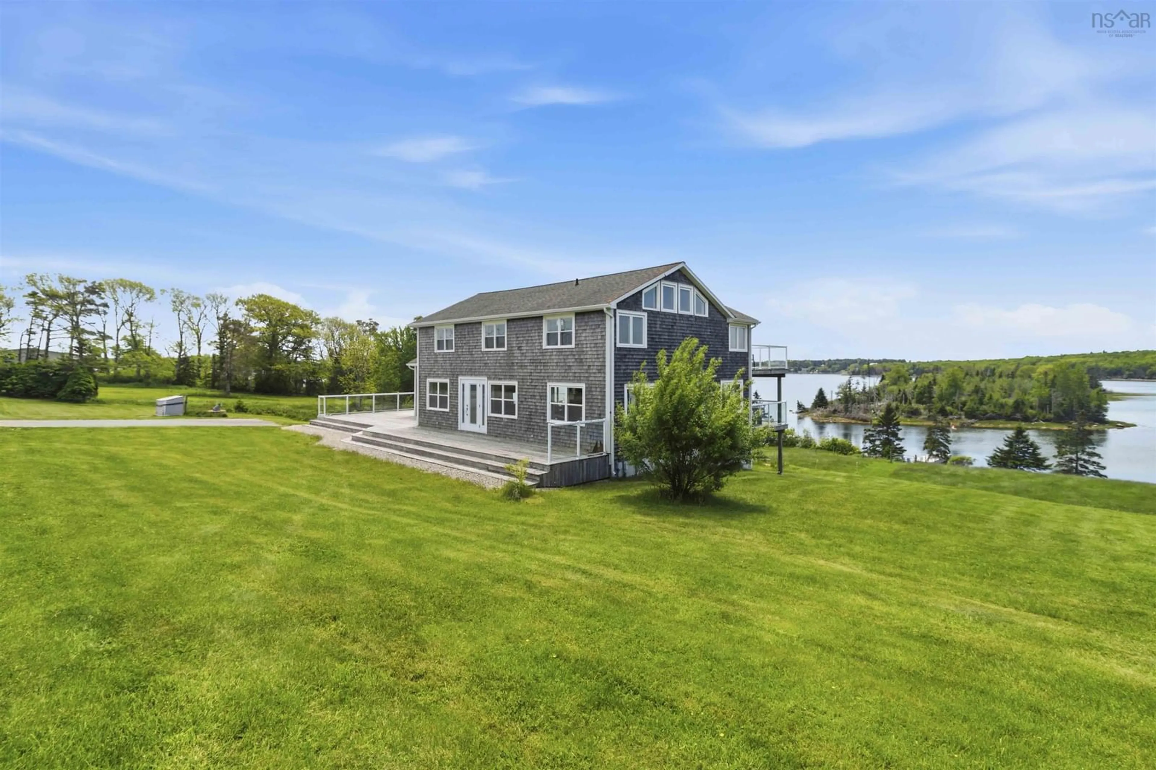
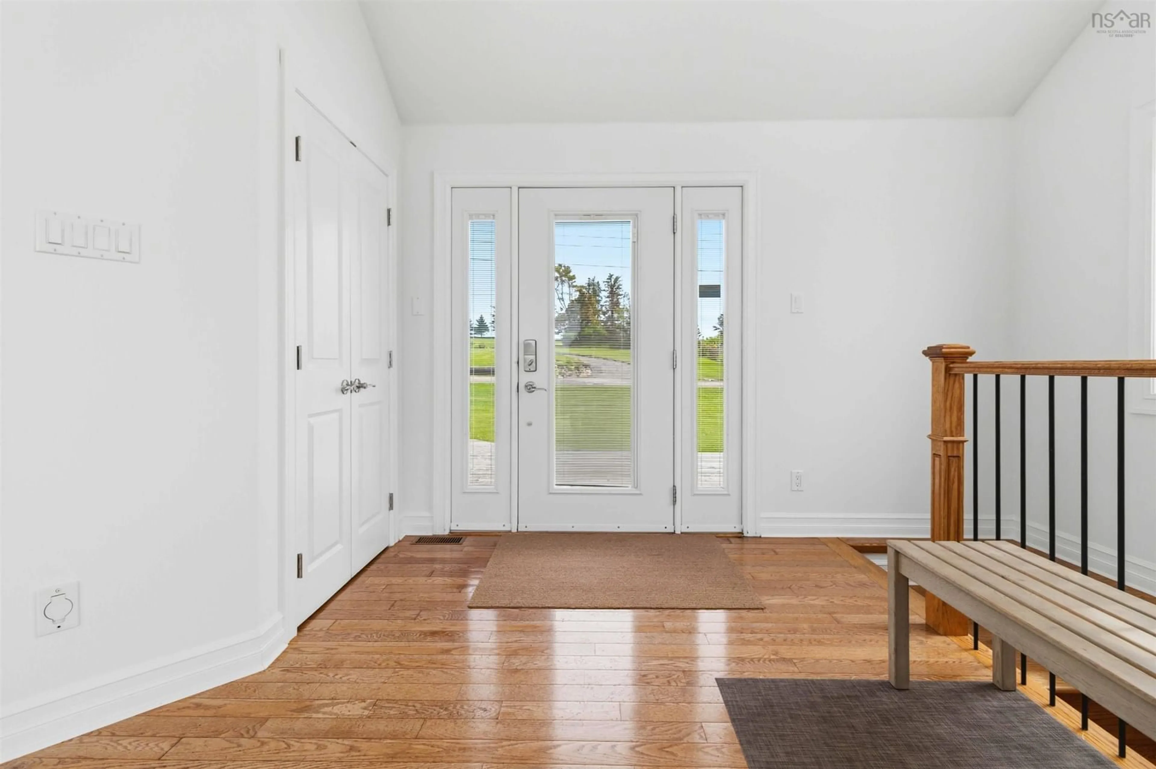
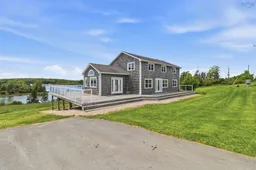
Welcome to 1580 Second Peninsula Road, a rare oceanfront offering set on 1.2 acres with surrounding stunning landscapes and coastal views. There is direct waterfront access and a short walk to Bachman’s Beach. Large windows throughout the home capture sweeping ocean views from multiple rooms, keeping the shoreline in sight. A wrap-around deck extends the home outdoors, creating multiple vantage points to entertain, dine, or relax while taking in the ever-changing ocean views. Listen to the waves and enjoy the coastal setting from sunrise to sunset. An upper-level bedroom deck offers a quiet retreat with panoramic ocean views, perfect for morning coffee or unwinding at the end of the day. The walk-out basement adds additional living space and features a cozy wood pellet stove, providing warmth and comfort year-round with direct outdoor access. At the water’s edge, a dock allows for easy access to the ocean for kayaking, paddleboarding, sailing, power boating, or simply enjoying the calm rhythm of the coastline. The area is a haven for kayaking through the Archipelago of islands on your way to Heckman Island, Blue Rocks and Eastern Points. Second Peninsula is a Migratory Bird Sanctuary with thousands of birds such as Humming birds, Great Blue Herons, Osprey, Eagles , Loons , Owls just to mention a few. Second Peninsula’s wide open spaces are a well sought after location with minimum available properties. With a rare combination of deeded access and waterfront ownership, this property offers a true connection to the sea in one of Nova Scotia’s most desirable coastal settings.
Property Details
Interior
Features
Main Floor Floor
Living Room
26 x 11Dining Room
9 x 10Kitchen
13'8 x 13'2Family Room
17 x 9'6Exterior
Parking
Garage spaces -
Garage type -
Total parking spaces 2
Property History
 50
50

