1558 Highway 329, Birchy Head, Nova Scotia B0J 1T0
Contact us about this property
Highlights
Estimated valueThis is the price Wahi expects this property to sell for.
The calculation is powered by our Instant Home Value Estimate, which uses current market and property price trends to estimate your home’s value with a 90% accuracy rate.Not available
Price/Sqft$367/sqft
Monthly cost
Open Calculator
Description
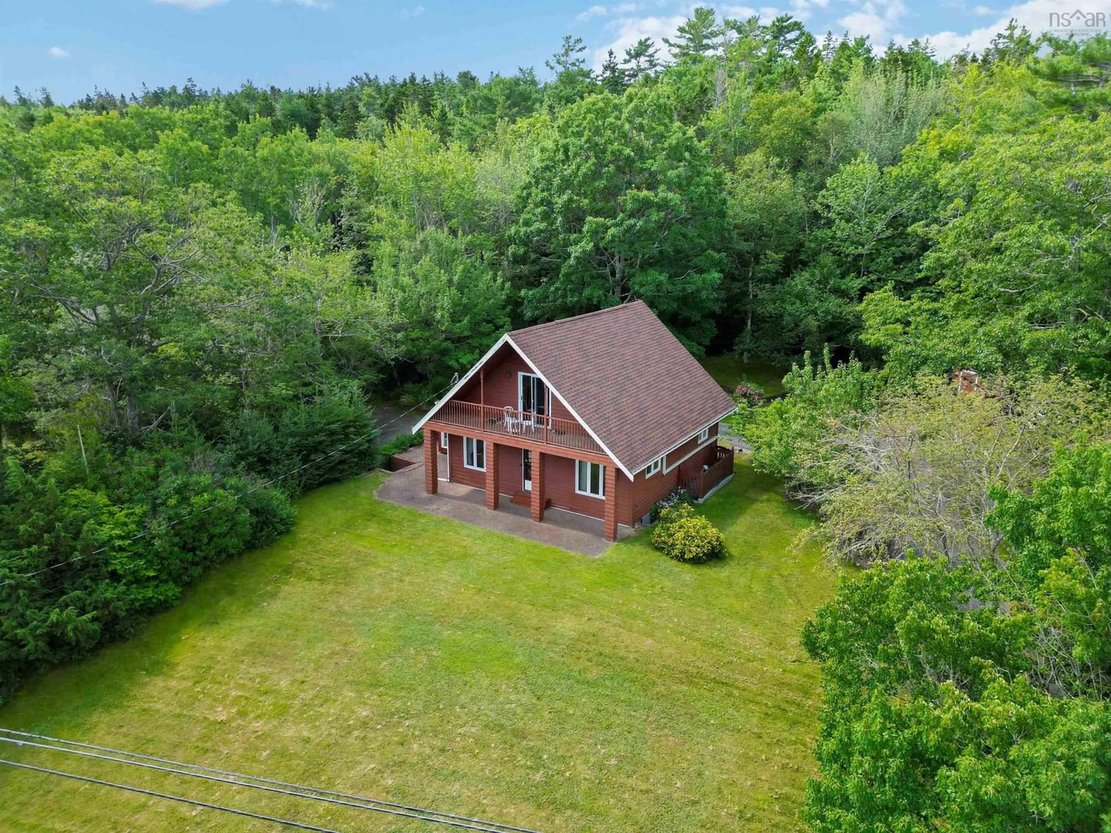
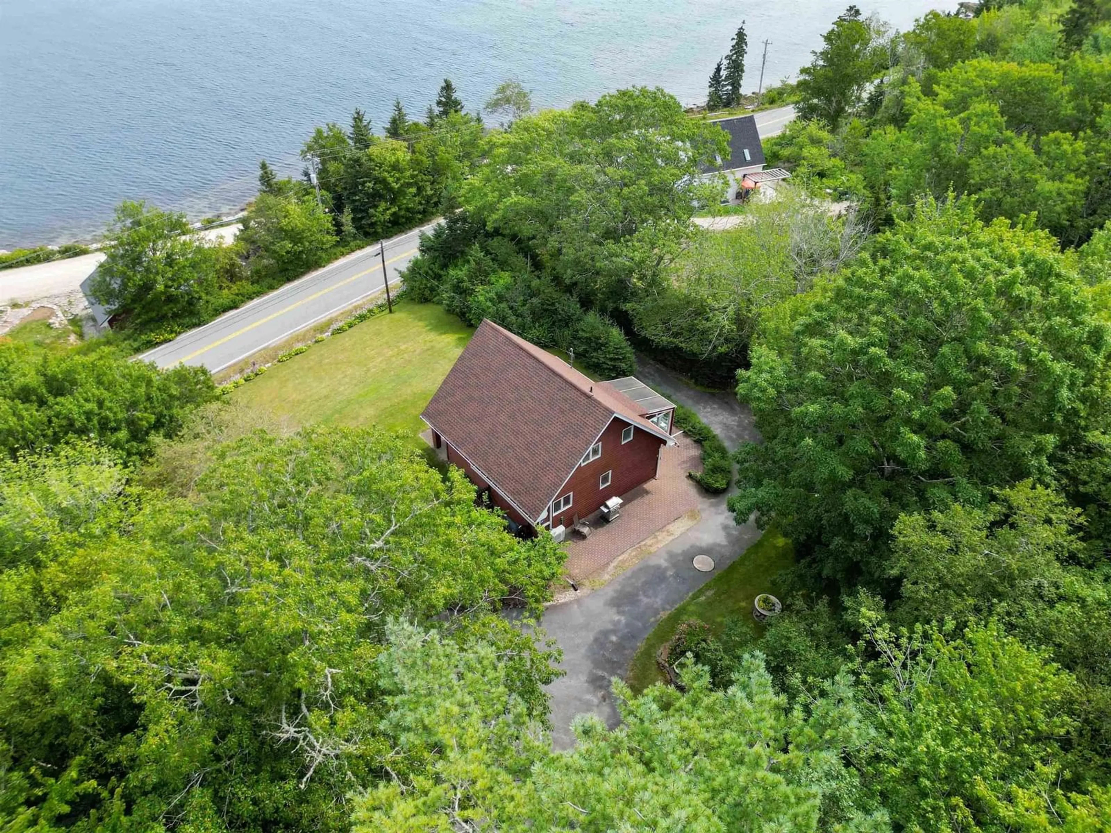
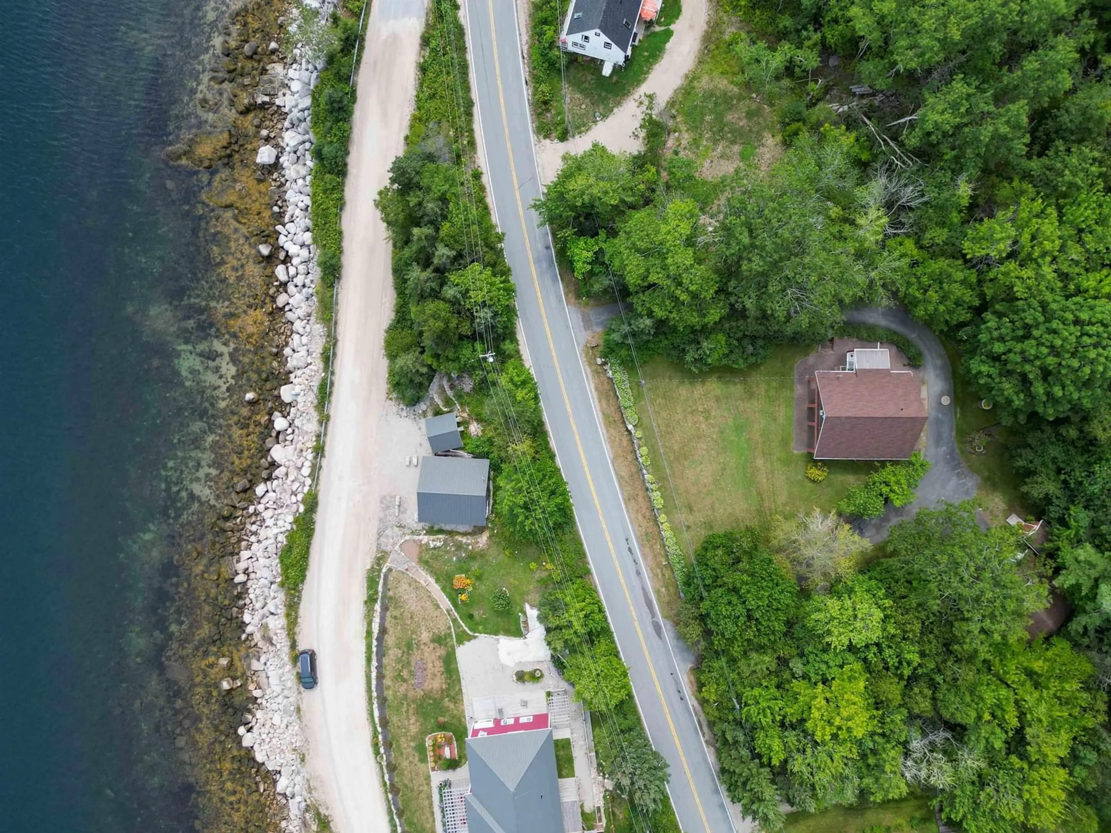
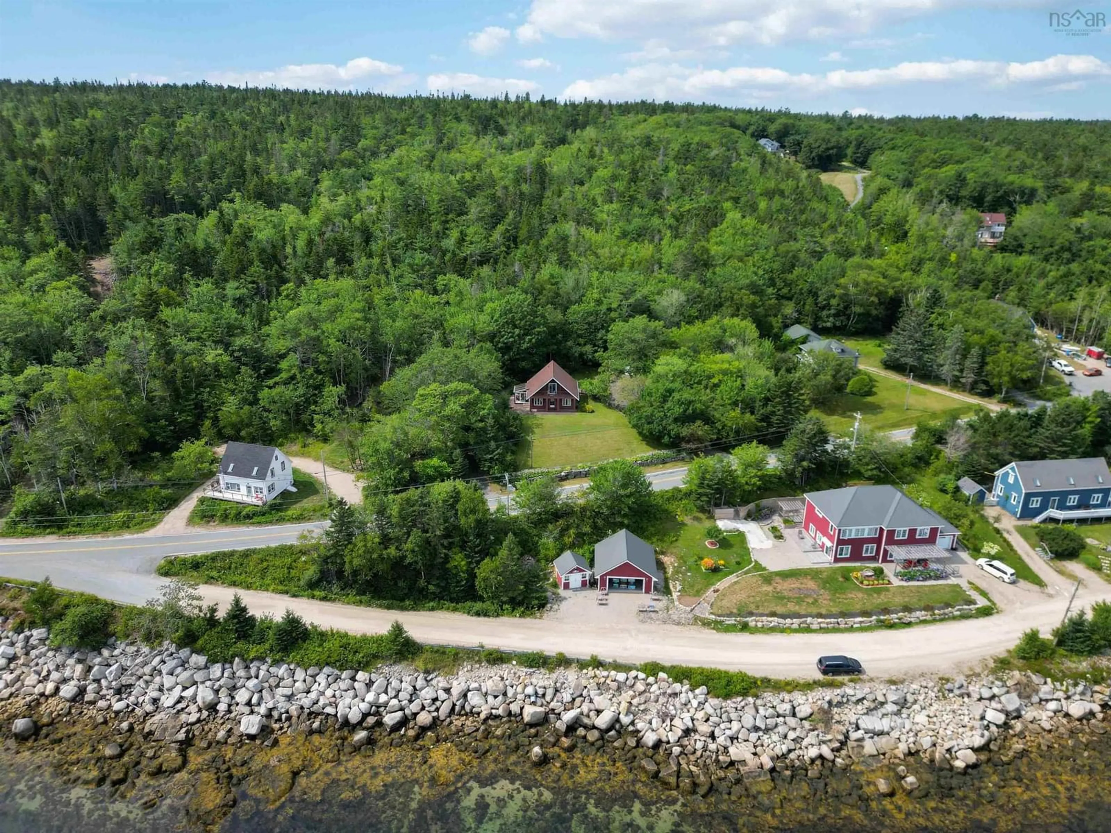
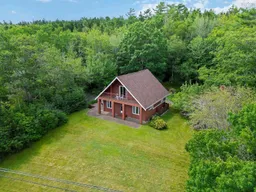
Enjoy beautiful views of St. Margaret's Bay from this well built 1.5 storey chalet-style home, ideally located just minutes from the heart of Hubbards. Offering 3 bedrooms and 3 bathrooms, this home has a functional layout and a finished walkout basement. The main level features hardwood floors throughout, a living room and dining area with ocean views, and a bright sunroom off the kitchen, the perfect place to watch the boats go by as you sip your morning coffee. A main floor bedroom, currently used as an office, offers flexibility to suit your needs. Upstairs, you'll find a full bath and two bedrooms including the primary where you can wake up to the sunrise and elevated ocean views from your private balcony overlooking St. Margaret's Bay. The finished walkout basement extends the living space with a full bathroom and plenty of room for entertaining, hobbies, or a growing family. Outside, the 24'x24' detached, wired garage provides ample space for vehicles, storage, or a workshop, while the garden shed gives additional storage for tools and outdoor equipment. Located within the Shatford Trust Fund area, just minutes from several beautiful beaches, less than 10 minutes from the vibrant community of Hubbards, and directly across the street from Mill Cove Shore Rd loved locally for its great walkability. Halifax is just 35 minutes away, making it easy to enjoy the best of coastal living without sacrificing convenience.
Property Details
Interior
Features
Main Floor Floor
Kitchen
5.4 x 6.3Dining Nook
7.7 x 8.10Bath 1
6.8 x 4.9Bedroom
9.11 x 11.8Exterior
Features
Property History
 46
46

