15 Cliff View Drive, Franey Corner, Nova Scotia B0R 1H0
Contact us about this property
Highlights
Estimated valueThis is the price Wahi expects this property to sell for.
The calculation is powered by our Instant Home Value Estimate, which uses current market and property price trends to estimate your home’s value with a 90% accuracy rate.Not available
Price/Sqft$490/sqft
Monthly cost
Open Calculator
Description
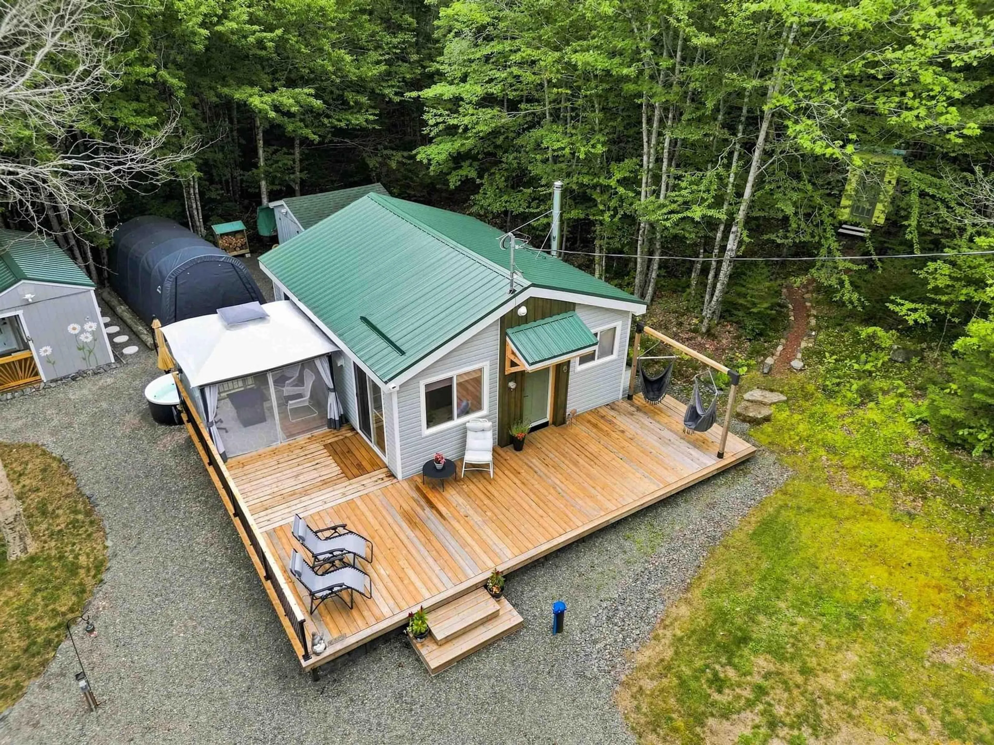
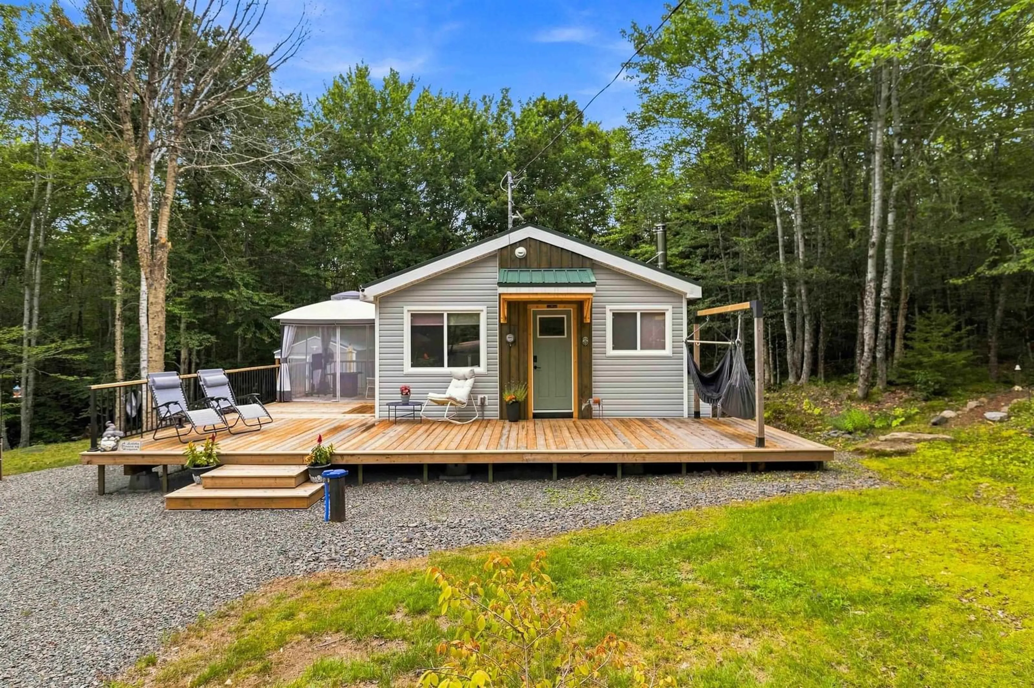
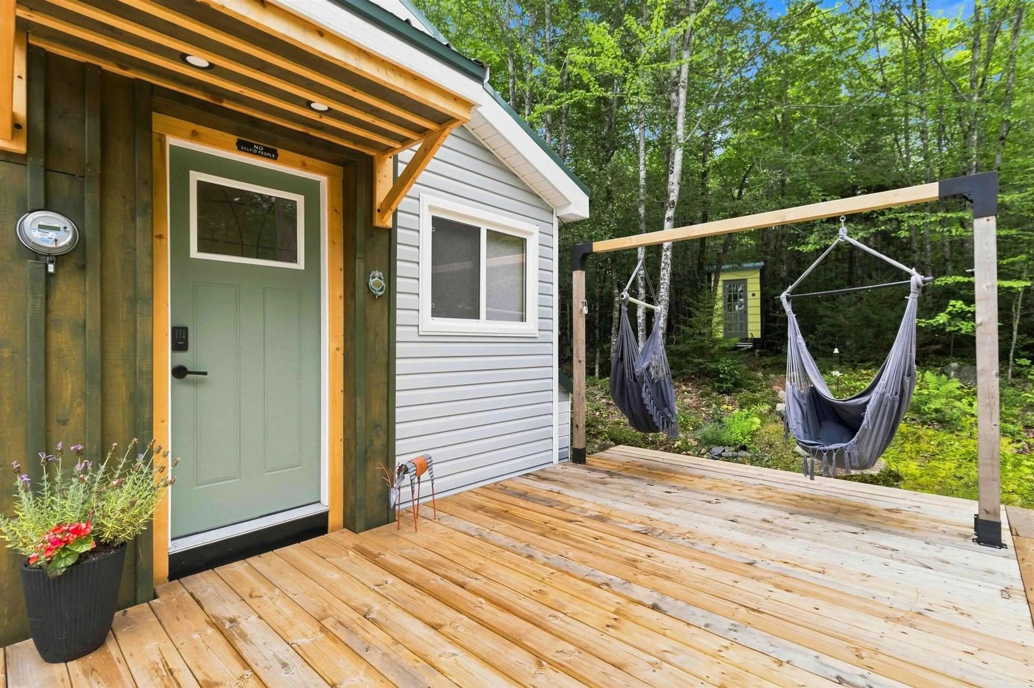
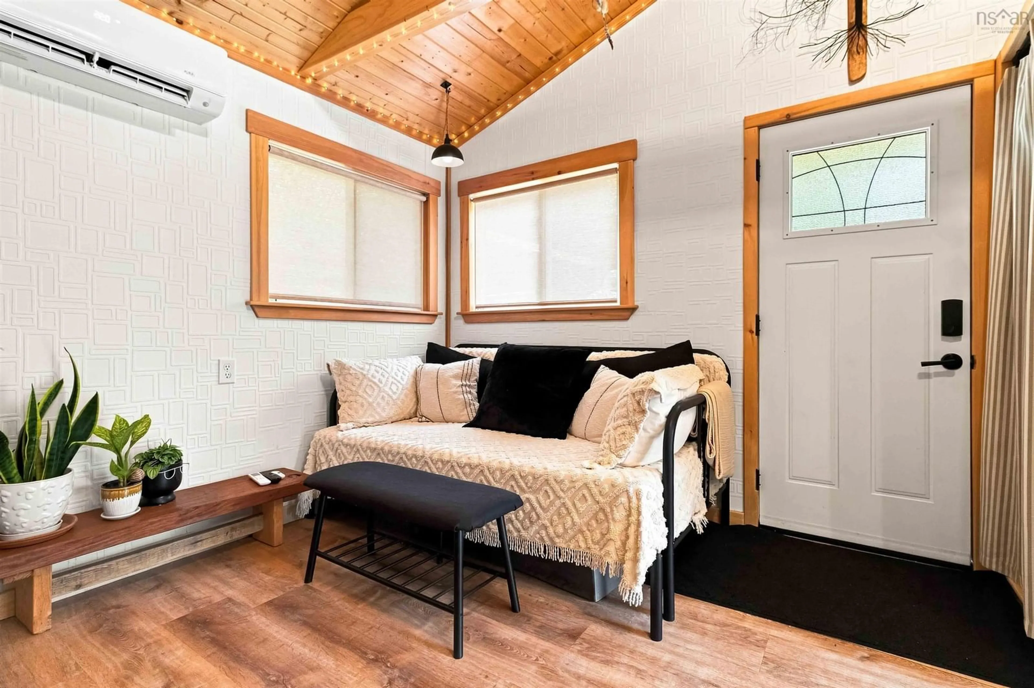
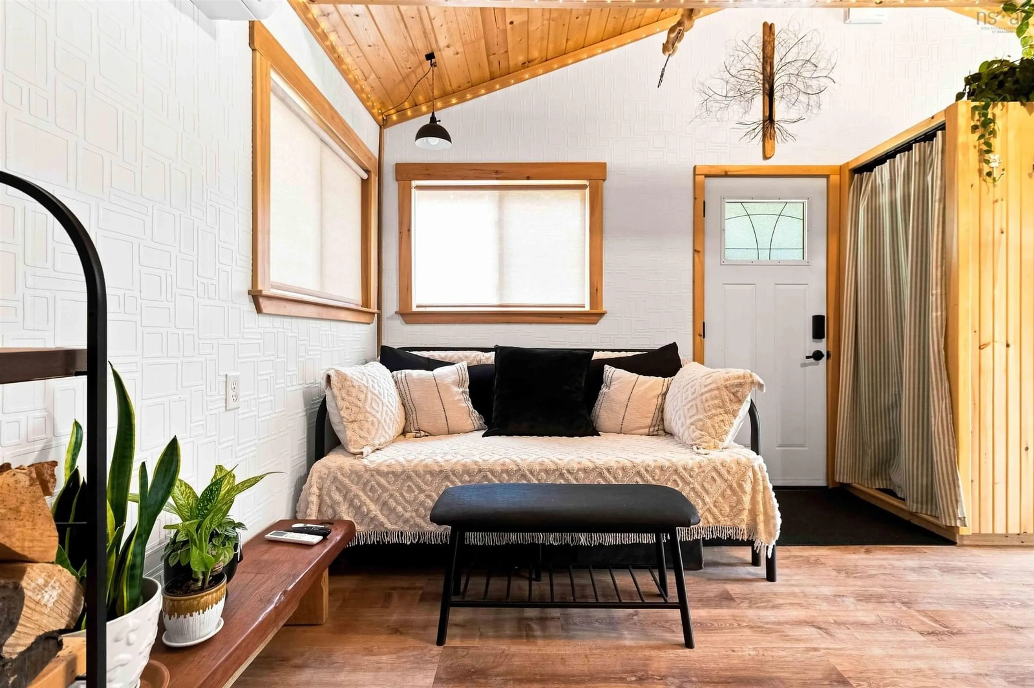
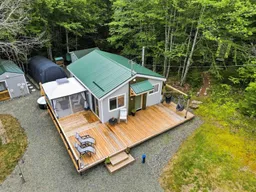
Not simply renovated—completely reimagined. Completely rebuilt and thoughtfully redesigned since 2022, this exceptional 2-bedroom, 1.5-bath home is where quality craftsmanship meets modern comfort. Every detail has been carefully considered, from the warm industrial-inspired kitchen with beautiful lighting and custom storage solutions to the fully renovated bathrooms and inviting living spaces. Step outside and discover where this property truly shines. The expansive deck creates the perfect setting for entertaining or relaxing, while the hot tub and fire pit invite you to enjoy peaceful evenings surrounded by nature. Adding even more versatility is the charming bunkie, offering an additional bedroom and dedicated office space—ideal for guests, remote work, hobbies or a private retreat—with convenient access to the home’s half bath. Major infrastructure updates provide peace of mind, including a new well, new septic system and durable metal roof, allowing you to simply move in and enjoy .Deeded access to Butler Lake completes the ideal home package. Whether you’re looking for a full-time residence, a weekend escape or a stylish rural retreat, 15 Cliff View Drive offers a rare combination of thoughtful design, exceptional workmanship and a lifestyle that’s hard to find.
Property Details
Interior
Features
Main Floor Floor
Kitchen
14 x 9'5Living Room
18'6 x 9'2Bedroom
8'5 x 9'3Bath 1
9'1 x 4'4Exterior
Features
Property History
 50
50

