8 hours on Market

14 Lake Road Rd, Conquerall Mills, Nova Scotia B4V 6G2

Detached
4
1
~1719 sqft
$479,900
Get pre-qualifiedPowered by nesto
Detached
4
1
~1719 sqft

Contact us about this property

Call

Highlights

Property Estimate

Days on market8 hours

Estimated valueNot available

Price/Sqft$279/sqft

Monthly cost

Open Calculator

Description

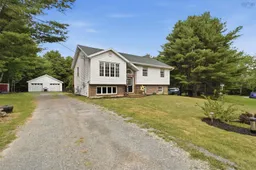
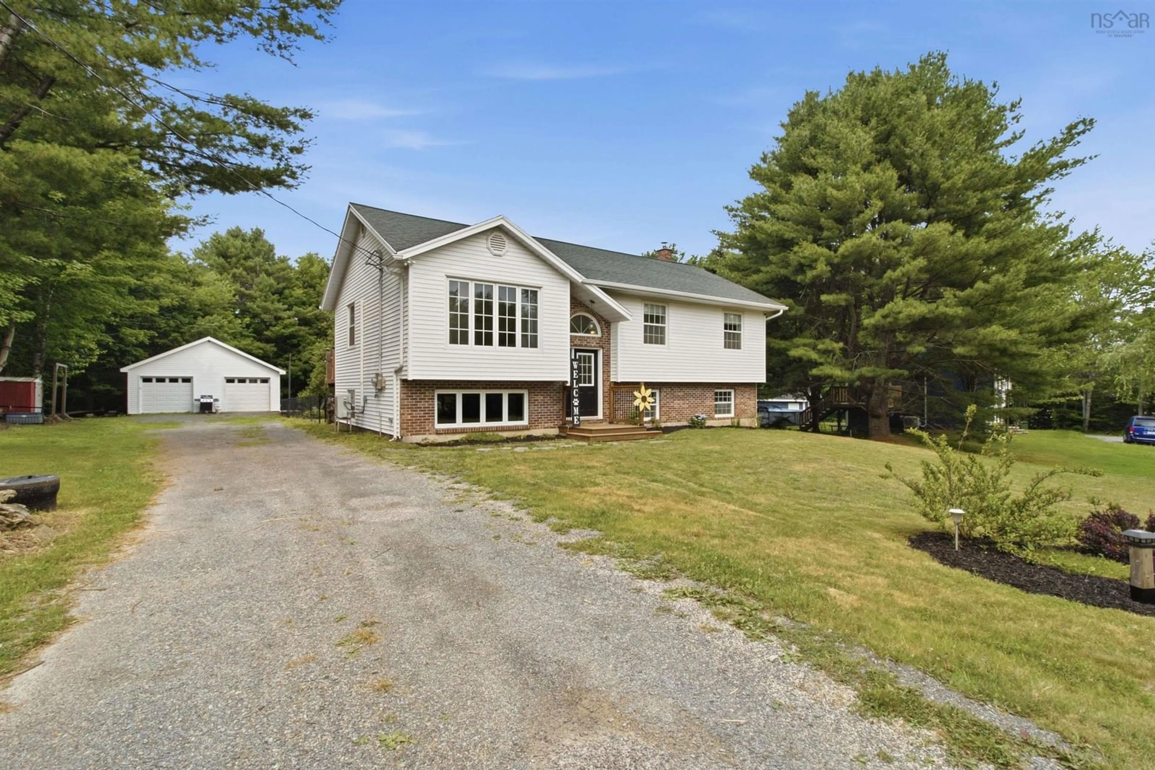
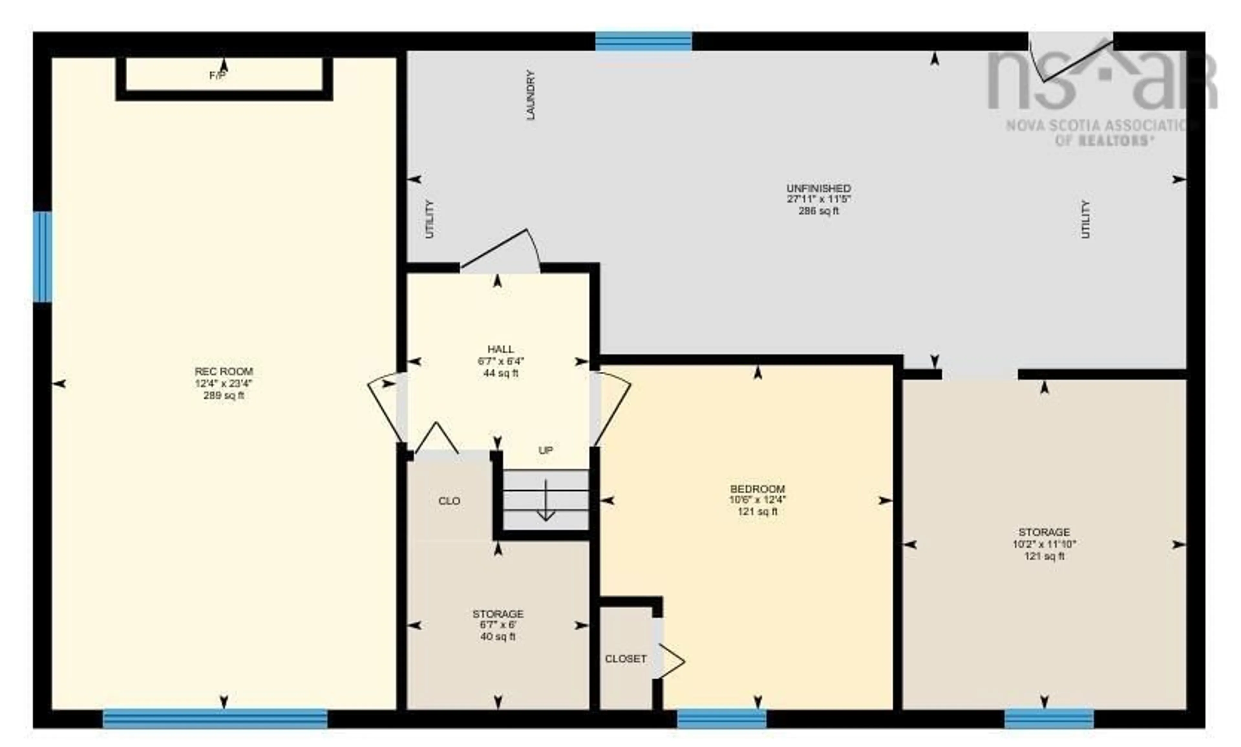
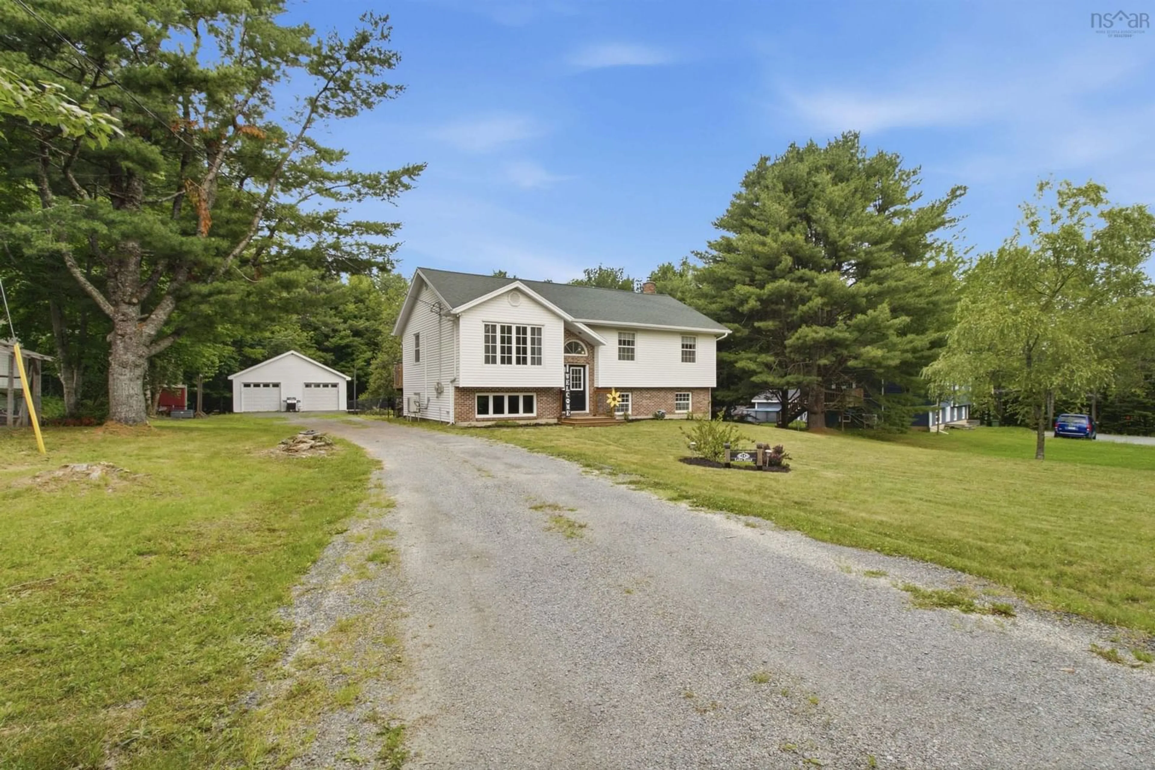
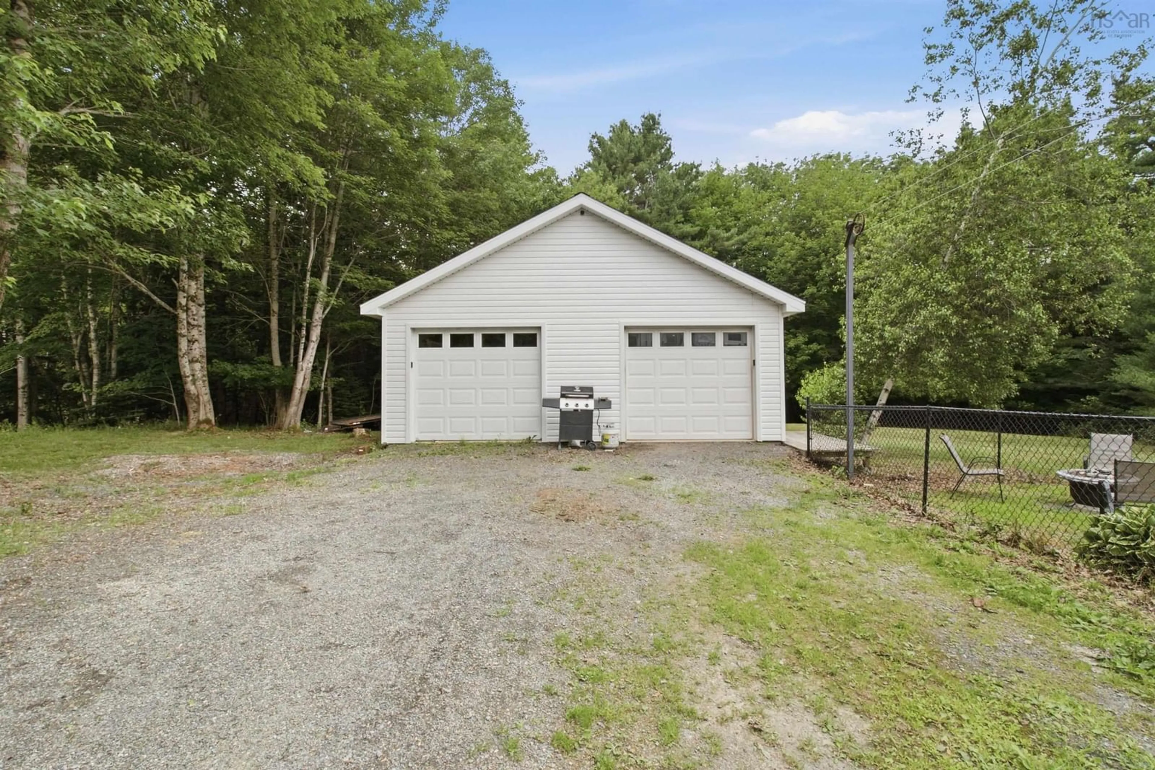
Welcome to 14 Lake Road! Located under 10 minutes from Bridgewater in the highly desirable community of Conquerall Mills, this immaculate 4-bedroom, 1-bathroom split-entry home with a 24x24 double detached garage is sure to impress. From the moment you arrive, you will love the fantastic curb appeal and the beautifully manicured, flat yard. Step inside to a spacious, welcoming foyer. Upstairs, the main level features a bright, open-concept kitchen, living, and dining area—perfect for entertaining. The dining space features patio doors leading to a back deck that overlooks your beautiful, partially fenced backyard. Down the hall, you will find a generous primary bedroom, two additional well-sized bedrooms, and a large full jack-and-jill bathroom. The lower level offers even more exceptional living space, boasting a large rec room centered around a recently finished electric fireplace, plus a fourth bedroom. You'll also find nearly 500 square feet of untapped potential! Currently used for laundry and storage, this massive space features a grade-level walkout to the backyard and walls already roughed-in for a second bathroom—making it incredibly easy to add more finished square footage and instant equity. Efficiency is key here, featuring a wood-burning forced-air heating system paired with a ductless heat pump for low energy bills all year round. The property has had many recent updates, including fresh paint throughout the entire home, refreshed kitchen cabinets, a newly built front deck, a new well pump, updated bathroom countertops, fully insulated garage with vapour barrier and much more! Completely move-in ready and beautifully maintained, this home is just waiting for its new owners. Book your private showing today!


Property Details

StyleOther
View-
Age of property1993
SqFt~1719 SqFt
Lot Size-
Parking Spaces4
MLS ®Number202618286
Community NameLunenburg
Data SourceNSAR
Listing byCentury 21 Trident Realty Ltd.

Features

Heating: Forced Air, Furnace, Ductless
Basement: Full, Partially Finished, Walk-Out Access

Main Floor Floor

Bath 1

10'11 x 8'2

Bedroom

10'4 x 8'6

Bedroom

11'4 x 9'10

Dining Room

11'1 x 8'8


Features

Patio: Deck

Parking

Garage spaces 2

Garage type -

Other parking spaces 2

Total parking spaces 4


Property History

Jul 22, 2026
ListedActive
$479,900
8 hours on market
history photo preview48
Listing by nsar®
Property listed by Century 21 Trident Realty Ltd., Brokerage
Agent Banner Image
Interested in this property?Get in touch to get the inside scoop.

Market Data - Lunenburg

Geo Zone Map ThumbnailLunenburg

Strong Buyer's Market

View Market Data

Detached house - for the past 30 days

Buyer's market Seller's market

Avg. Days on Market

Past 30 days

82 days

Compared to

2025

50 days

2024

49 days

2023

20 days

New Listings

Past 30 days

132 listings

Compared to

2025

157 listings

2024

126 listings

2023

92 listings

Units sold

Past 30 days

6 units

Compared to

2025

54 units

2024

3 units

2023

7 units

Median Sold Price

Past 30 days

$443,750

Compared to

2025

$410,000

2024

$488,000

2023

$361,350


What’s nearby?Essentials within 5 km

Local Logic

Transportation Scores

Estimated Budget