1318 Sweetland Rd, Sweetland, Nova Scotia B0J 1E0
Contact us about this property
Highlights
Estimated valueThis is the price Wahi expects this property to sell for.
The calculation is powered by our Instant Home Value Estimate, which uses current market and property price trends to estimate your home’s value with a 90% accuracy rate.Not available
Price/Sqft$282/sqft
Monthly cost
Open Calculator
Description
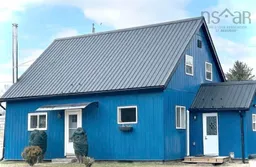
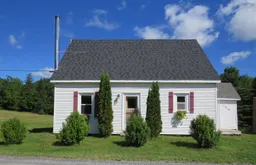
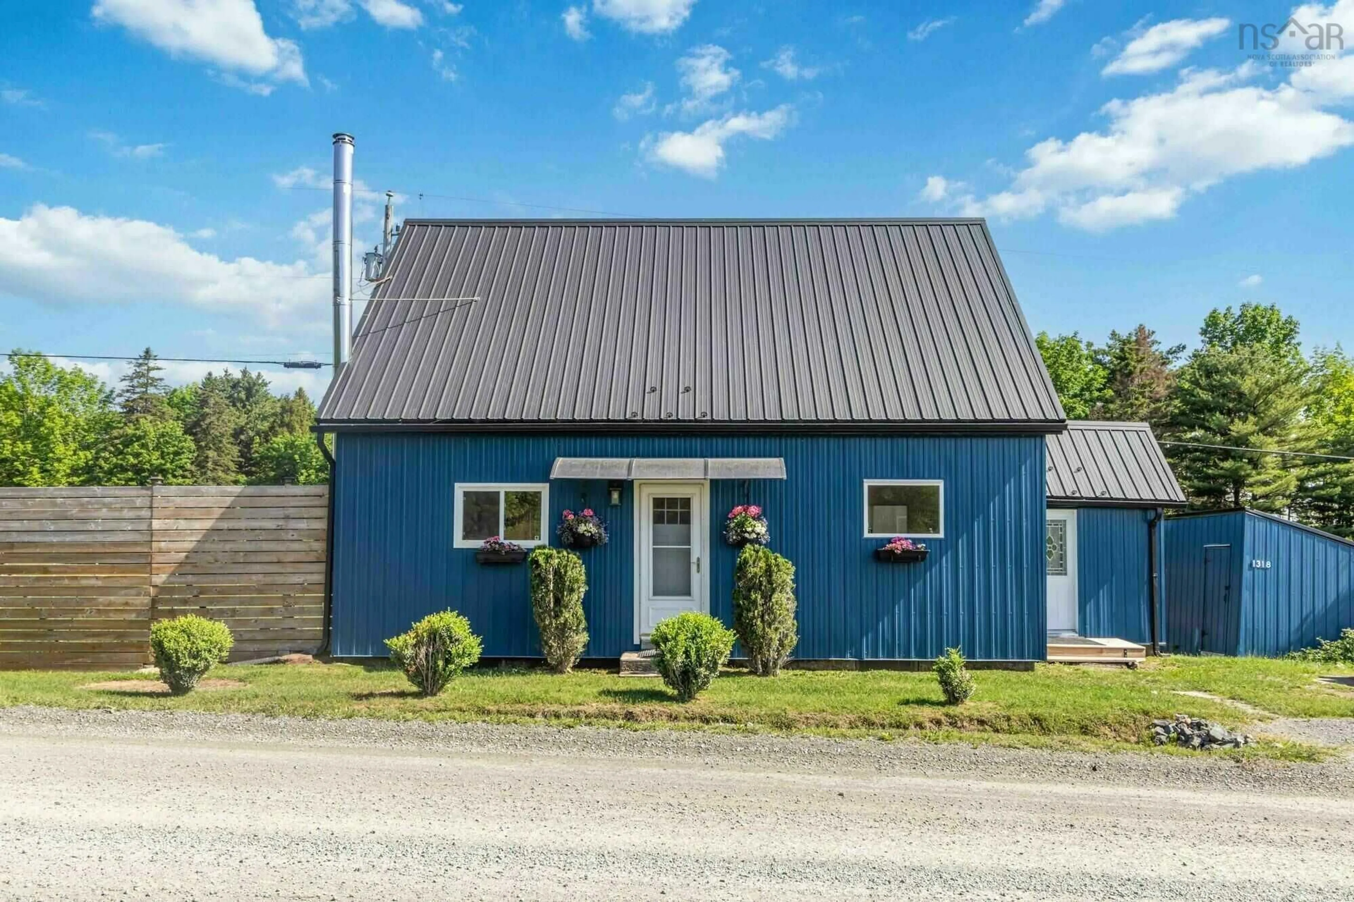
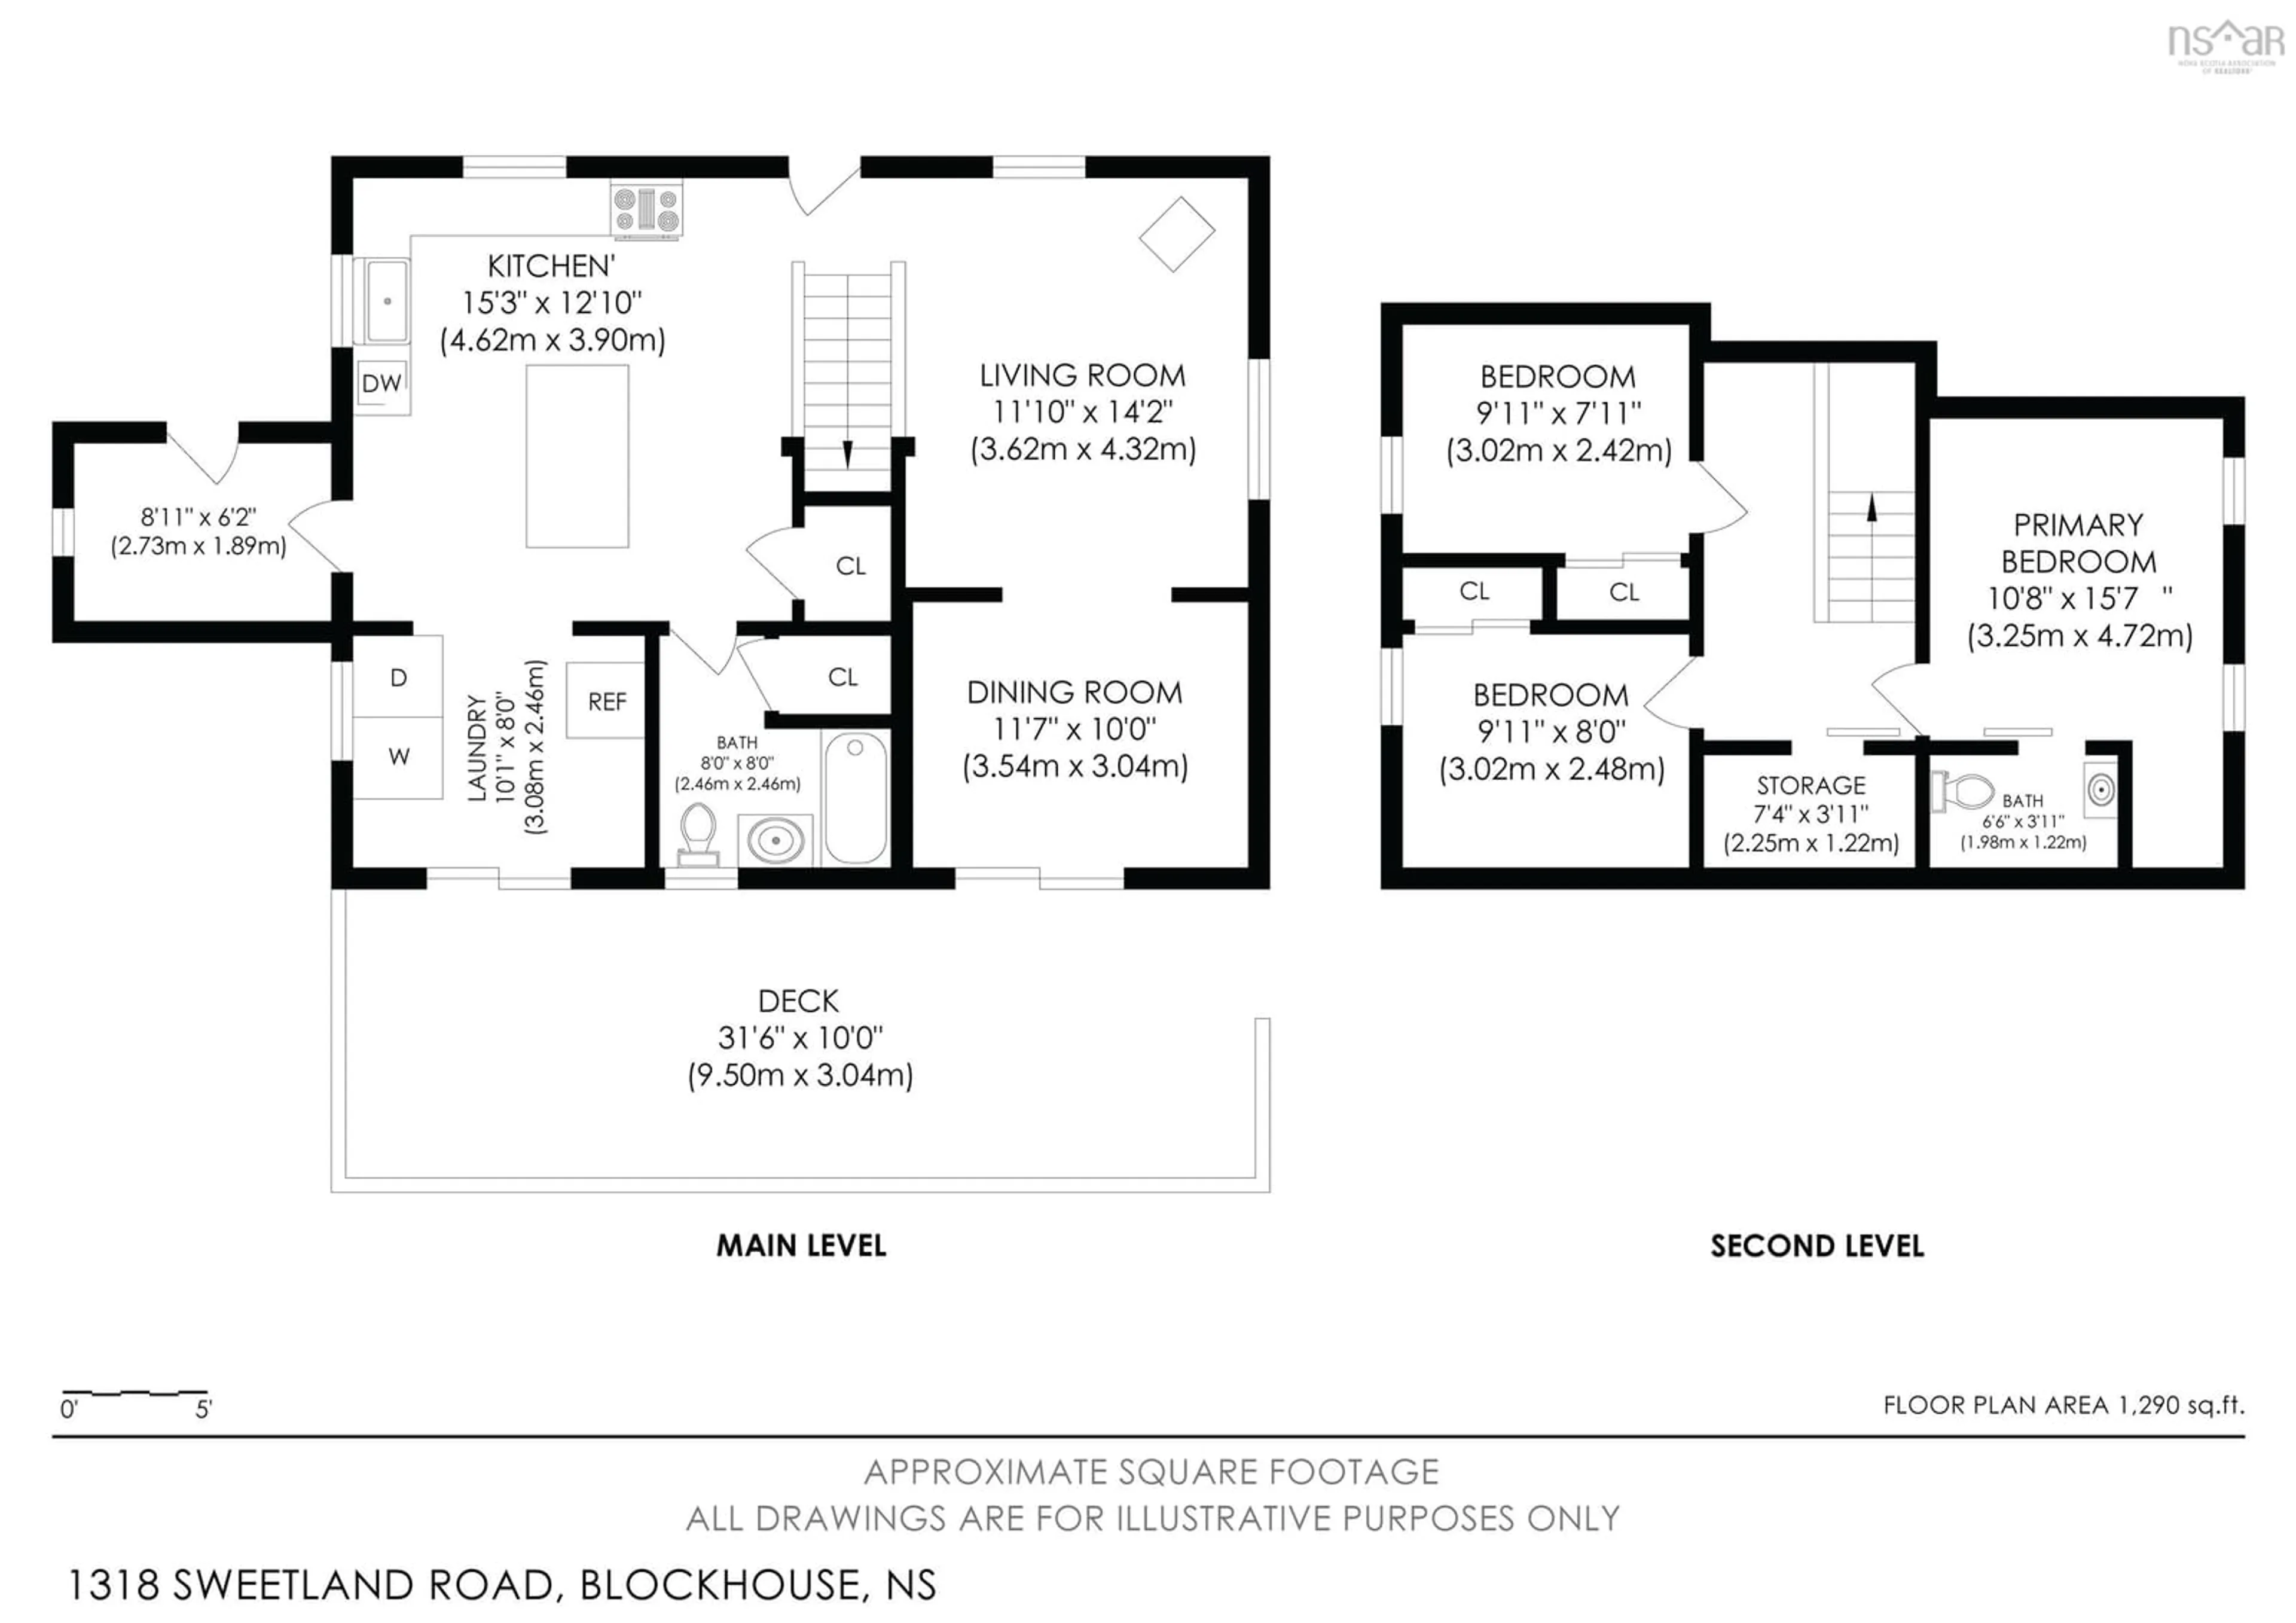
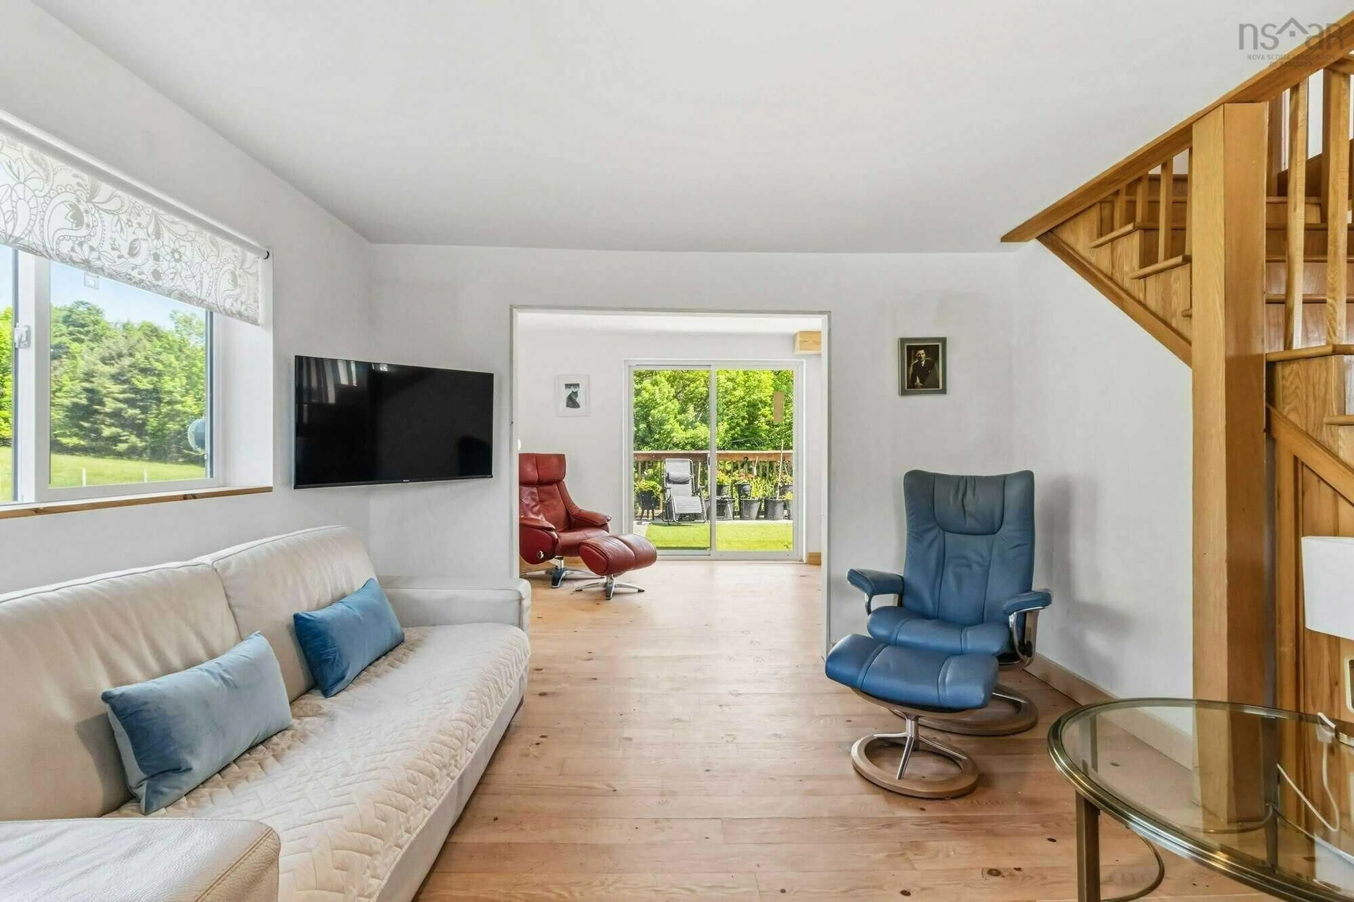
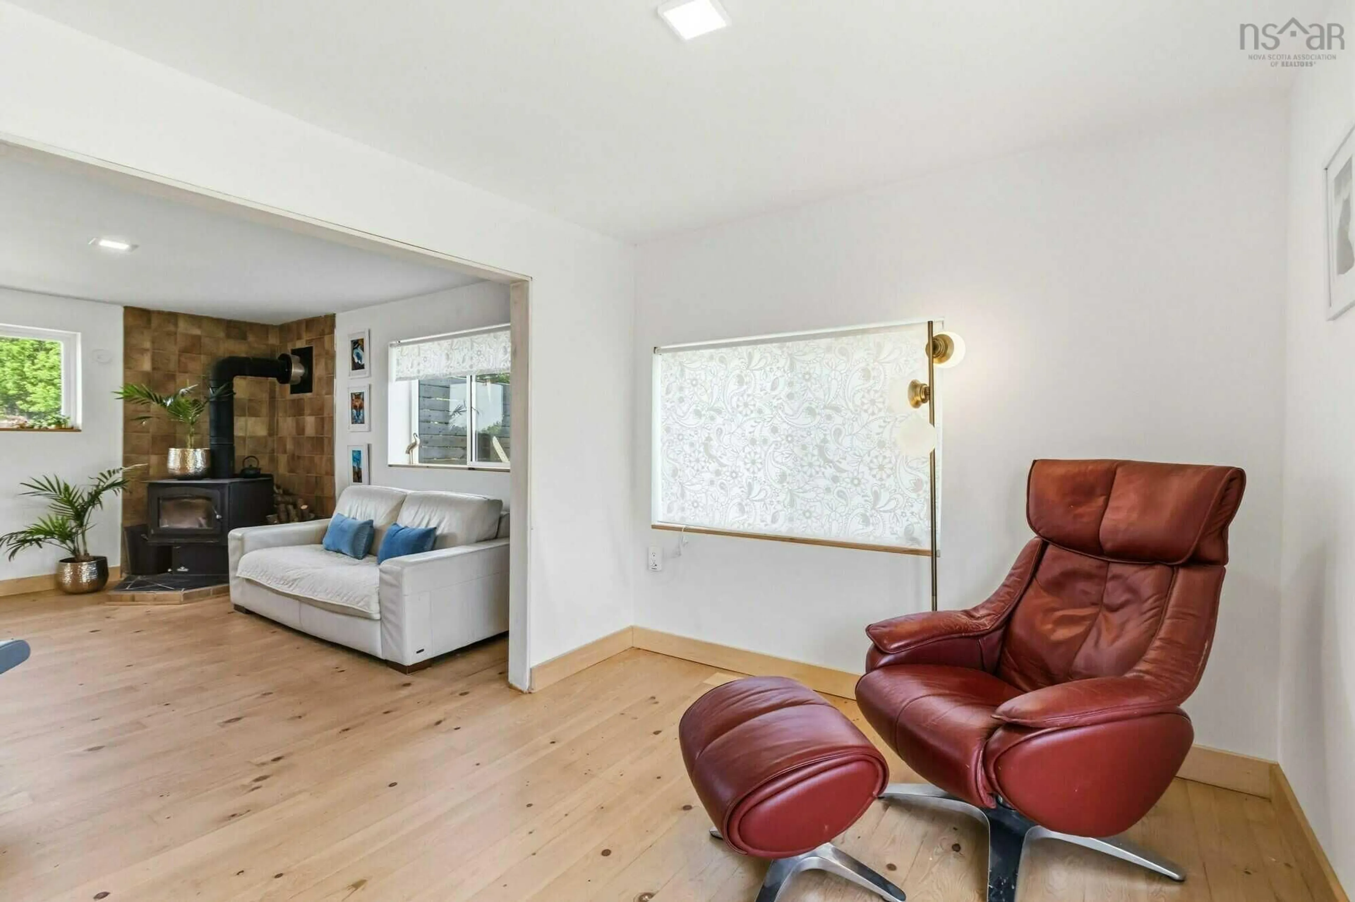
Visit REALTOR® website for additional information. Heritage charm meets modern peace of mind at 1318 Sweetland Rd, Mahone Bay. This modernized, energy-efficient farmhouse offers 3 bed, 1.5 bath on 2.1 acres lined with heritage apple trees, serene forest land. With the two living levels taken to the studs and fully reinsulated. Upgrades include a new metal roof & siding, all-new windows, and a heat pump (living space, primary & cellar). A new generator transfer panel runs the heat pump and drilled well, and a new pressure tank and new septic tank (‘26) add to the peace of mind. Inside you’ll find a tiled walk-in mudroom with vinyl flooring, a custom kitchen w/ walk-in pantry, refinished pine floors, an oak staircase, and a WETT-certified Napoleon wood stove, plus new tile on the bathroom shower surround. The primary suite features a walk-in closet & half bath, with 2 more double bedrooms and a renovated laundry w/ new washer/dryer. The stone & concrete foundation includes a dry cellar w/ French drain. The property is served by both a drilled and a dug well. Multiple parking spaces include a driveway that accesses the entire backyard. Big Mush Lake Park is just a 5-minute bike ride away to swim or kayak, and you’re 13 minutes to both Bridgewater and Mahone Bay, ~1 hr to Halifax. Turnkey country living.
Property Details
Interior
Features
Main Floor Floor
Mud Room
8.3 x 5.10Eat In Kitchen
14.9 x 14.5Laundry
9.8 x 7.10Living Room
13.11 x 11.5Exterior
Features
Property History
 21
21