1148 Highway 331, Conquerall Bank, Nova Scotia B0R 1G0
Contact us about this property
Highlights
Estimated valueThis is the price Wahi expects this property to sell for.
The calculation is powered by our Instant Home Value Estimate, which uses current market and property price trends to estimate your home’s value with a 90% accuracy rate.Not available
Price/Sqft$359/sqft
Monthly cost
Open Calculator
Description
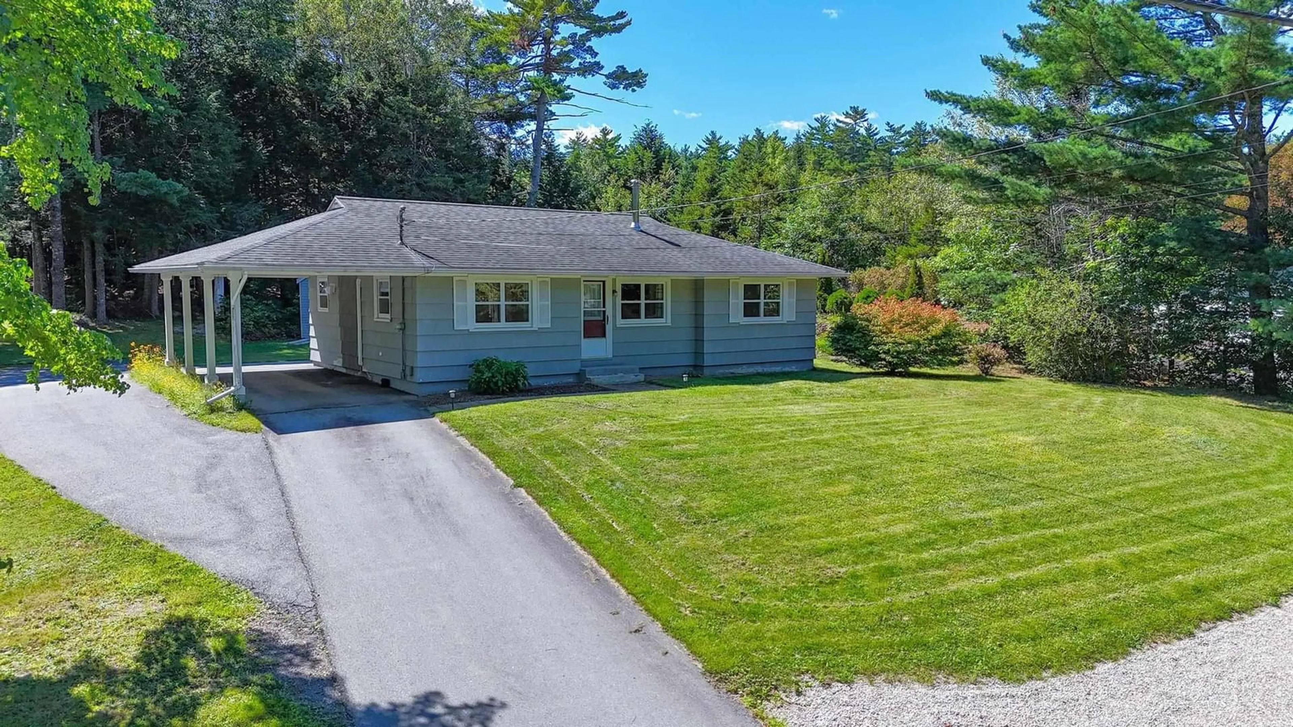
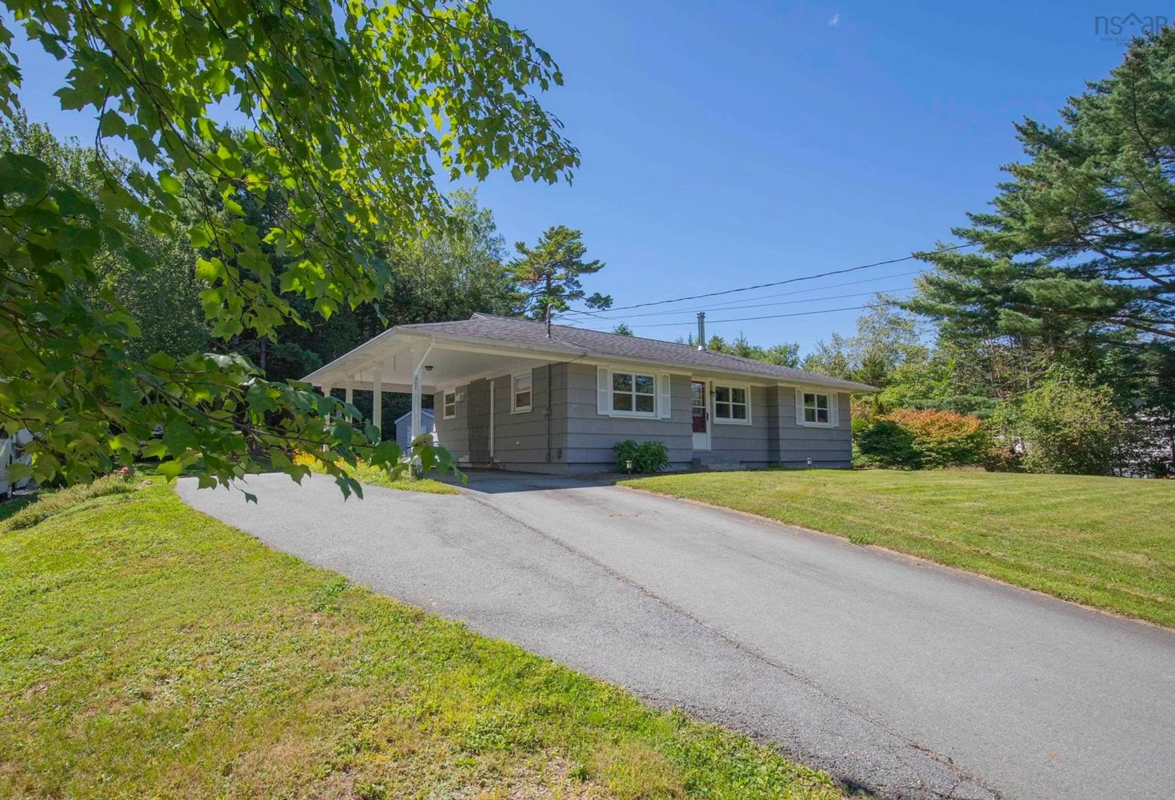
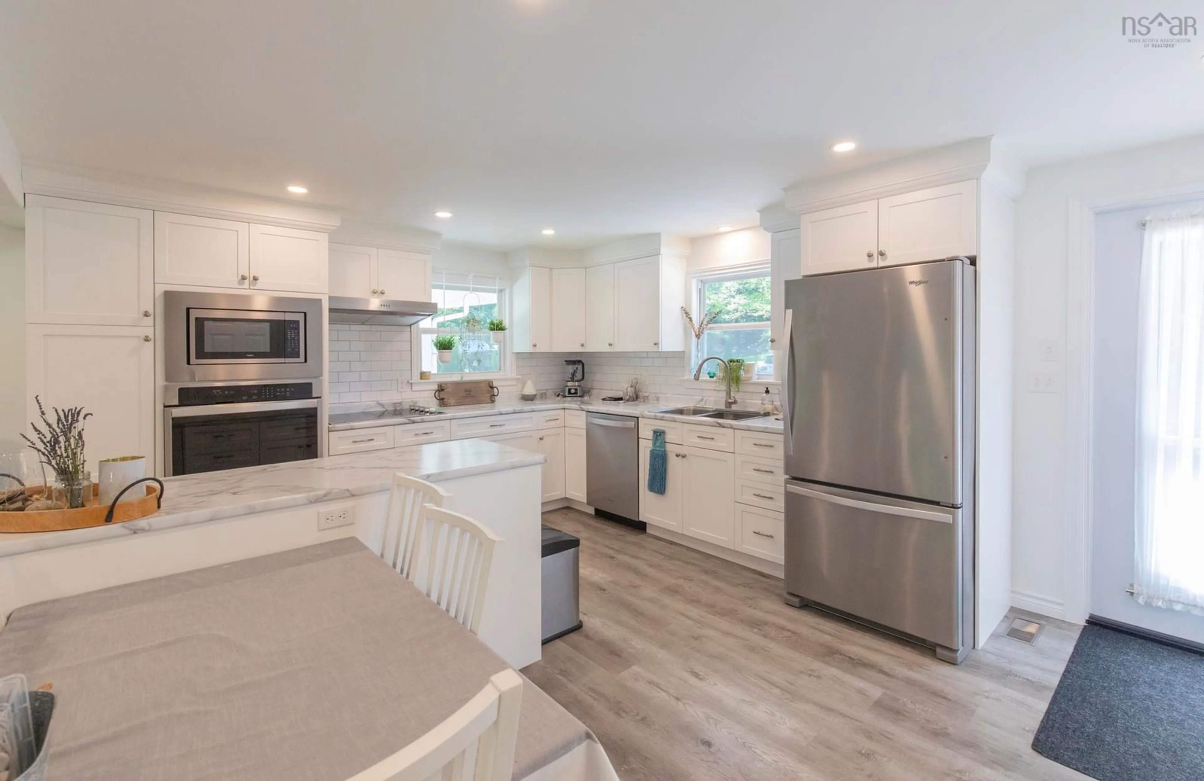
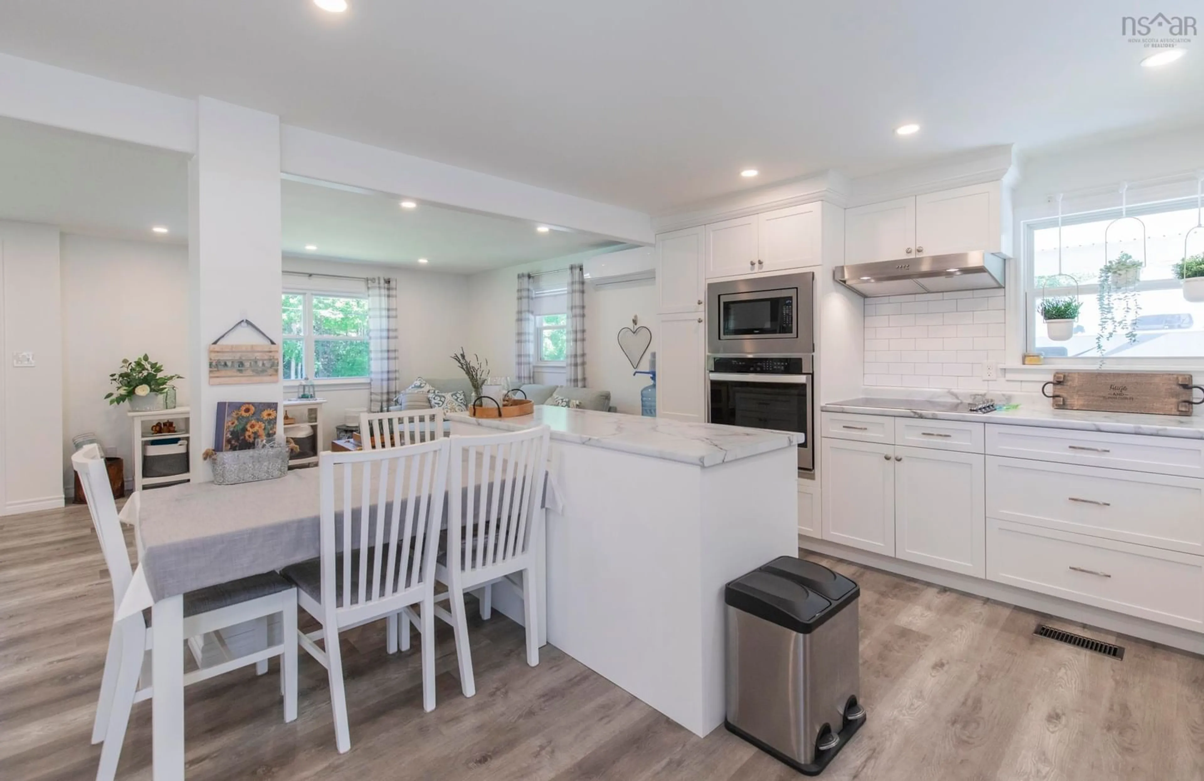
Enjoy easy one-level living in the welcoming community of Conquerall Bank, just minutes from Bridgewater's restaurants and amenities and a short drive to some of the South Shore's most beautiful beaches, including Crescent, Risser's and Green Bay. This fully renovated bungalow is bright, fresh and move-in ready. The open-concept layout creates an inviting flow through the main living space, complemented by a new kitchen, an updated bathroom featuring a relaxing jet tub, new flooring and fresh paint throughout, three heat pumps provide an affordable and efficient source of heating and cooling for year-round comfort. Main-floor laundry adds everyday convenience, while the new back deck is the perfect spot for morning coffee, summer barbecues or simply enjoying the peaceful surroundings. A full unfinished basement with a walkout provides an abundance of additional storage space with convenient outdoor access~ideal for seasonal items, tools, recreational equipment and more.Outside, the spacious, level backyard is bordered by mature trees, offering plenty of room for gardening, children, pets or outdoor entertaining. A storage shed provides even more space for lawn and garden equipment. With extensive updates already completed and everything you need conveniently located on one level, this home offers comfortable, low-maintenance living in an ideal South Shore location—close to town, yet perfectly positioned to enjoy the beaches and relaxed coastal lifestyle the area is known for.
Property Details
Interior
Features
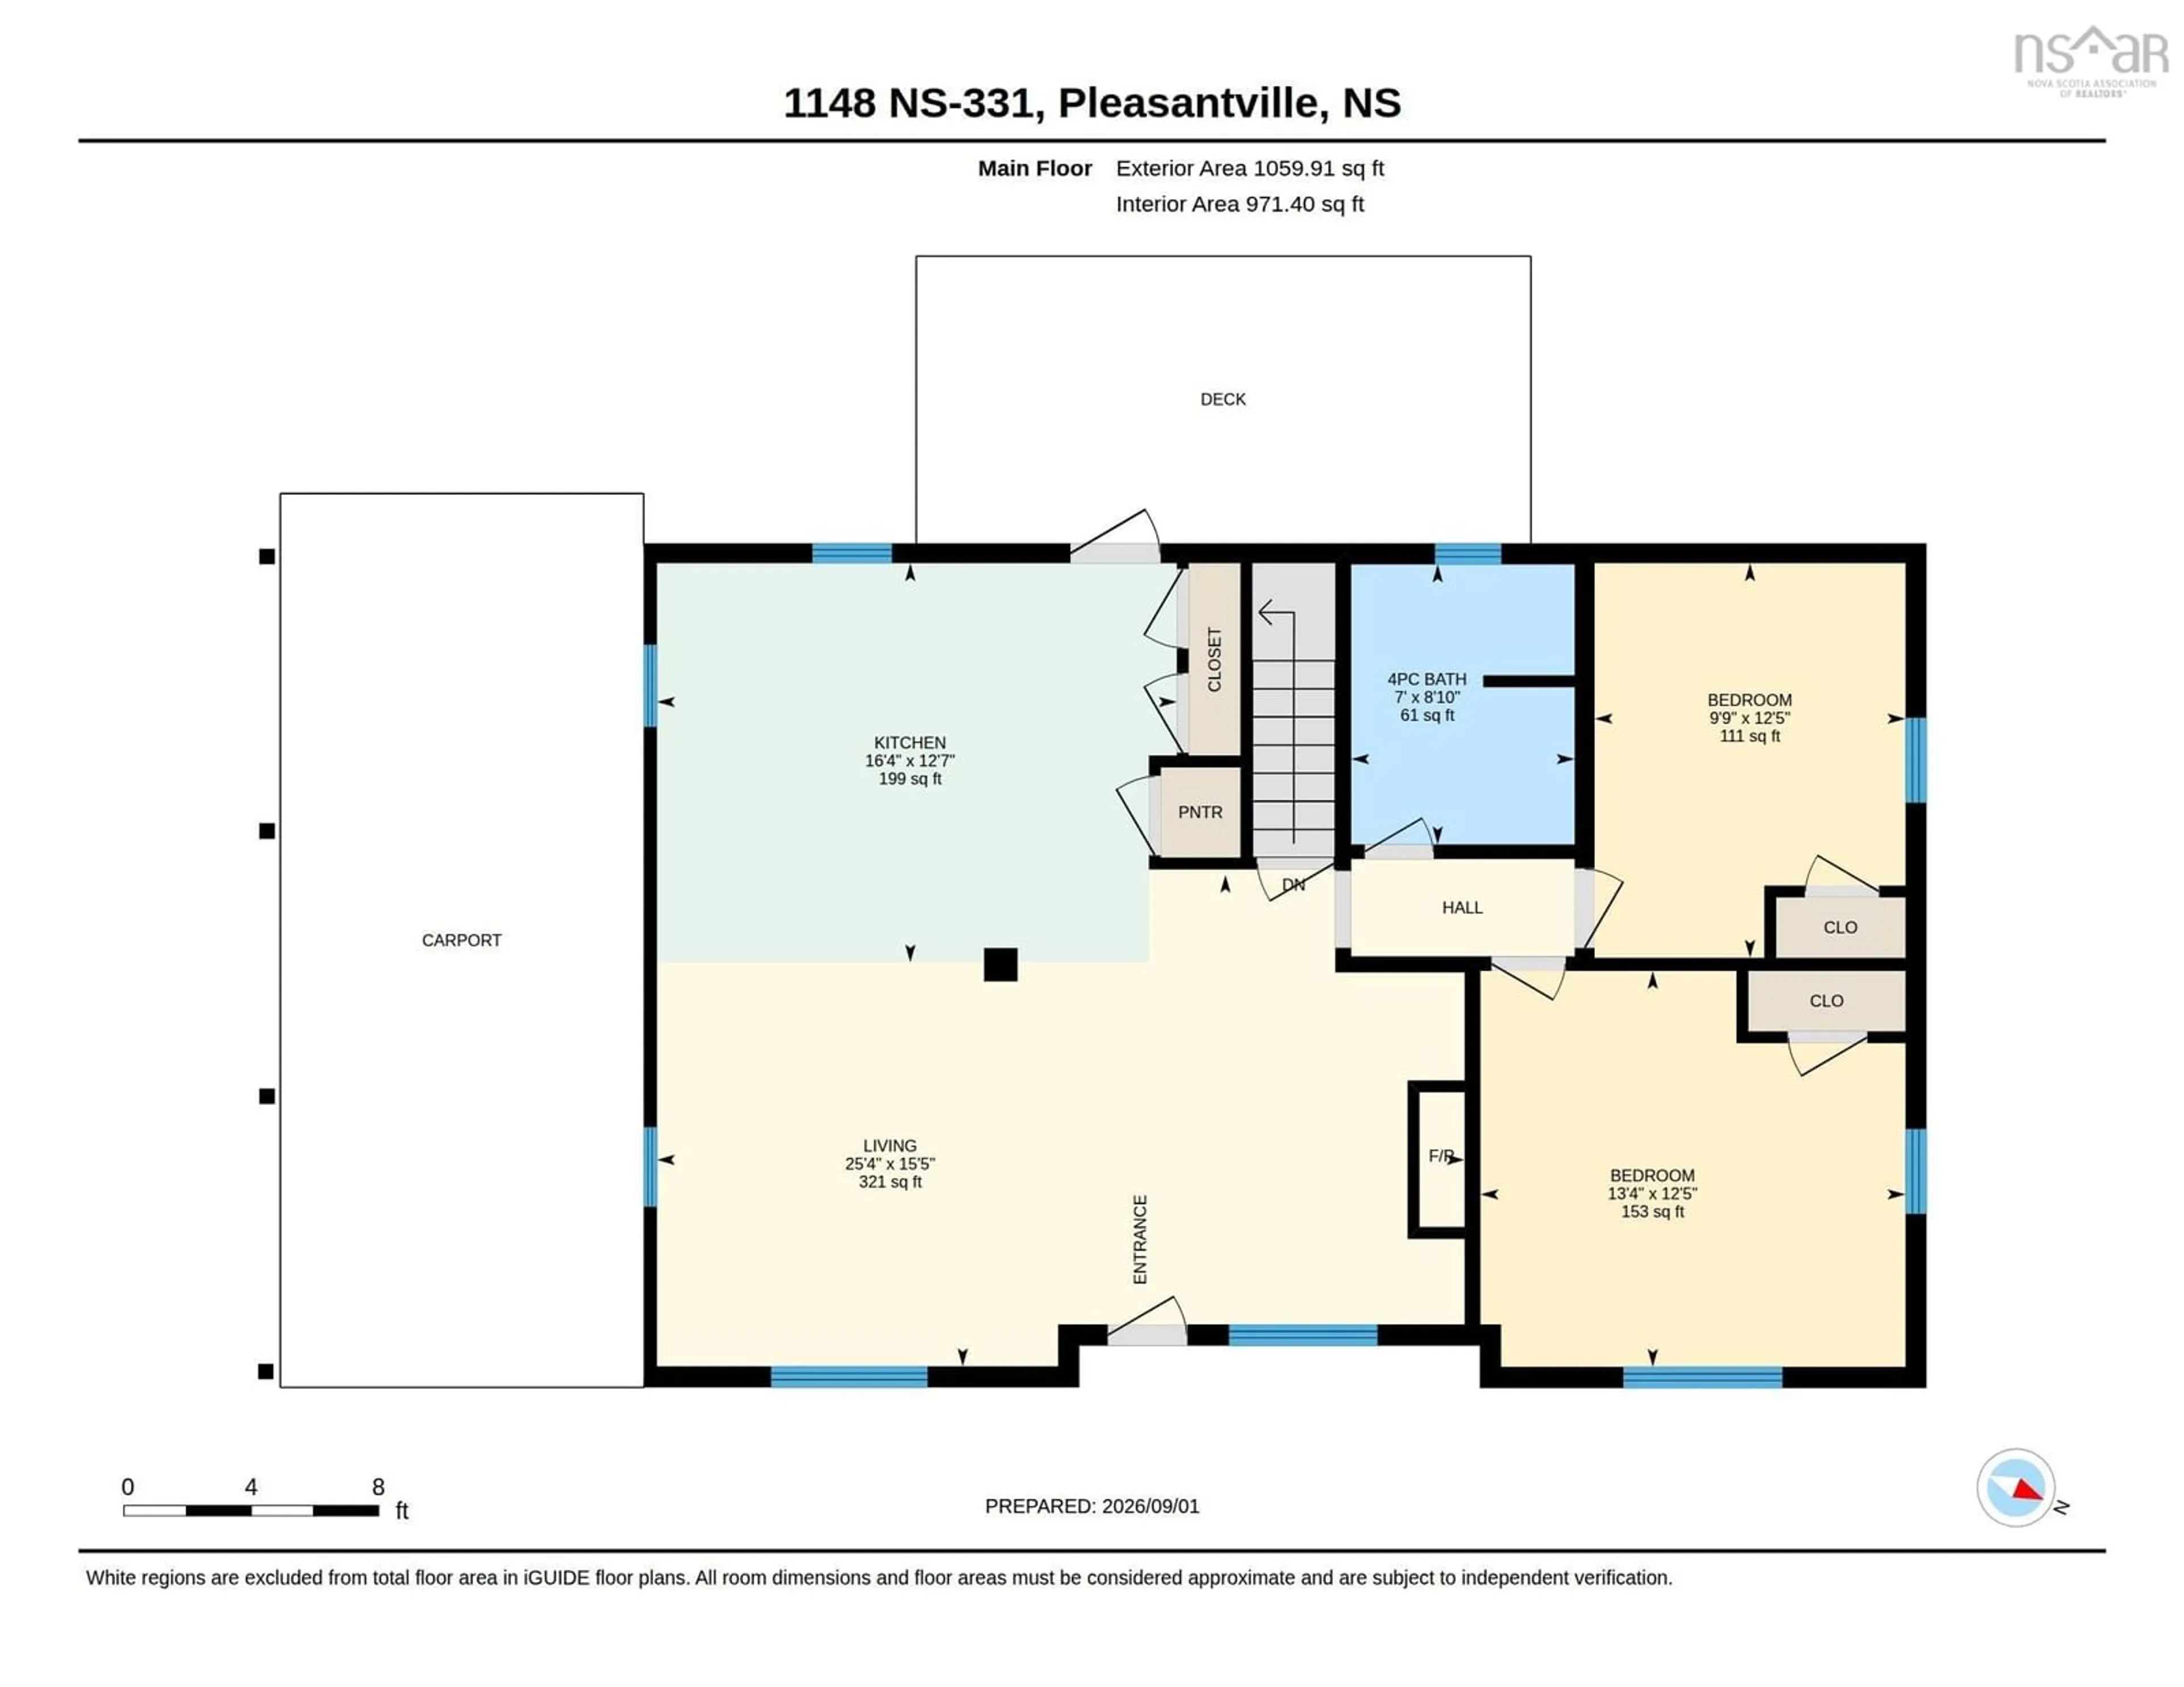
Main Floor Floor
Kitchen
12'7 x 16'4Living Room
15'5 x 25'4Primary Bedroom
12'4 x 13'4Bedroom
12'4 x 9'8Exterior
Features
Property History
 31
31

