11460 Highway 3, Centre, Nova Scotia B0J 2C0
Contact us about this property
Highlights
Estimated valueThis is the price Wahi expects this property to sell for.
The calculation is powered by our Instant Home Value Estimate, which uses current market and property price trends to estimate your home’s value with a 90% accuracy rate.Not available
Price/Sqft$358/sqft
Monthly cost
Open Calculator
Description
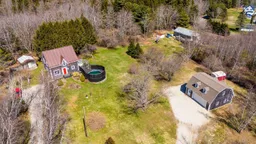
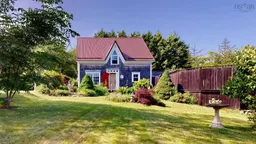
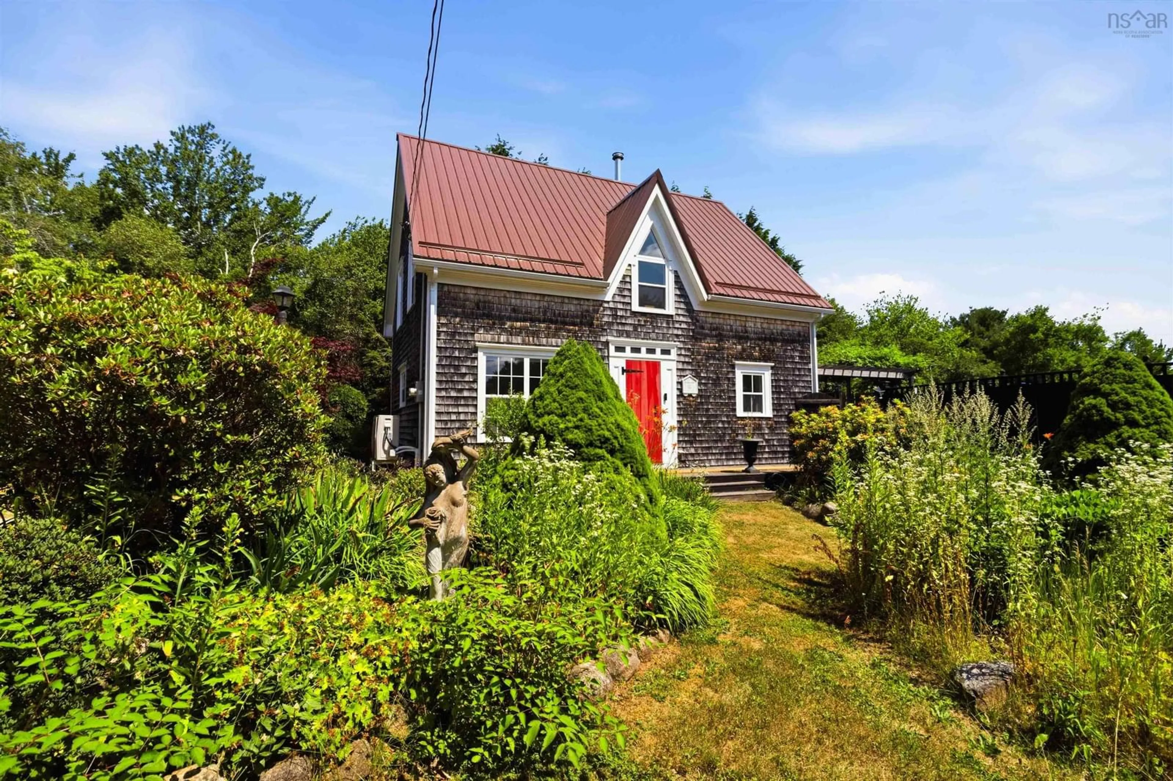
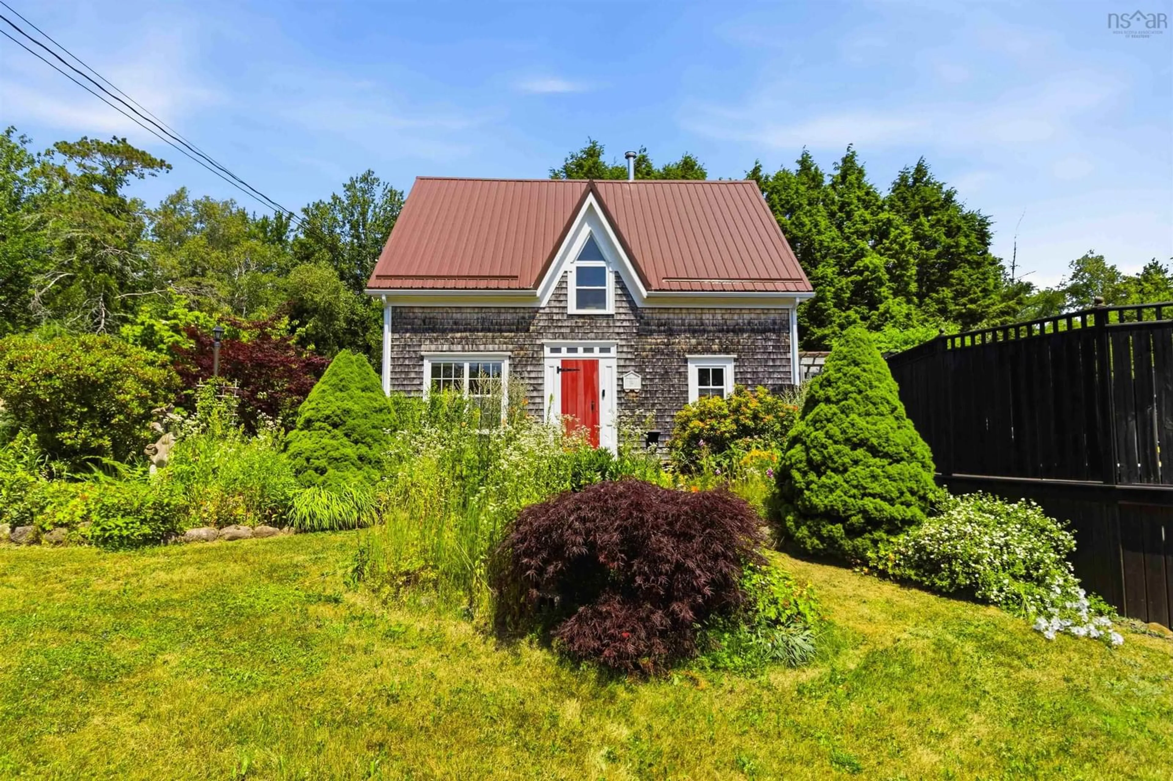
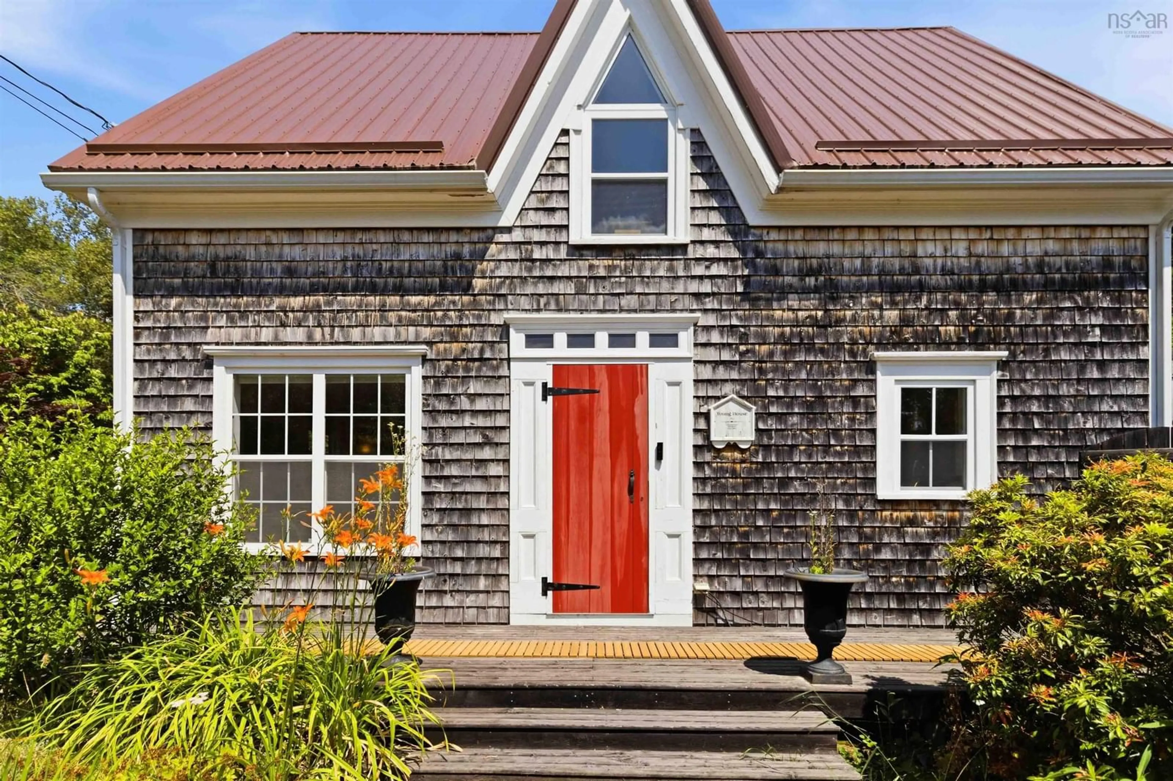
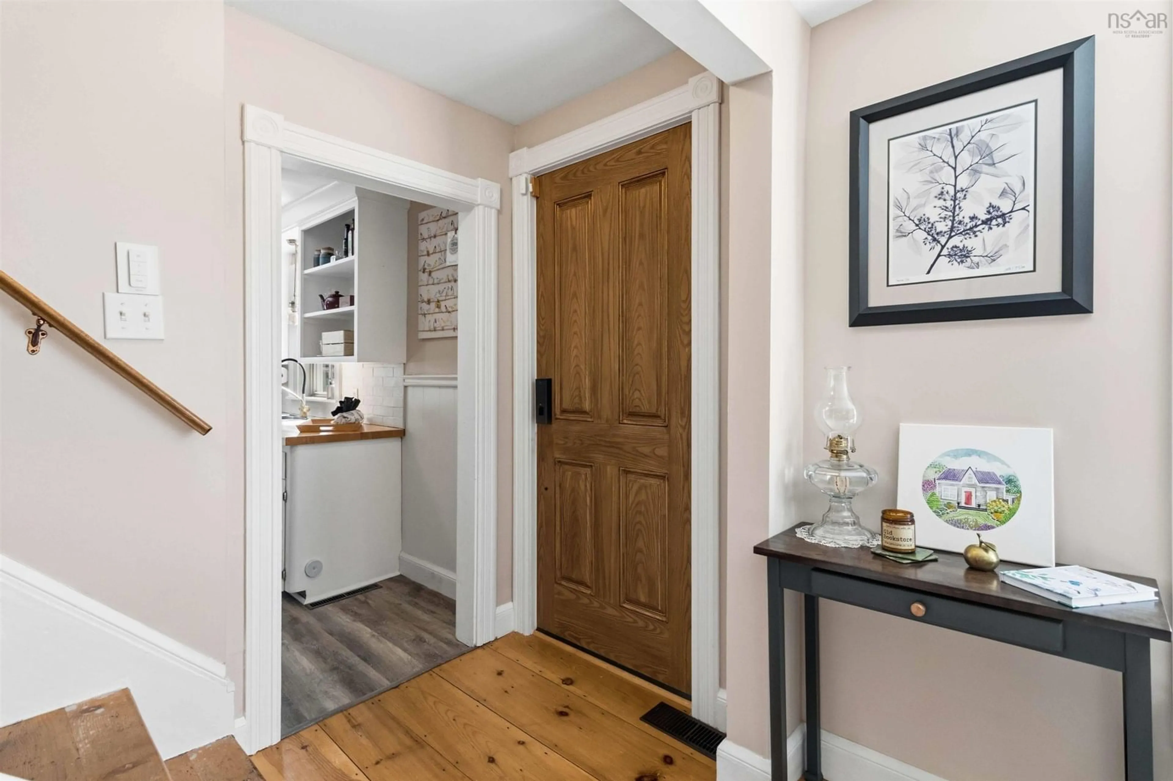
Some homes are loved into excellence. This is one of them. Built approximately 162 years ago and thoughtfully updated by owners who planned to stay, this 3-bedroom, 1-bathroom home on just under an acre sits less than 5 minutes from the town of Lunenburg — set back from the road for privacy and quiet, yet close to everything the South Shore has to offer. The sellers' plans changed, but the work they did remains. The list of recent upgrades is extensive and intentional: three heat pumps (two in the home, one in the garage) with oil backup, fully insulated walls with blown-in cellulose and fiberglass, insulated and sealed attic, spray foam insulation in the basement with ignition barrier, R-30 on sills and R-13 on concrete substrates. Windows and doors sealed throughout. The result is a home that performs as well as it looks. Additional upgrades include upgraded basement plumbing to septic, a new Bosch dishwasher, custom kitchen island, Samsung smart ventless washer/dryer combo, reverse osmosis water filtration system, Ecobee Smart Thermostat Premium, smart locks on all doors, including garage, and solar and motion sensor exterior lighting. An EV-ready exterior outlet has been added to the garage. Plans have been drawn for a second bathroom off the primary suite — the groundwork for that next chapter is ready whenever you are. Outside, a level, cleared, and manicured lot with an established garden that blooms every season, an above-ground pool dropped into a deck and fenced for privacy, and room to grow your outdoor living space as you see fit. The detached garage features a finished and wired loft — a versatile flex space with genuine income potential. Close to town. Just enough space to exhale.
Property Details
Interior
Features
Main Floor Floor
Kitchen
13 x 12'10Bath 1
9'11 x 4'8Mud Room
4'3 x 7'6Living Room
23'3 x 10'8Exterior
Features
Parking
Garage spaces 2
Garage type -
Other parking spaces 0
Total parking spaces 2
Property History
 42
42