11 Forestridge Dr, Conquerall Mills, Nova Scotia B4V 2W3
Contact us about this property
Highlights
Estimated valueThis is the price Wahi expects this property to sell for.
The calculation is powered by our Instant Home Value Estimate, which uses current market and property price trends to estimate your home’s value with a 90% accuracy rate.Not available
Price/Sqft$333/sqft
Monthly cost
Open Calculator
Description
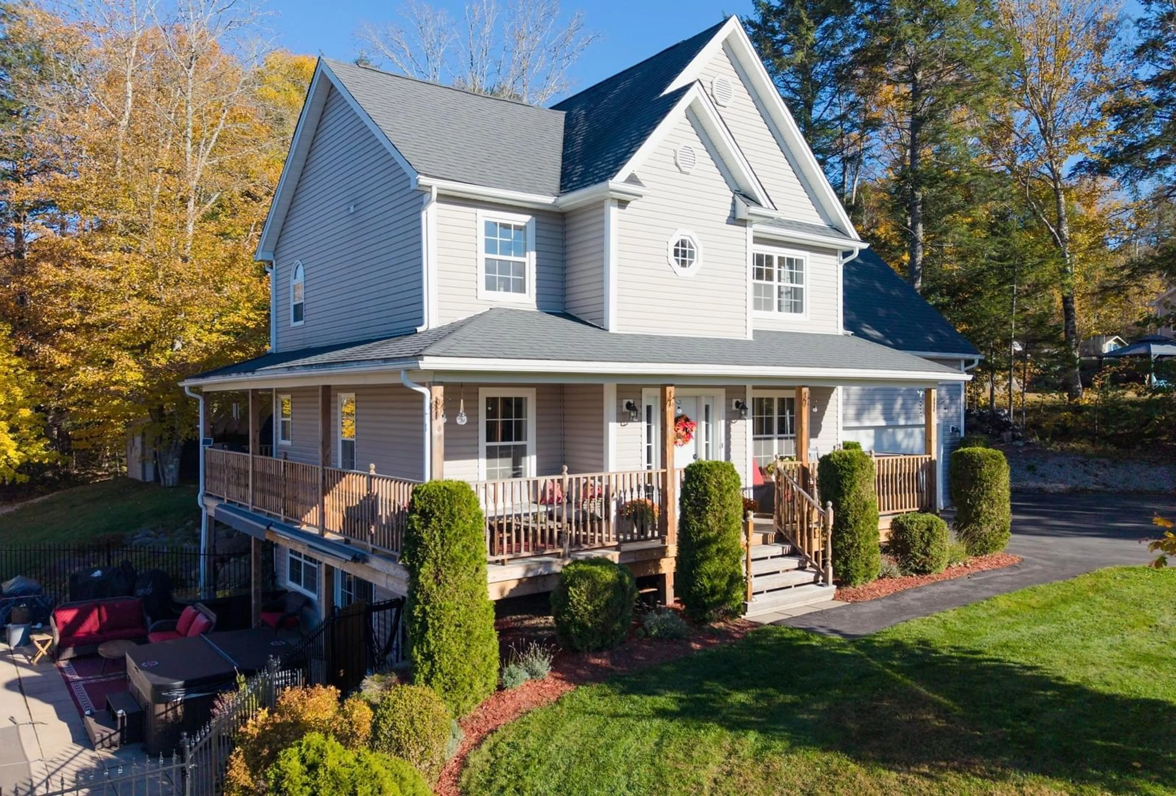
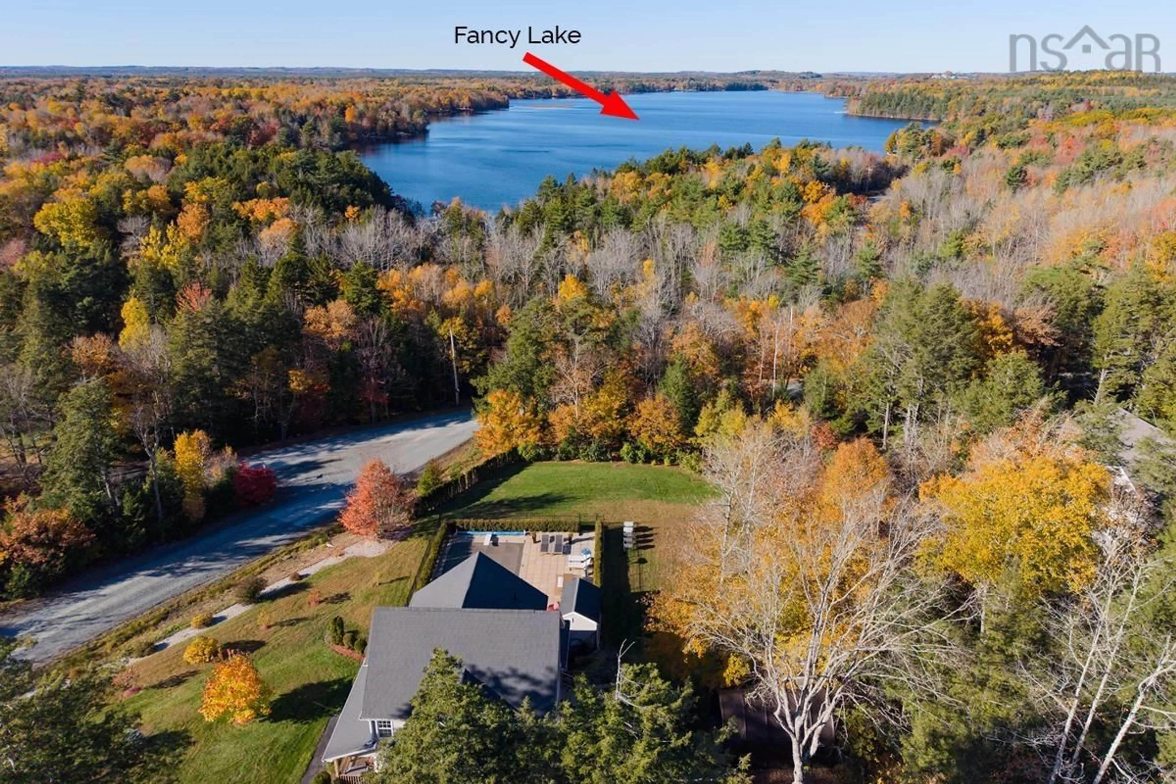
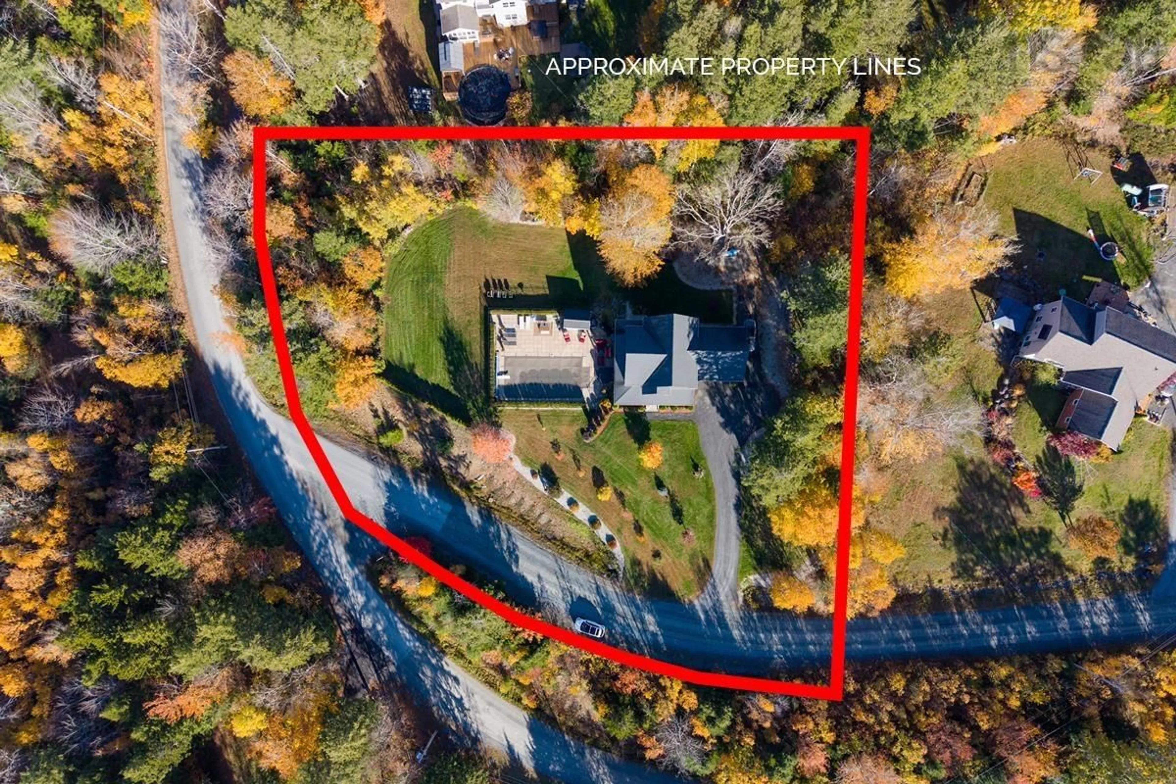
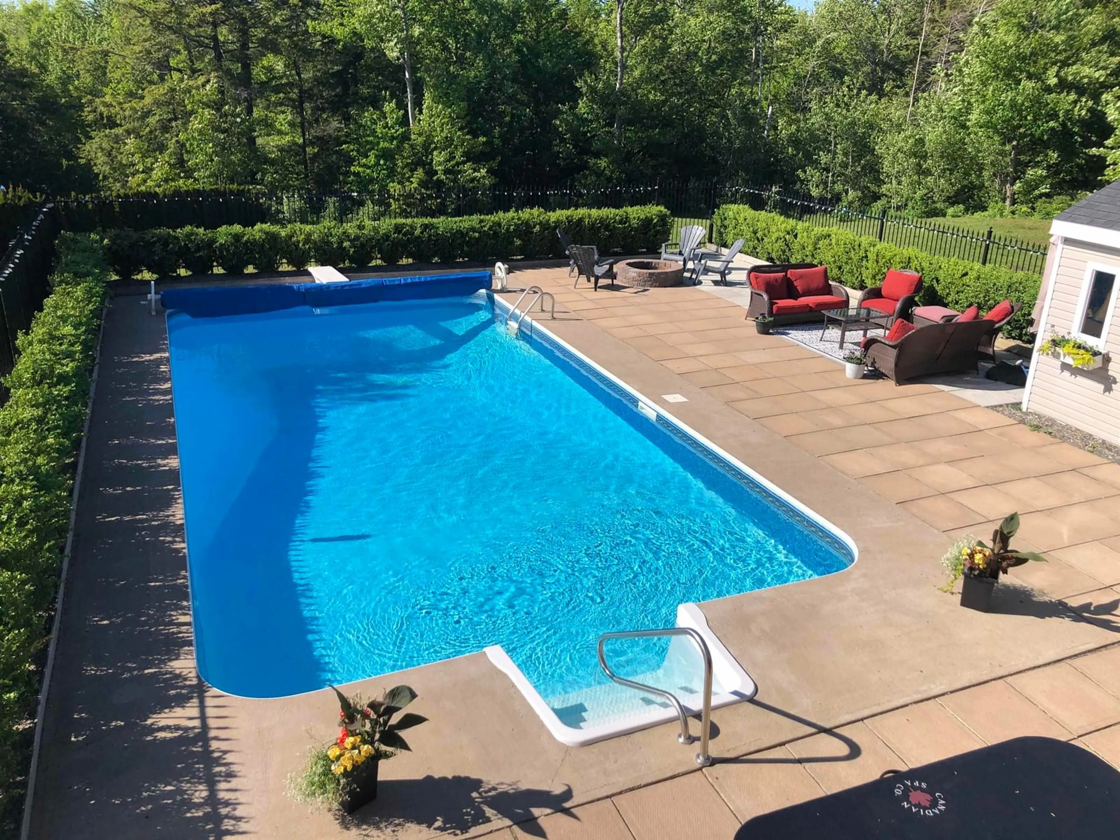
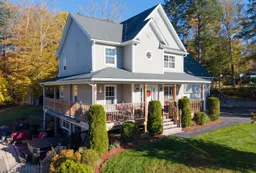
Botany Woods Estate with a Pool Presenting an 18-year-old family home with a 36-foot-long saltwater pool in the community of Botany Woods. Situated on a premier 1.28-acre corner lot, the home faces west for great sunsets over Fancy Lake. The property features a hot tub and pool for end-of-day relaxation, four heat pump head units for economical heating and cooling, wrap around deck, front covered veranda, paved driveway, and a generator attachment. With 2250 sq/ft of living area plus a 500 sq/ft garage, there is lots of room to spread out. On the main level, living and dining rooms are positioned at the front. The kitchen, with a quartz countertop, breakfast nook, half bath, and laundry, is positioned next to the garage access, which has been converted into a functional heated gym. Upstairs, three bedrooms, two full bathrooms and an office provide enough space for a full house. The oversized bedroom could also be converted into a family room The downstairs was seamlessly designed to provide easy access to the pool with a level patio walk out from the recreation room. The den provides comfort and another full bathroom is perfectly situated to rinse off after a swim. An additional storage room is also on this level. The saltwater pool and hot tub are surrounded by a spacious outdoor seating area for entertaining. The pool is fenced in, making it a great setup for pets. Great care for the property is evident with the manicured lawns and gardens. This part of Fancy Lake is a few minutes’ drive to the town of Bridgewater, where all your amenities are, so it is the best of both worlds.
Property Details
Interior
Features
Main Floor Floor
Foyer
7'4 x 6'4Dining Room
12'2 x 10'11Kitchen
10'3 x 8'11Dining Nook
12'11 x 11'2Exterior
Features
Parking
Garage spaces 2
Garage type -
Other parking spaces 2
Total parking spaces 4
Property History
 38



