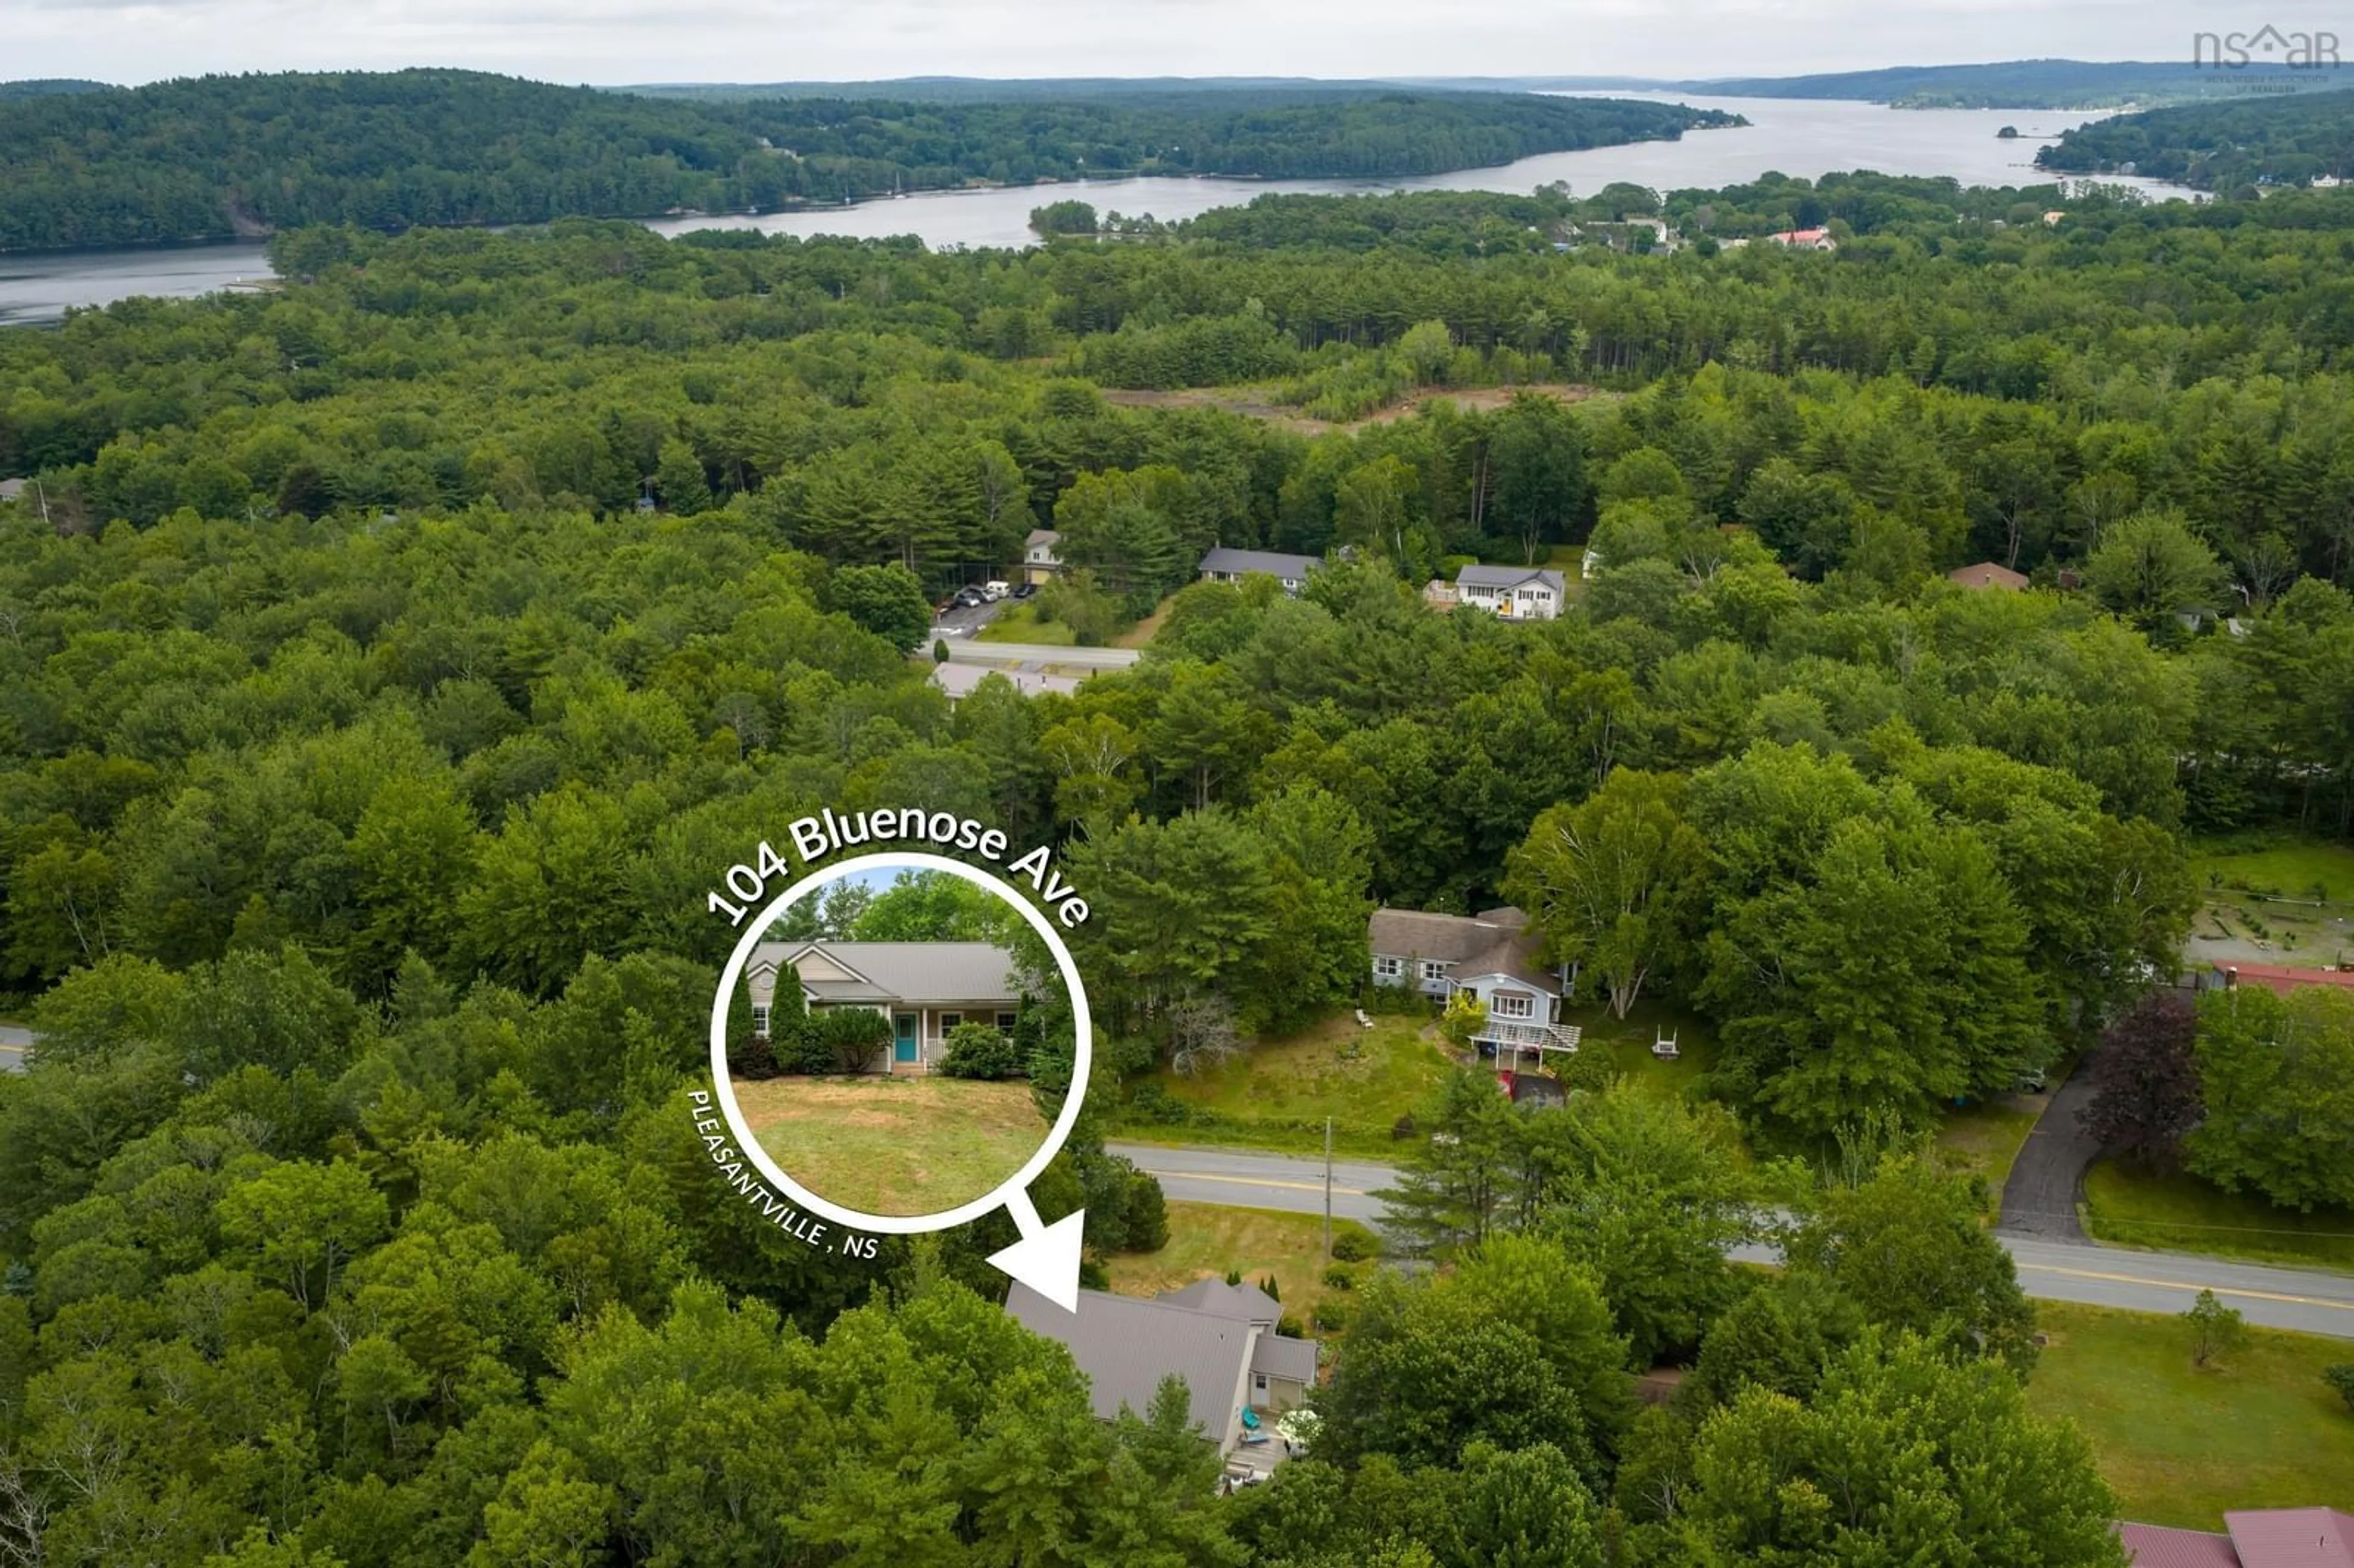
104 Bluenose Ave, Pleasantville, Nova Scotia B0R 1G0
Contact us about this property
Highlights
Estimated valueThis is the price Wahi expects this property to sell for.
The calculation is powered by our Instant Home Value Estimate, which uses current market and property price trends to estimate your home’s value with a 90% accuracy rate.Not available
Price/Sqft$340/sqft
Monthly cost
Open Calculator
Description
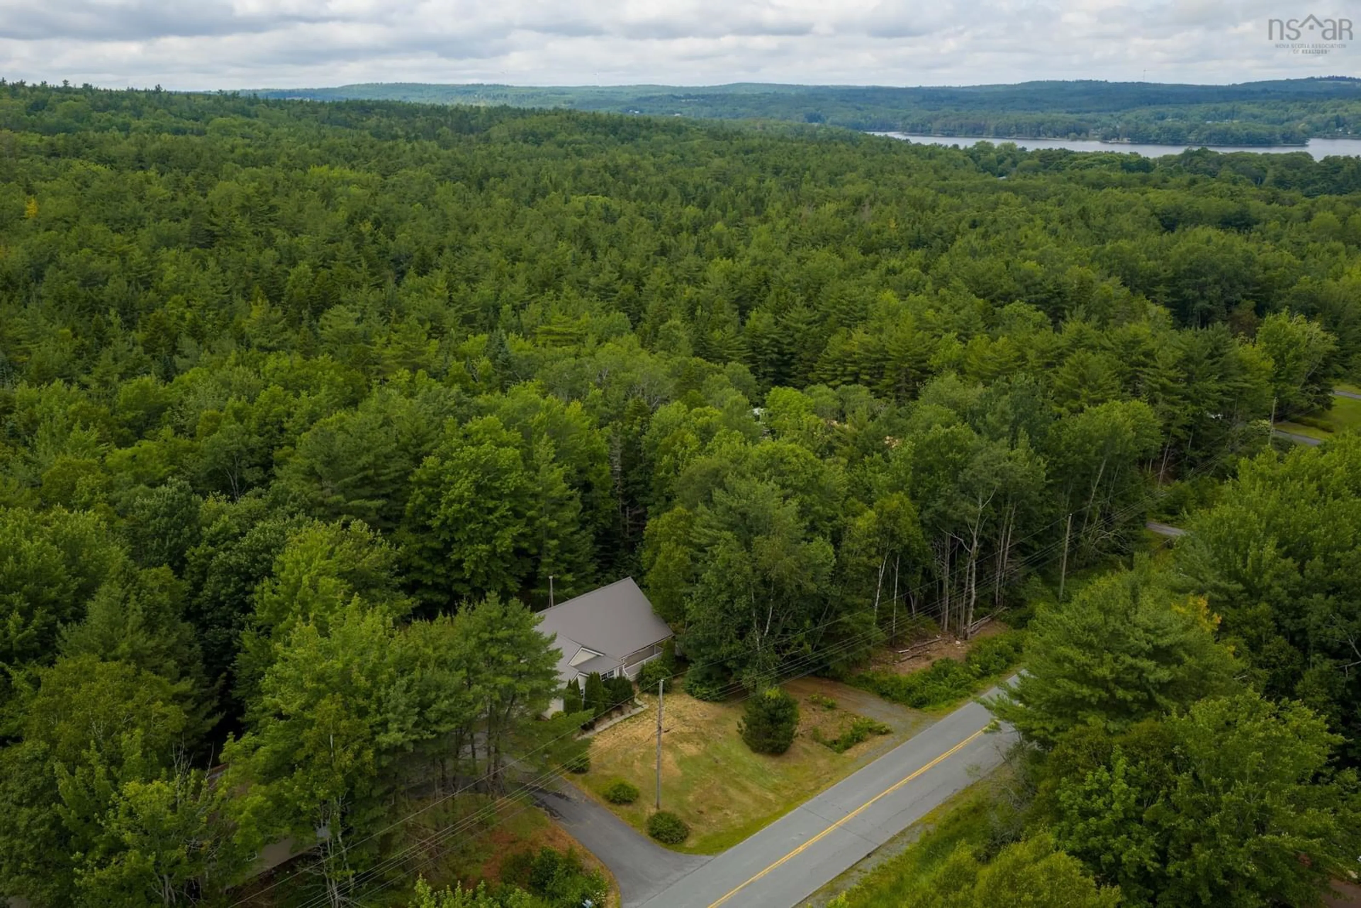
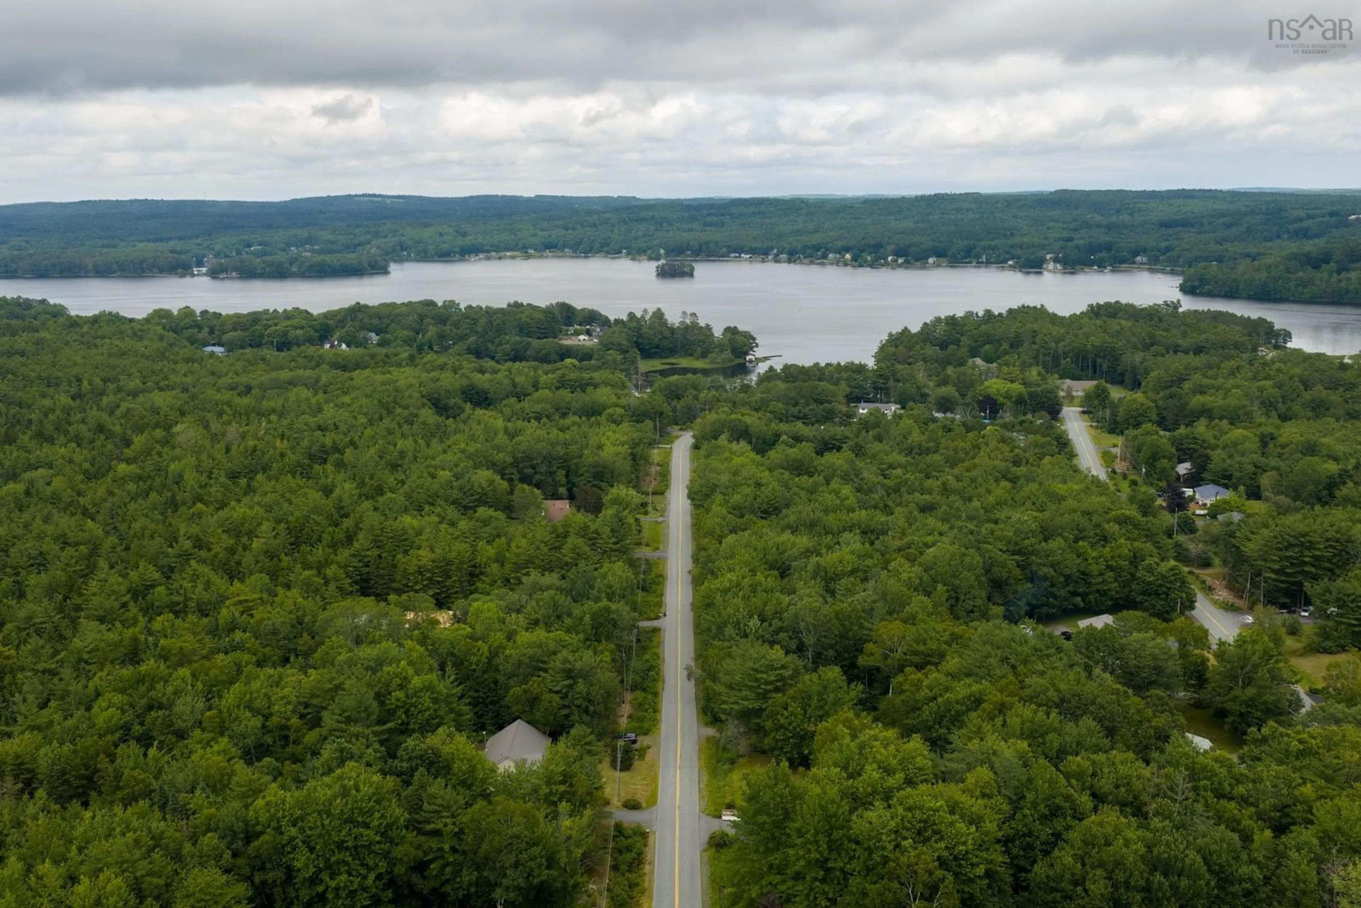
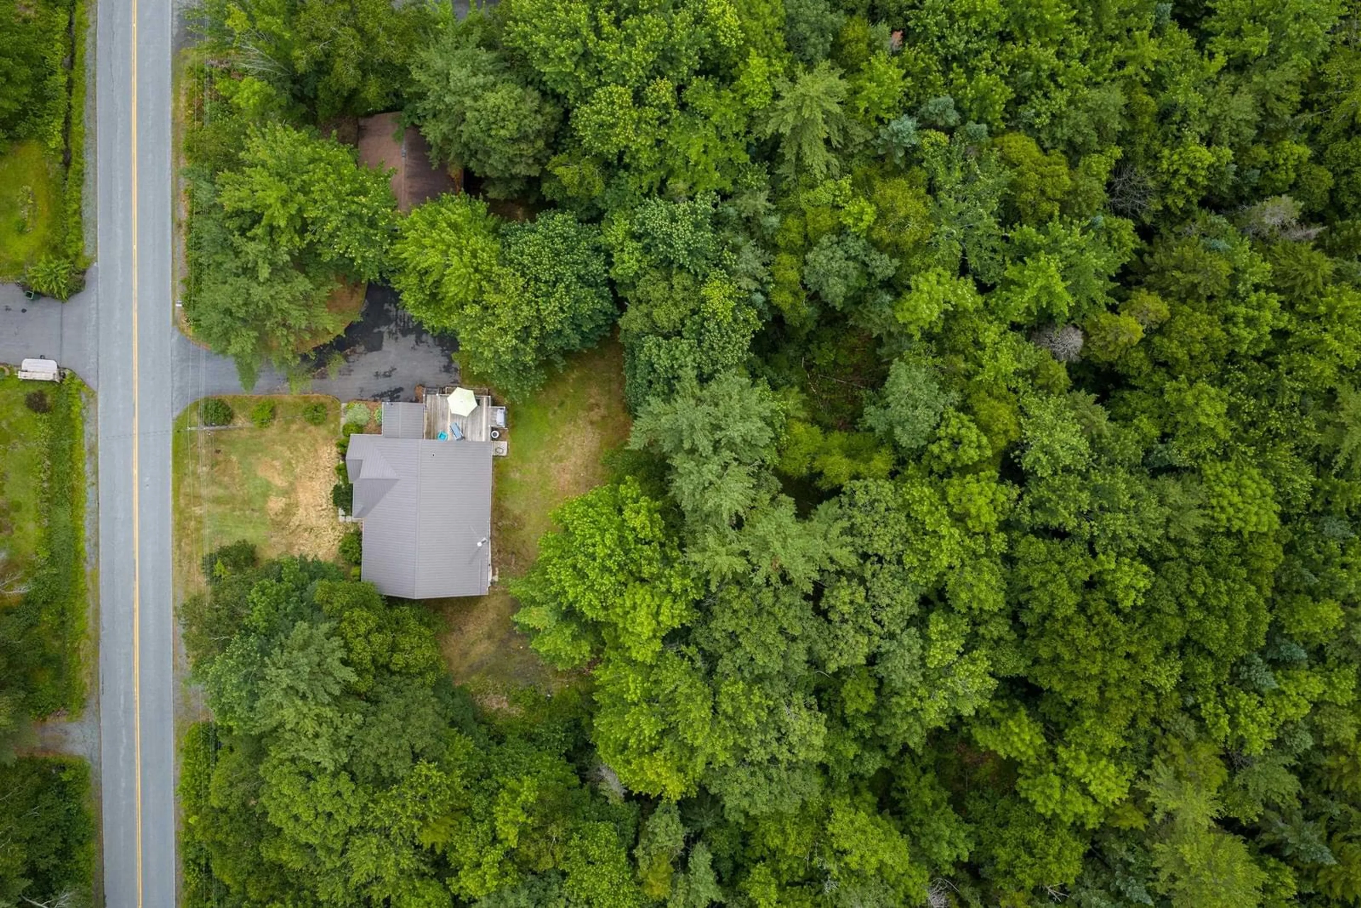
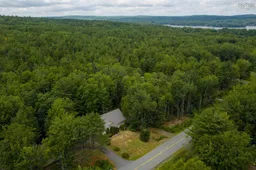
This family home enjoys a peaceful setting just 10 minutes to Bridgewater with easy access to the LaHave Bakery, cable ferry, and stunning coastal beaches. Start your day sipping a coffee on the sunny front veranda framed by lush cedars and perennials. Inside, beautiful morning light floods the spacious kitchen and breakfast nook, which features a custom built-in bench and a large center island made for casual mornings. The living room is a cozy gathering space with vaulted ceilings, a warm propane fireplace, and an efficient heat pump keeping the climate comfortable year-round. The main-level bedrooms are spacious and bright, while a restful primary suite has a walk-in closet and ensuite with a shower. Designed for everyday life, the side-entrance mudroom and laundry provides convenient access to the secluded back porch, driveway and garage. The paved driveway links the home to a double detached garage with high ceilings and a backup generator panel, offering an incredible workspace for auto repairs, woodworking, or tinkering. For even more flexibility the partially finished walkout basement offers tons of extra storage and serves as a great secondary workshop, gym, or recreation room, complete with its own heat pump and a secondary driveway on the opposite side of the house for easy vehicle access or boat storage. With just under an acre of land and equipped with a metal standing-seam roof, this home lets you spend your weekends living rather than maintaining. With easy access to excellent local amenities just a short drive away, this is an exceptional opportunity to enjoy a peaceful countryside retreat with easy, one-level convenience.
Property Details
Interior
Features
Main Floor Floor
Bedroom
9'11 x 12'2Bedroom
9'9 x 13'Bath 1
9'9 x 6'7Living Room
21'1 x 12'4Exterior
Features
Parking
Garage spaces 2
Garage type -
Other parking spaces 0
Total parking spaces 2
Property History
 50
50

