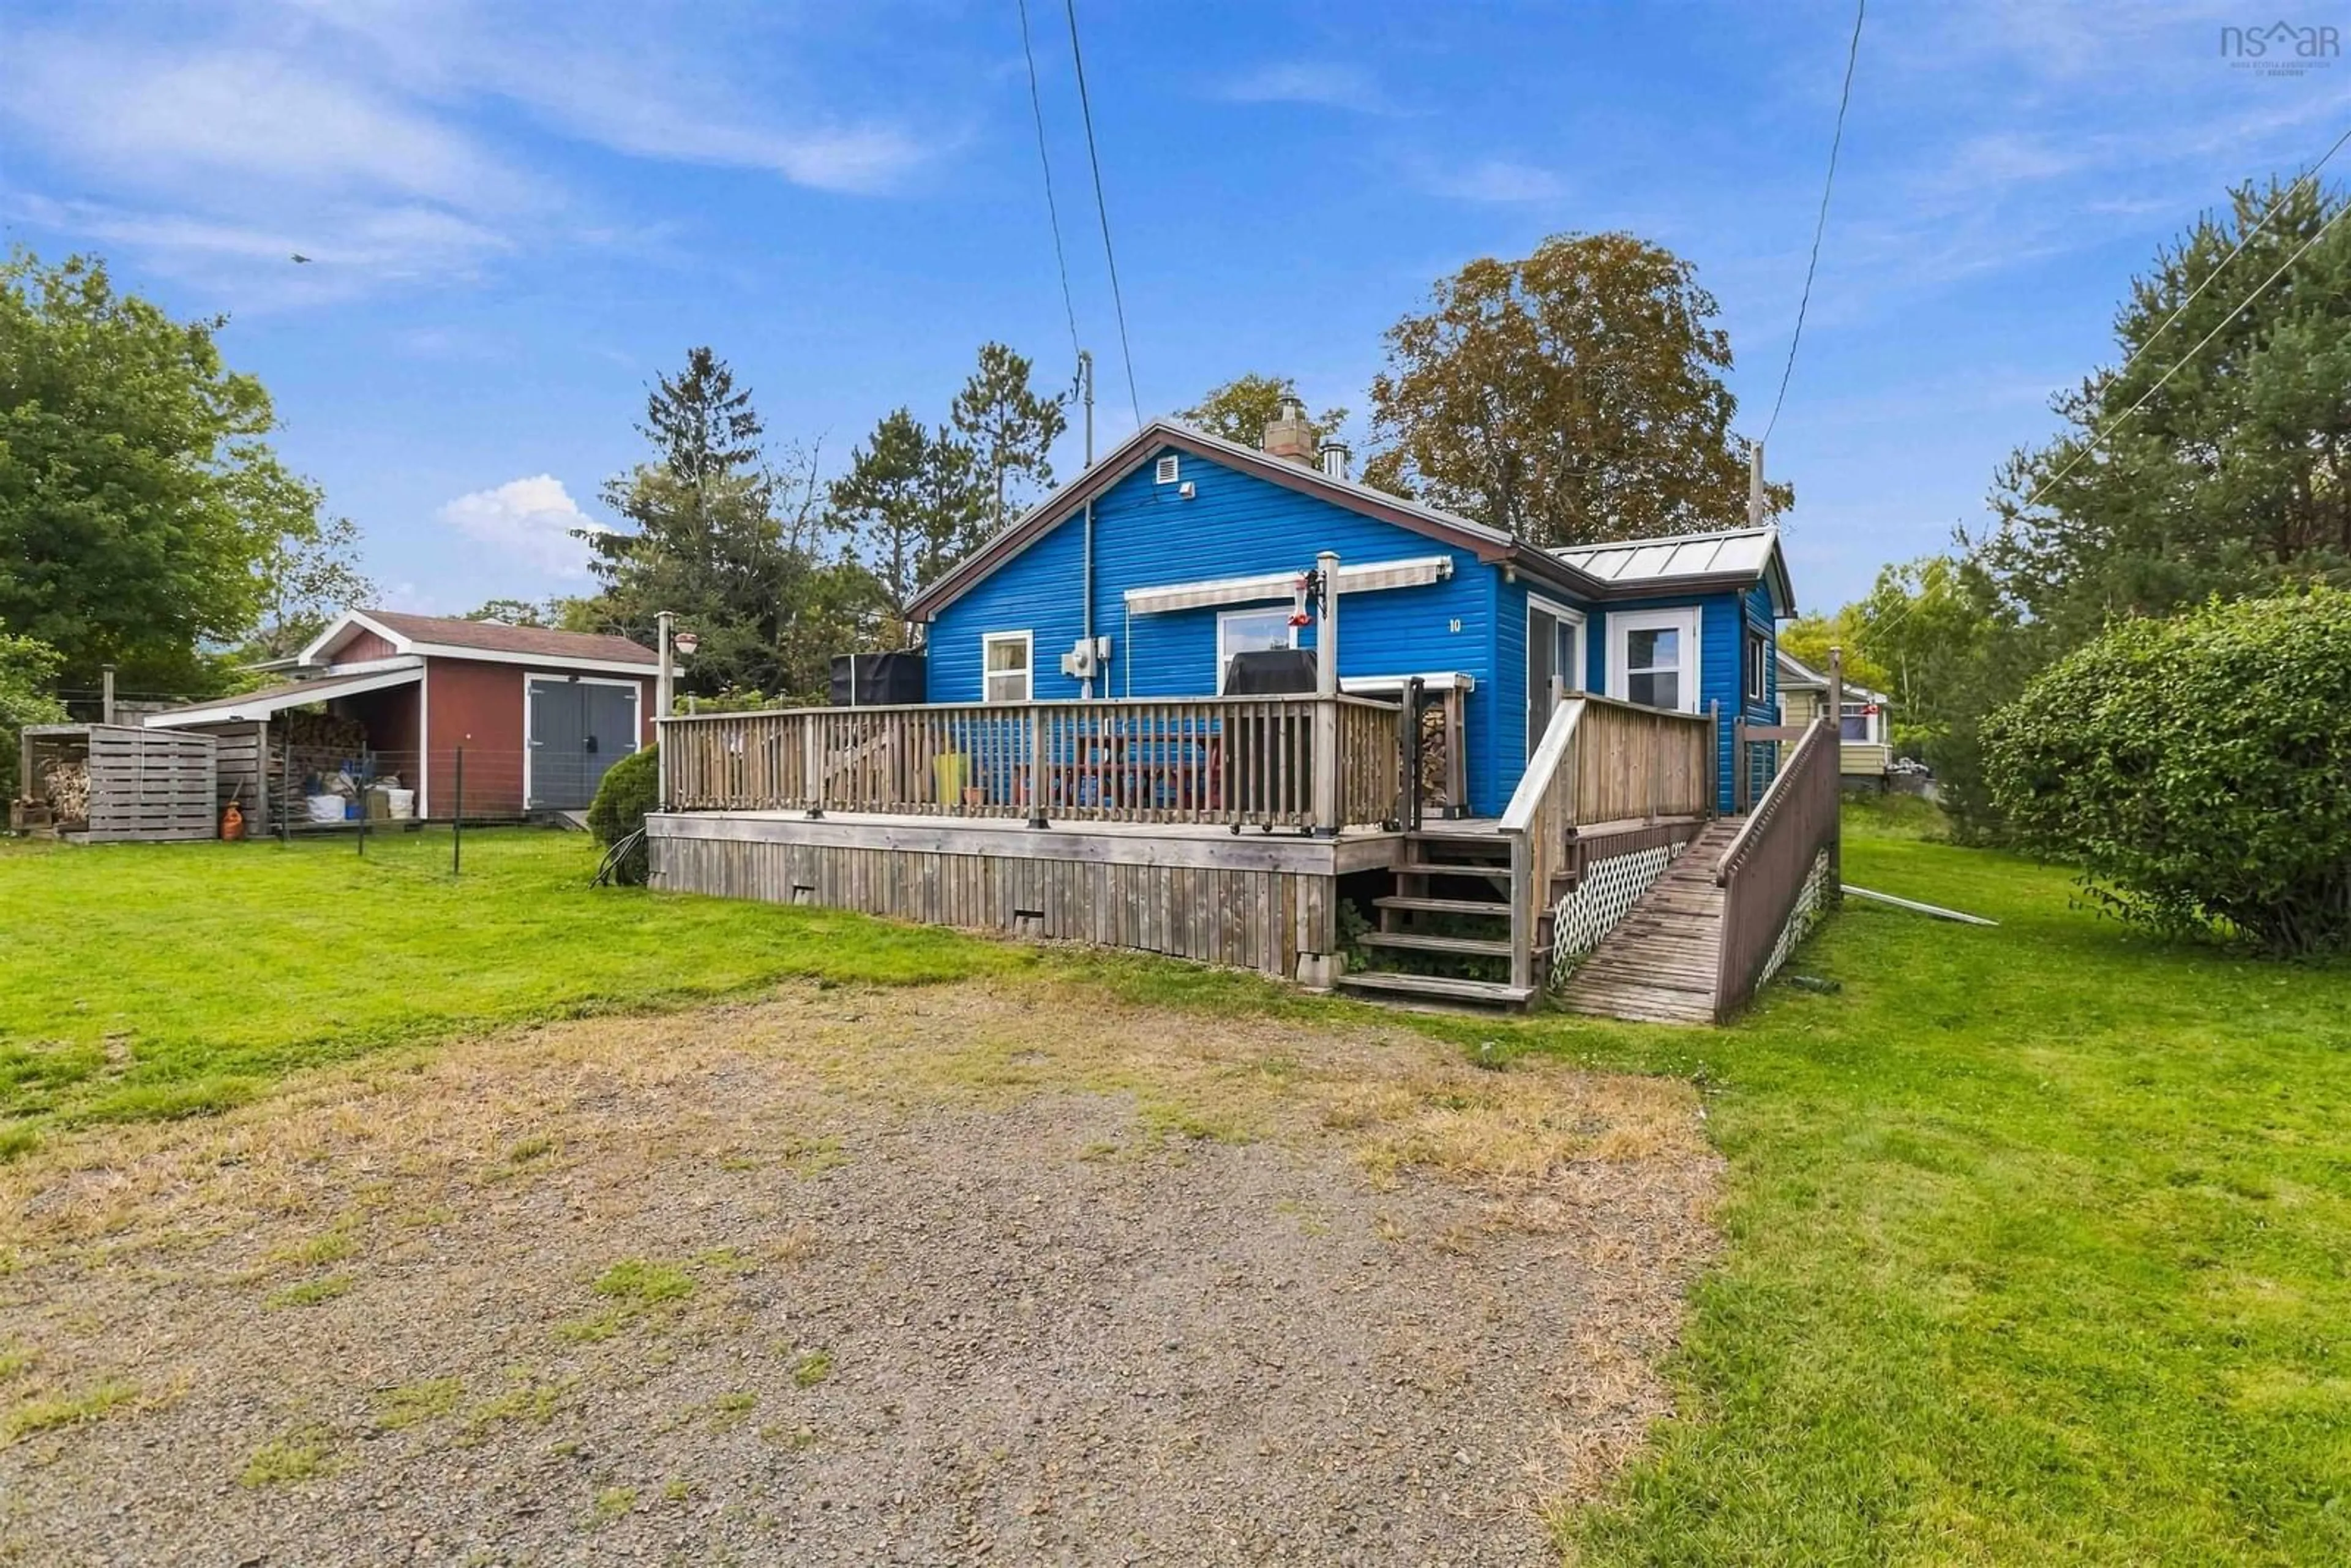
10 Herbert Rd, Western Shore, Nova Scotia B0J 3M0
Contact us about this property
Highlights
Estimated valueThis is the price Wahi expects this property to sell for.
The calculation is powered by our Instant Home Value Estimate, which uses current market and property price trends to estimate your home’s value with a 90% accuracy rate.Not available
Price/Sqft$413/sqft
Monthly cost
Open Calculator
Description
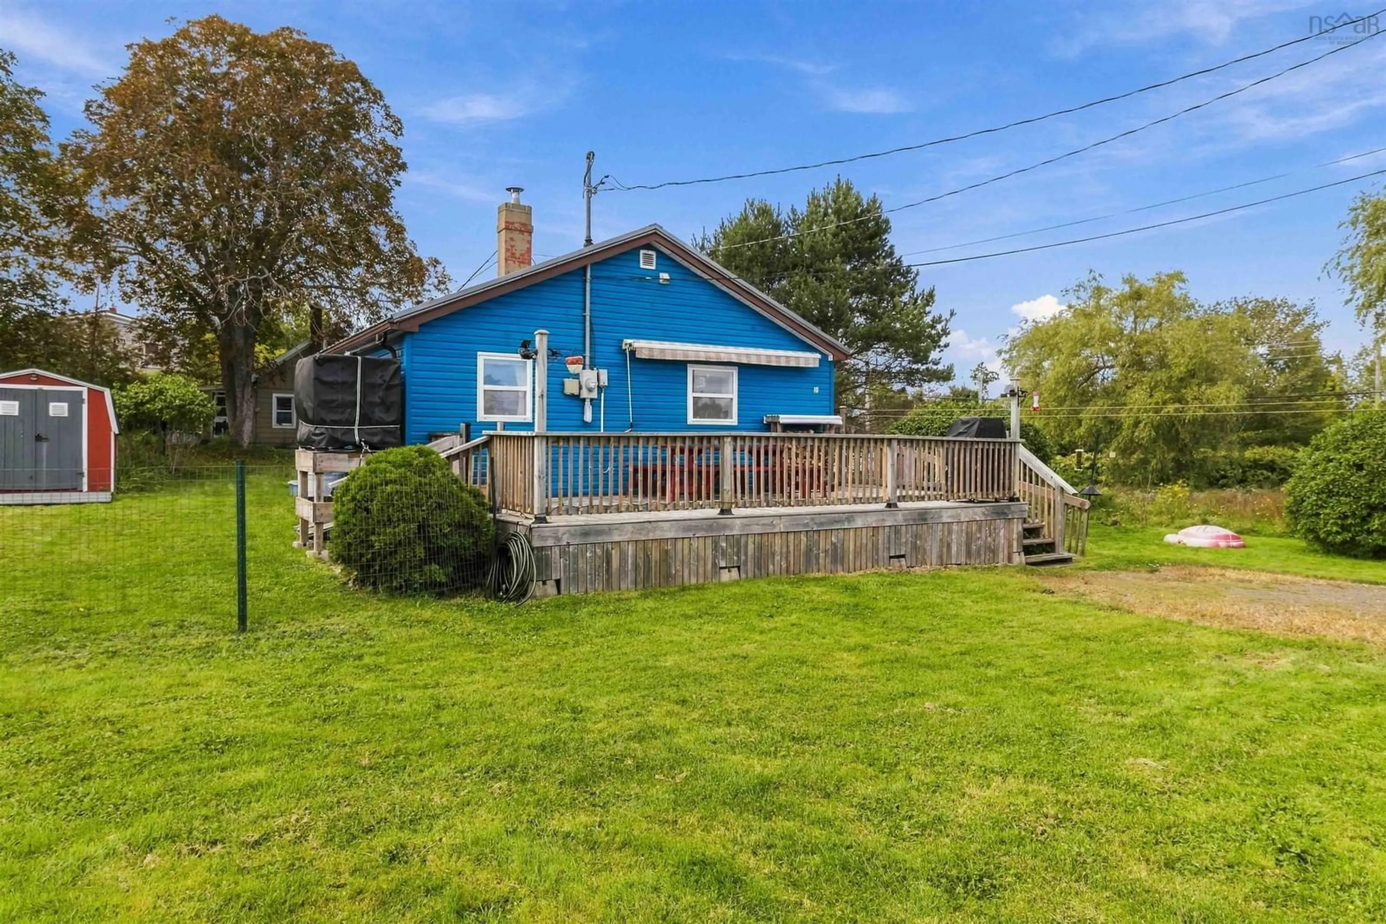
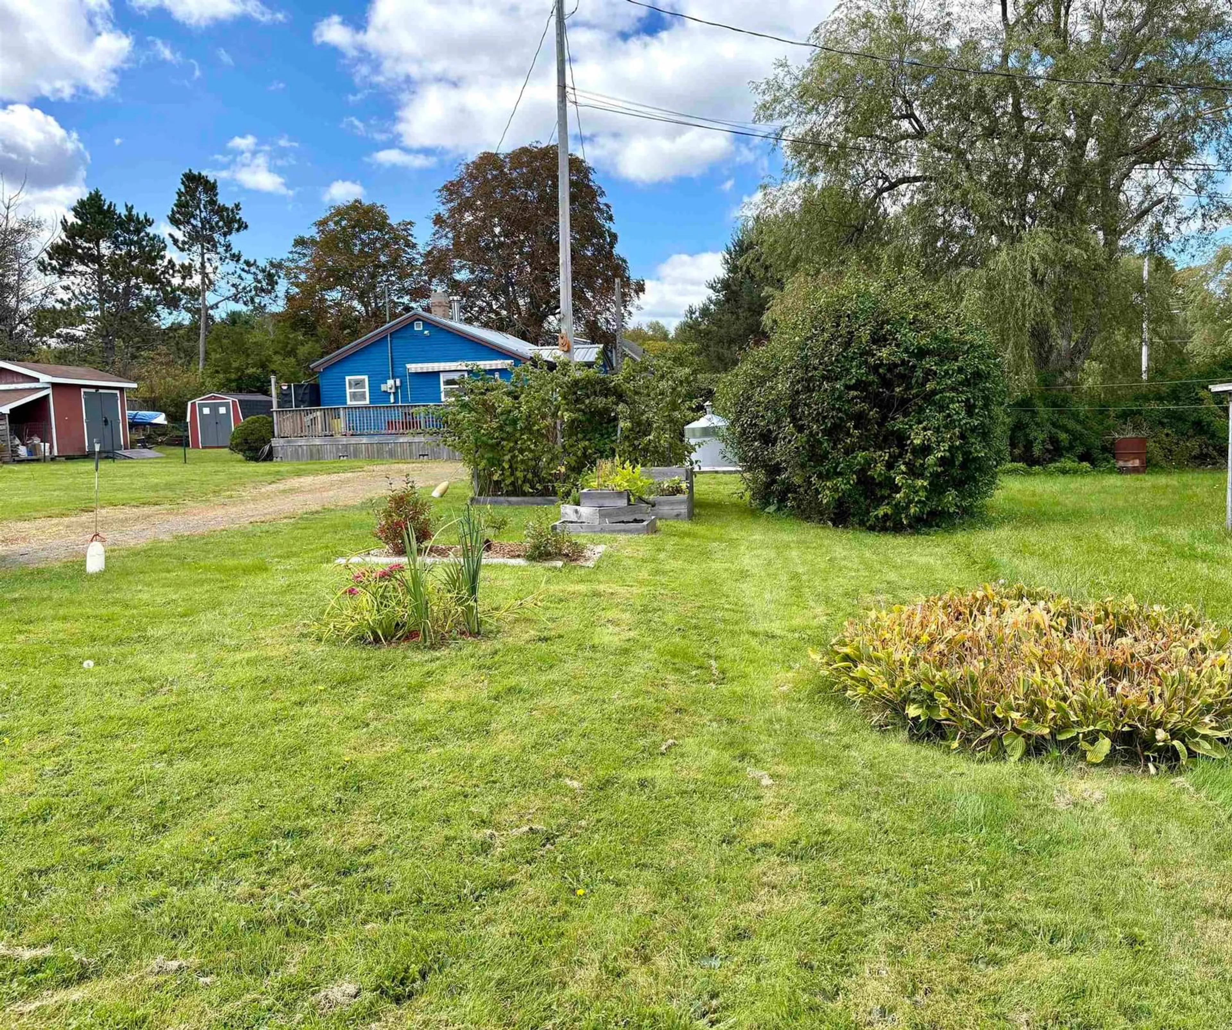
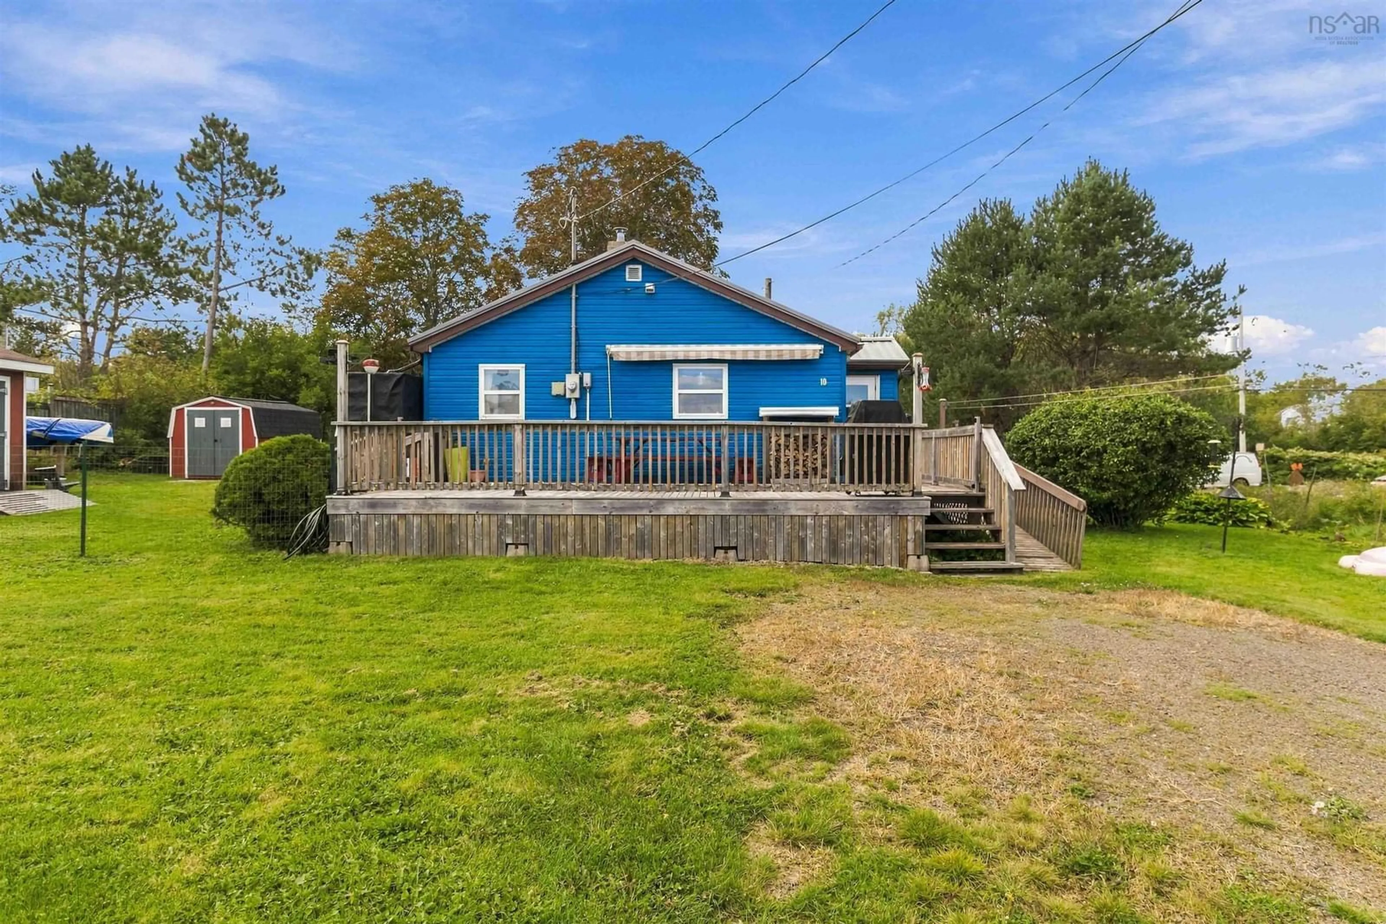
Nestled along Nova Scotia’s picturesque South Shore between Chester and Mahone Bay, this charming coastal property is less than an hour from Halifax and offers the perfect blend of comfort, character, and relaxed seaside living. This well-maintained 2-bedroom, 1.5-bath home is ideal as a year-round residence, seasonal getaway, or investment opportunity. Enjoy ocean glimpses and beautiful sunrises from the kitchen or spacious deck, complete with a retractable awning—perfect for outdoor dining and entertaining. With the community wharf just steps away, boating and fishing are right at your doorstep. A grocery store, hardware store, and several restaurants are also conveniently nearby. The landscaped property features established flower gardens, raised vegetable beds, berry bushes, and four versatile outbuildings, including a wired and insulated bunkie and a wired workshop. Two 8’ × 12’ and two 10’ × 12’ buildings provide plenty of space for guests, hobbies, storage, or creative pursuits. Inside, the bright, functional layout makes excellent use of every square foot, while the kitchen offers generous cabinetry and pantry storage. Recent upgrades include a 40-year durable metal roof, spray foam insulation, updated electrical and plumbing, a new ensuite bathroom, and a rainwater collection system. Select furnishings, a picnic table, and firewood are included, making it even easier to settle in and enjoy the coastal lifestyle. Whether you’re seeking a peaceful retreat, a welcoming home, or a property with excellent versatility, this South Shore gem is ready to be discovered. Watch the property video for a closer look and book your private showing today!
Property Details
Interior
Features
Main Floor Floor
Living Room
14.3 x 12.5Eat In Kitchen
13.9 x 12.8Primary Bedroom
11.11 x 16.2Ensuite Bath 1
5.6 x 5.2Property History
 45