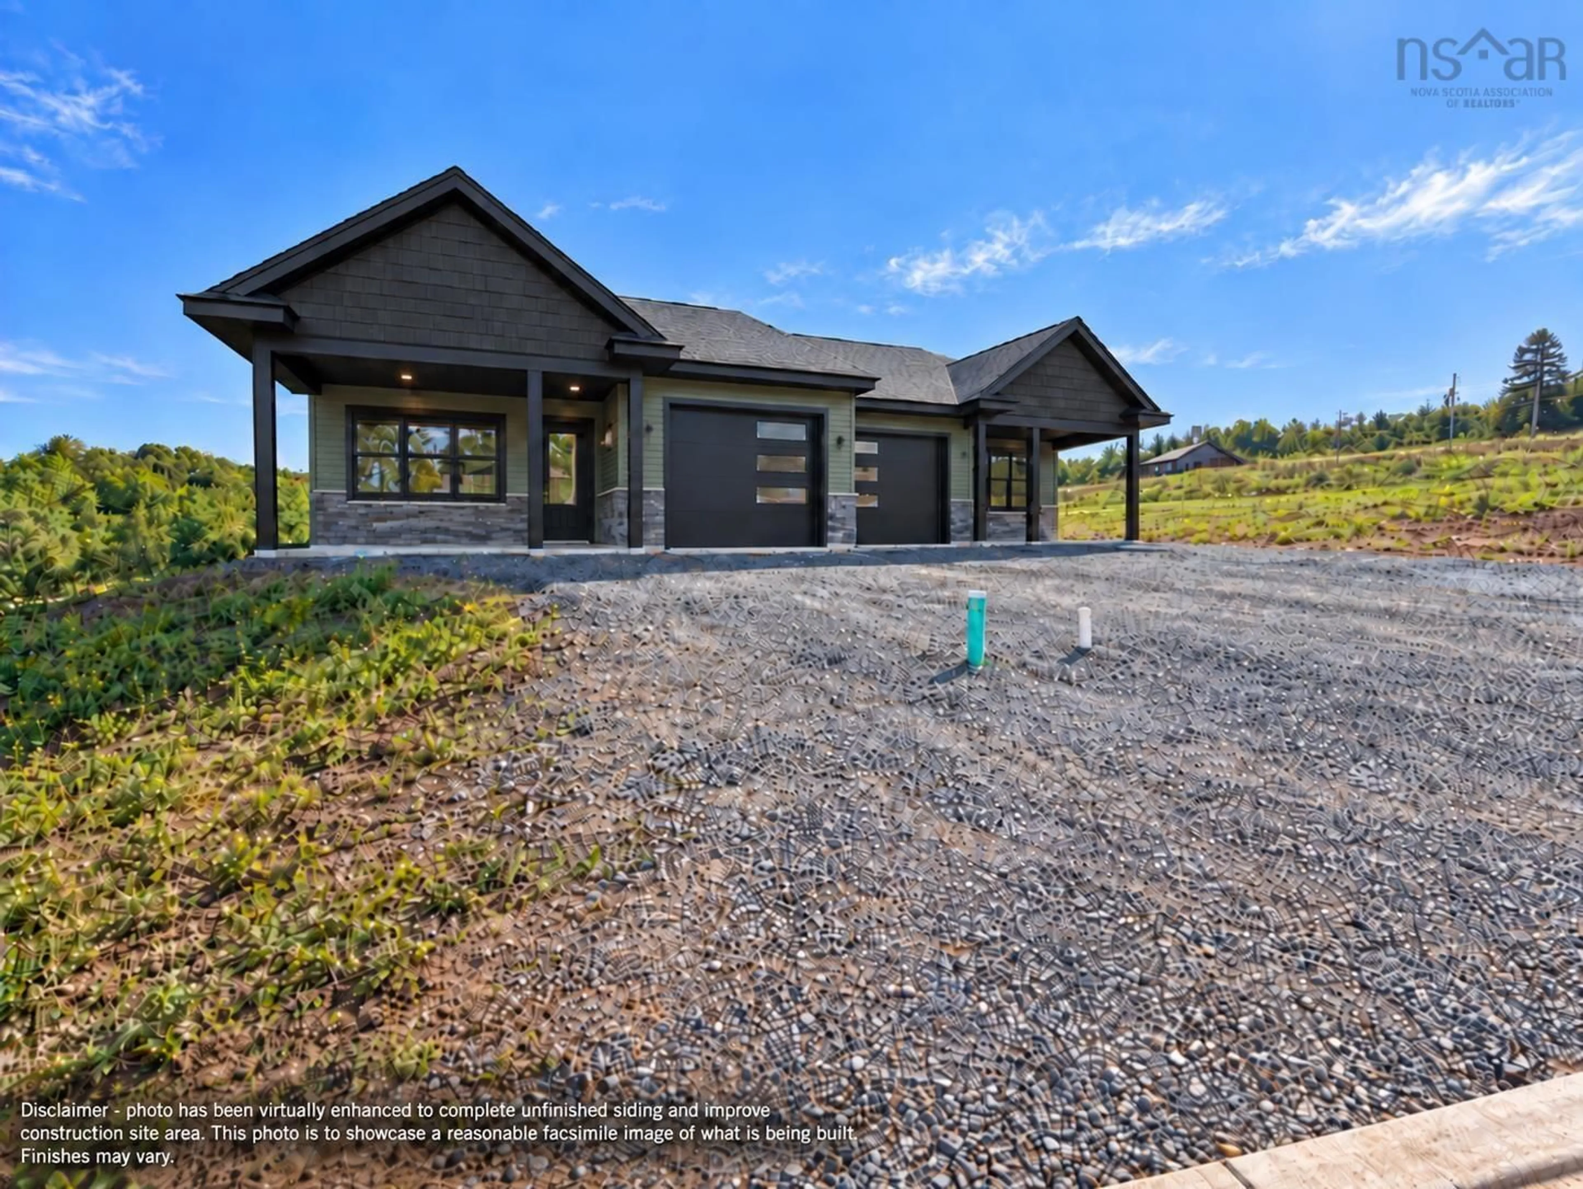
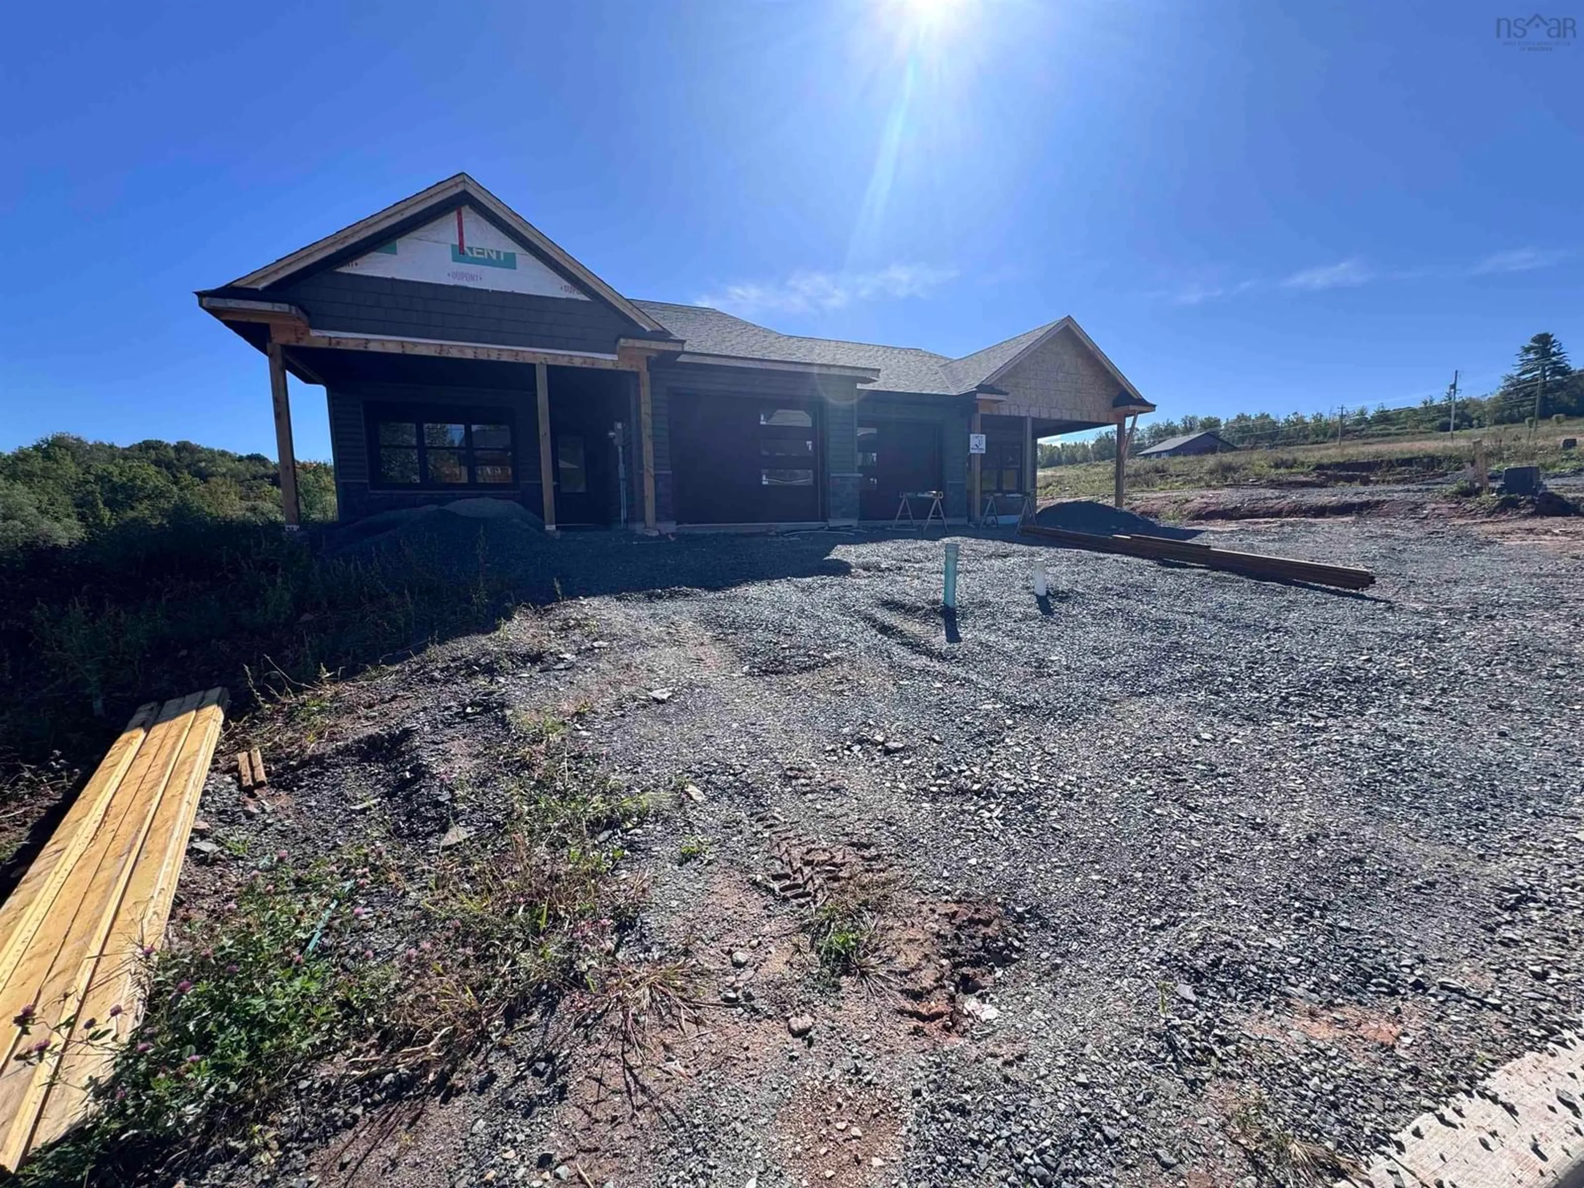
(Left) Kenny Cres #Lot 11A, Wolfville, Nova Scotia B4P 0P4
Contact us about this property
Highlights
Estimated valueThis is the price Wahi expects this property to sell for.
The calculation is powered by our Instant Home Value Estimate, which uses current market and property price trends to estimate your home’s value with a 90% accuracy rate.Not available
Price/Sqft$423/sqft
Monthly cost
Open Calculator
Description
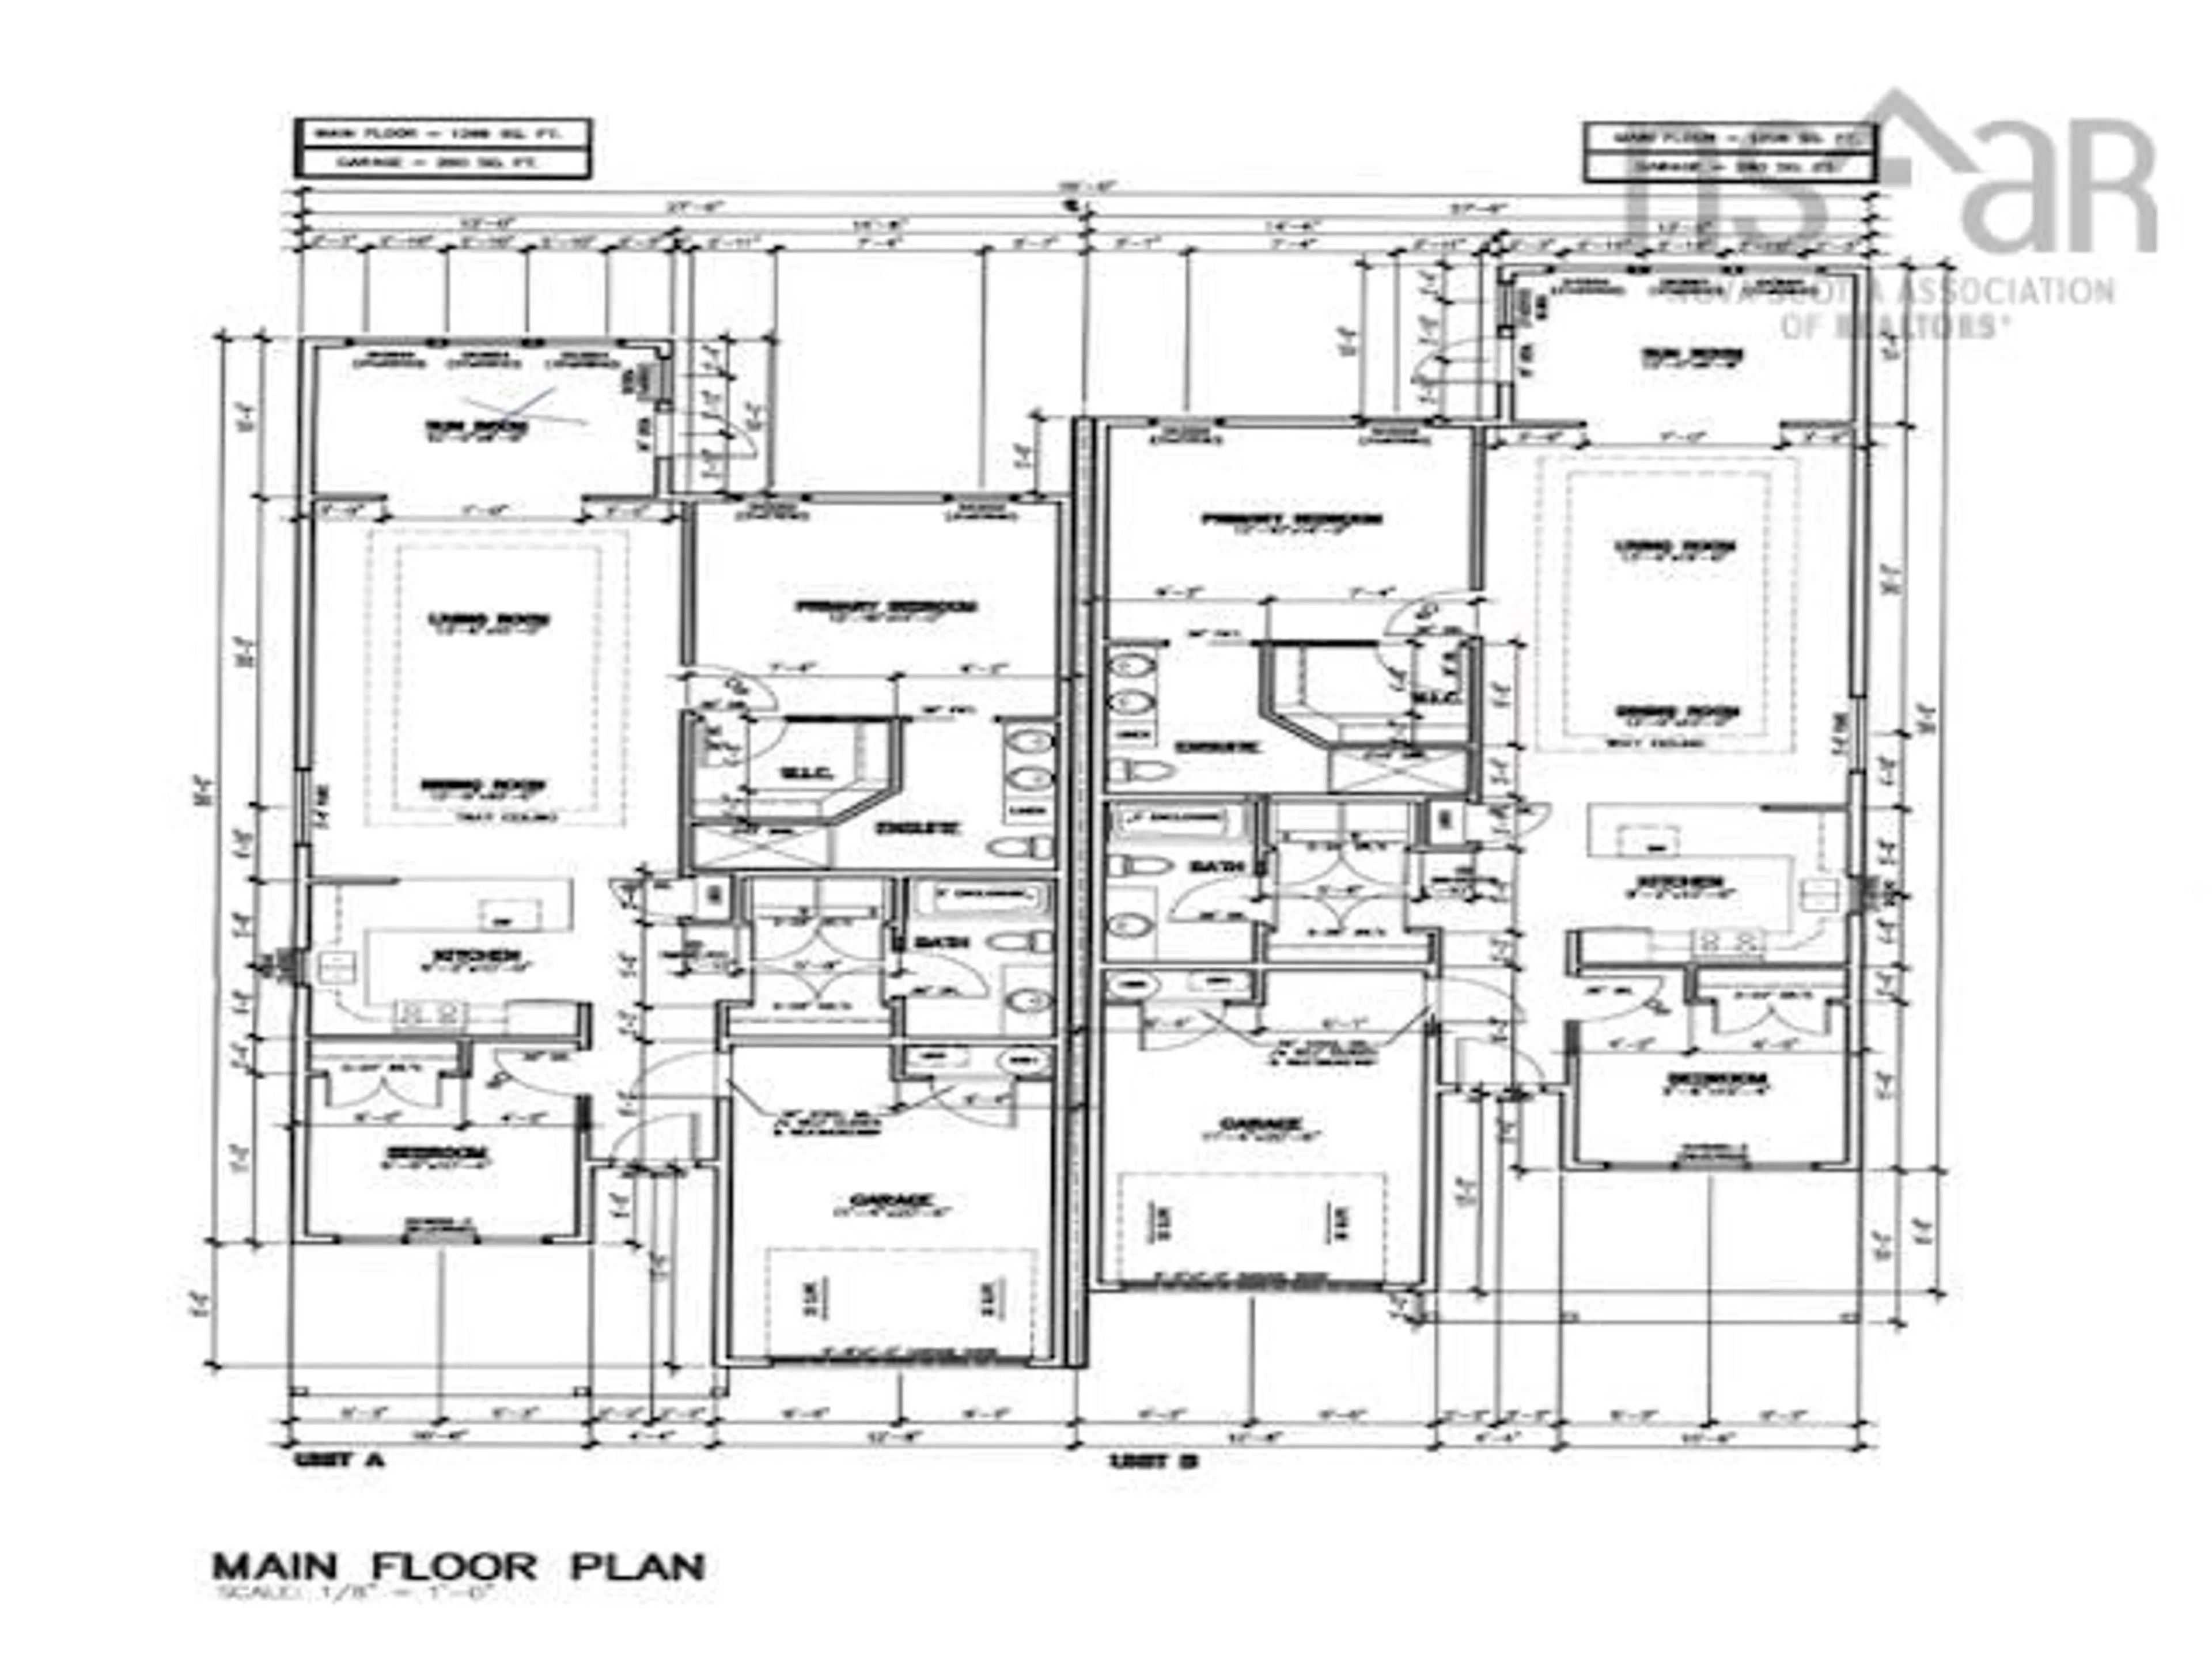
Welcome to **Harvest Heights, Wolfville’s newest subdivision**, where easy living meets the charm, culture and natural beauty of the Annapolis Valley. This thoughtfully designed 2-bedroom, 2-bath semi-detached home is currently under construction, making now a wonderful time to purchase and personalize select finishes. Imagine beginning your day with coffee on the beautiful **covered front deck**, followed by a visit to the farmers’ market, a round of golf or a walk along one of the area’s scenic trails. Spend the afternoon browsing Wolfville’s independent shops and cafés, then enjoy dinner at a local restaurant or nearby vineyard before ending the evening with a stroll along the waterfront. With wineries, orchards, farm markets, live music, theatre and the energy of Acadia University nearby, Wolfville offers a wonderful blend of small-town warmth and vibrant Valley living. Back at home, the **four-season sunroom** provides a peaceful place to relax, read or enjoy the changing seasons. The bright, open-concept kitchen and dining area is welcoming and functional—perfect for quiet evenings at home or entertaining family and friends. The primary suite is designed for comfort now and in the years ahead, featuring a walk-in closet and an age-in-place ensuite with a tiled walk-in shower, double sinks and quartz countertops. A heat pump provides efficient heating and cooling year-round, while included landscaping, a paved driveway and an **8-year Lux Home Warranty** add convenience and peace of mind. Modern, comfortable and surrounded by everything that makes Wolfville special, this is more than a home—it’s an opportunity to embrace the relaxed, connected and fulfilling lifestyle of the Annapolis Valley. ***PID TO BE SUBDIVIDED. LOT SIZE TO BE CONFIRMED UPON SUBDIVISION.***
Property Details
Interior
Features
Main Floor Floor
Primary Bedroom
12'10 x 14'Ensuite Bath 1
6'2 x 10'Bedroom
9'6 x 10'4Bath 1
6'4 x 7'9Exterior
Features
Parking
Garage spaces 1
Garage type -
Other parking spaces 0
Total parking spaces 1
Property History
 3
3

