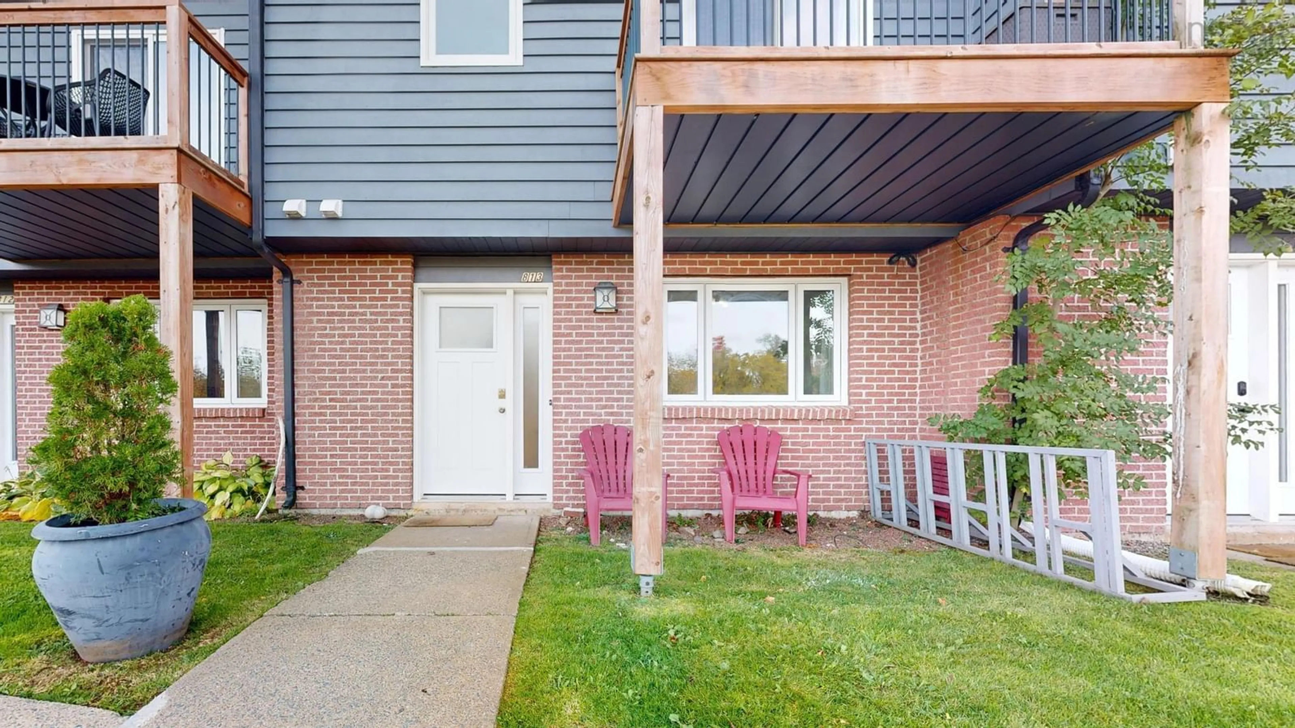
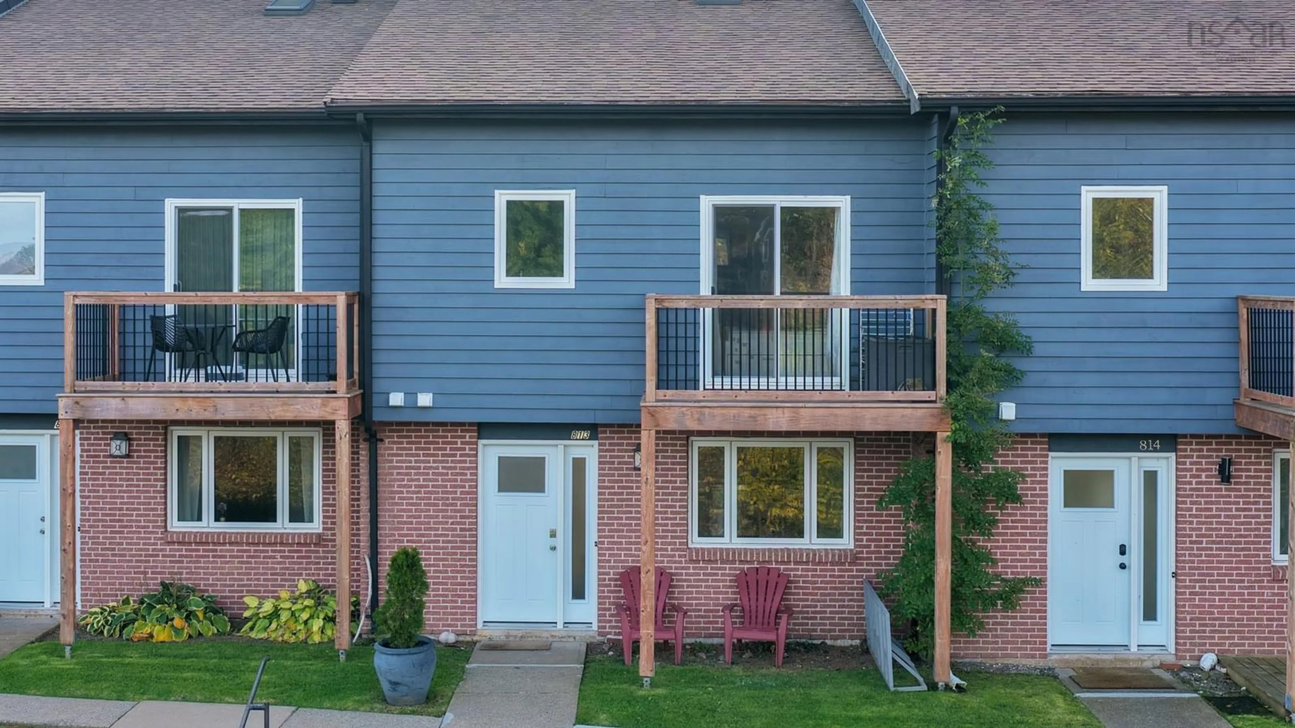
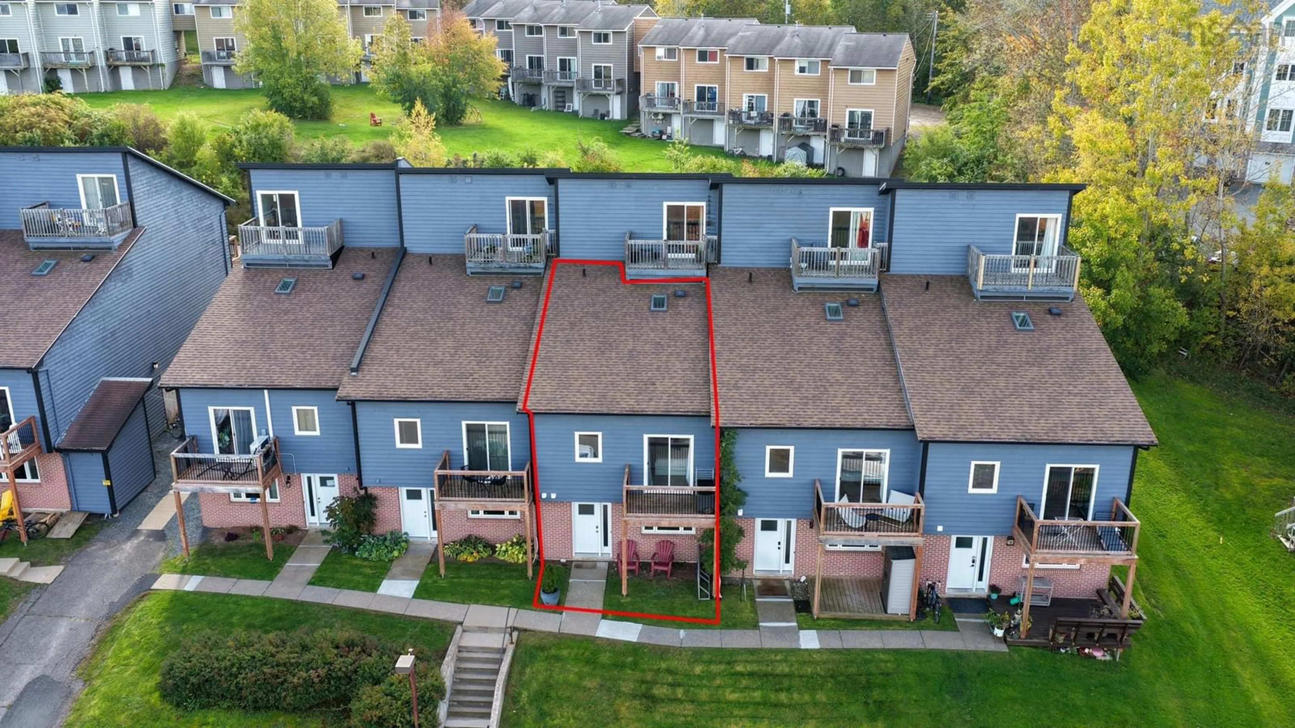
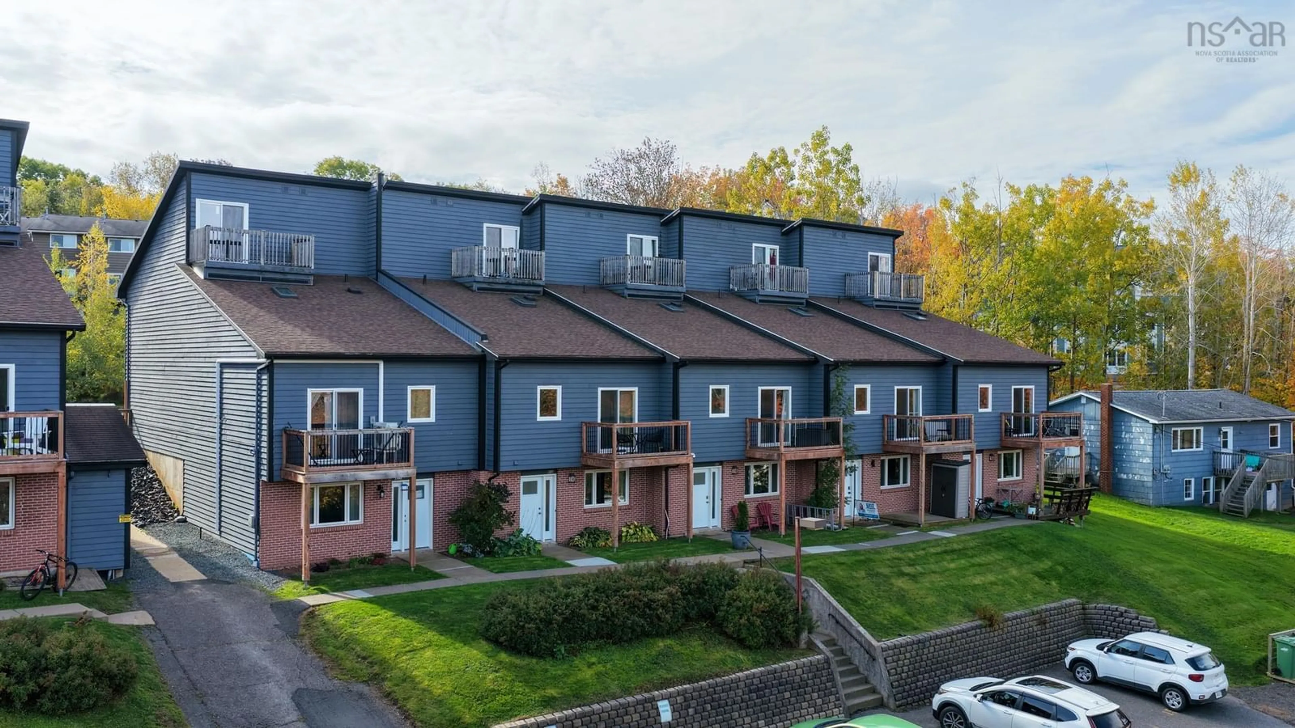
8 Blomidon Terr #813, Wolfville, Nova Scotia B4P 1M1
Contact us about this property
Highlights
Estimated valueThis is the price Wahi expects this property to sell for.
The calculation is powered by our Instant Home Value Estimate, which uses current market and property price trends to estimate your home’s value with a 90% accuracy rate.Not available
Price/Sqft$265/sqft
Monthly cost
Open Calculator
Description
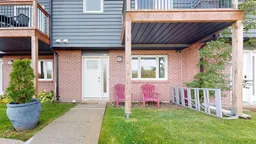
Location, lifestyle, and investment potential come together in this spacious three-bedroom townhouse! Whether you're searching for a place to call home or looking to expand your rental portfolio, this property is well worth a look. Freshly painted throughout with updated flooring, the home offers a welcoming interior with plenty of room to spread out. The main level features a bright, open-concept design with a generous living and dining area, a beautifully updated, spacious kitchen, and a convenient half bath. The second level is highlighted by an impressive primary bedroom complete with vaulted ceilings, a walk-in closet, ensuite bath, and a private balcony overlooking Cape Blomidon and the Minas Basin. Imagine enjoying your morning coffee while taking in the spectacular views and ever-changing tides! The third level provides additional flexible living as a bedroom ( window doesn't meet egress) playroom or home office . A designated parking space and nearby visitor parking add to the convenience. Enjoy being just minutes from Willow Park, the Harvest Moon Trail, local shops, restaurants, farmers' markets, and award-winning wineries. With its appealing location, recent improvements, and versatile layout, this property is a fantastic opportunity for first-time buyers, those looking to downsize, or investors seeking a great addition to their portfolio!
Property Details
Interior
Features
Main Floor Floor
Foyer
12'7 x 4'11Living Room
12'11 x 10'7Bath 1
6'4 x 2'10Eat In Kitchen
10'8 x 16Exterior
Features
Condo Details
Inclusions
Property History
 49


