28 Alline St, Wolfville, Nova Scotia B4P 1J4
Contact us about this property
Highlights
Estimated valueThis is the price Wahi expects this property to sell for.
The calculation is powered by our Instant Home Value Estimate, which uses current market and property price trends to estimate your home’s value with a 90% accuracy rate.Not available
Price/Sqft$334/sqft
Monthly cost
Open Calculator
Description
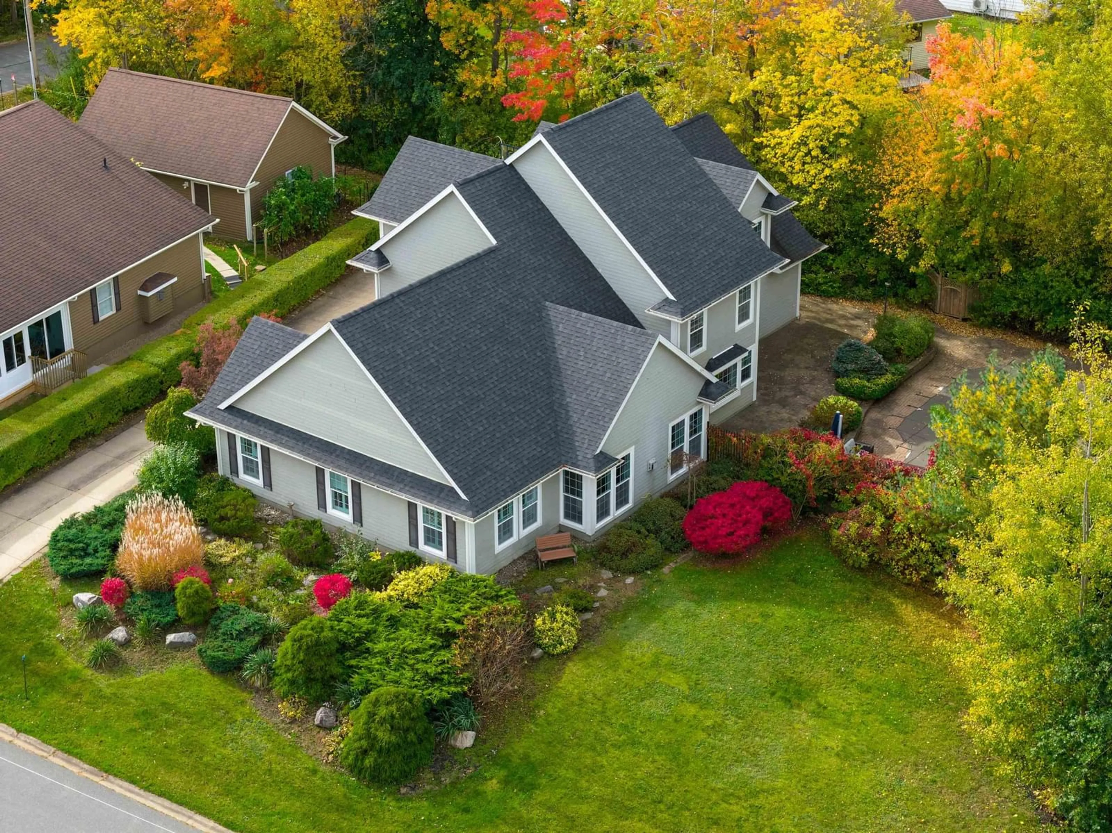
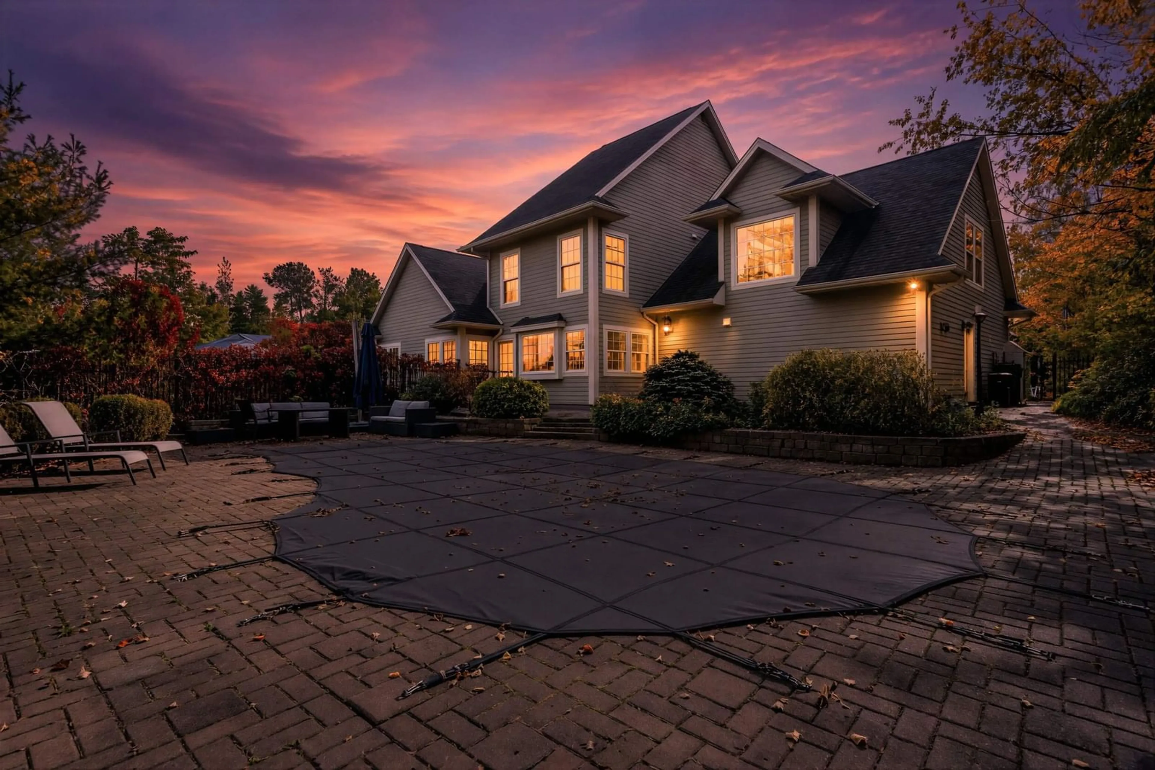
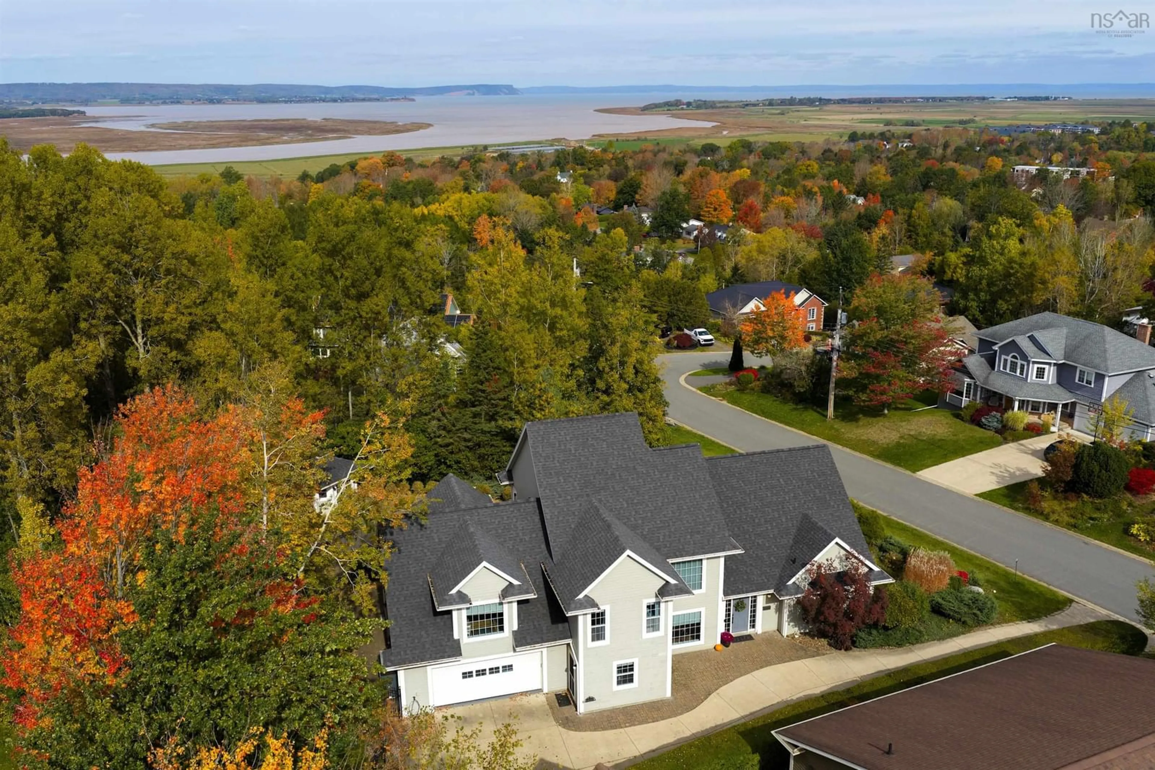
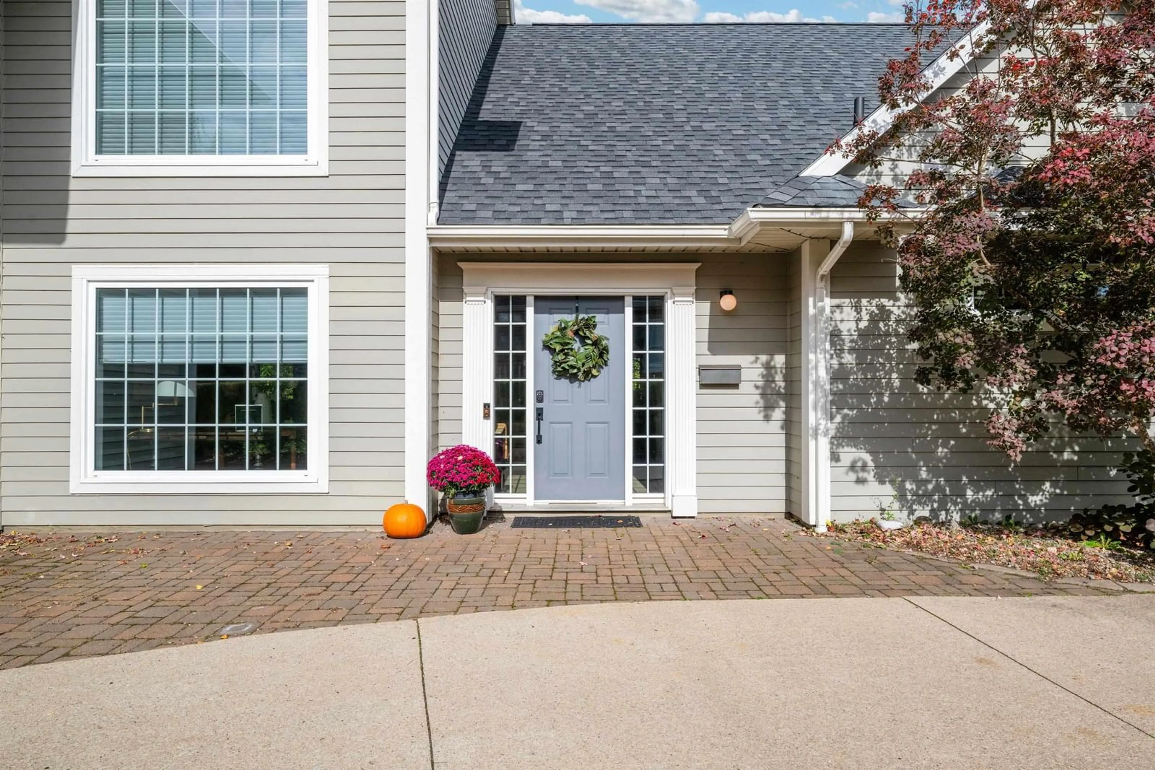
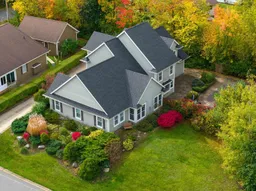
Luxury, privacy, and stunning views of Blomidon, tucked away on a double lot in one of Wolfville’s most sought-after neighbourhoods. Welcome to 28 Alline Street! This expansive custom-built modern home blends warmth and comfort with true wow factor. A large foyer greets you, and the main level has in-floor heat for the colder months. To the left is a formal dining room that easily doubles as an office. To the right are generous closet storage and the entrance to the main-level primary suite. The primary bedroom offers a walk-in closet, built-in shelving, and one of the most impressive ensuites you’ll ever see, with a massive double vanity, jetted tub, separate shower, and private water closet. The great room will take your breath away: soaring cathedral ceilings, abundant natural light, a propane fireplace, and a whole-home sound system. Whether entertaining or relaxing, this space knows no limits. The open kitchen features a vast island with two sinks and walks out to an exceptionally private terrace with a heated in-ground pool. Beyond the kitchen you’ll find a pantry/laundry area with a second fridge and extra storage, a second entry with mudroom, a half bath, and access to the double garage with heated floors. Upstairs, a large open landing overlooks the great room. Two spacious bedrooms share a unique Jack and Jill bathroom with a shared toilet and shower and two separate vanities. A final bonus room can serve as a family room or fourth bedroom, or be adapted to suit your needs. Whether you’re soaking up the sun on the private patio, taking a dip in the heated pool, or hosting gatherings of every kind, this home will not disappoint. Book your showing with your REALTOR® of choice today!
Property Details
Interior
Features
Main Floor Floor
Foyer
9.58 x 8.67Dining Room
11.17 x 13.75Kitchen
16.17 x 20.42Great Room
20.42 x 19.5Exterior
Features
Parking
Garage spaces 2
Garage type -
Other parking spaces 0
Total parking spaces 2
Property History
 50
50

