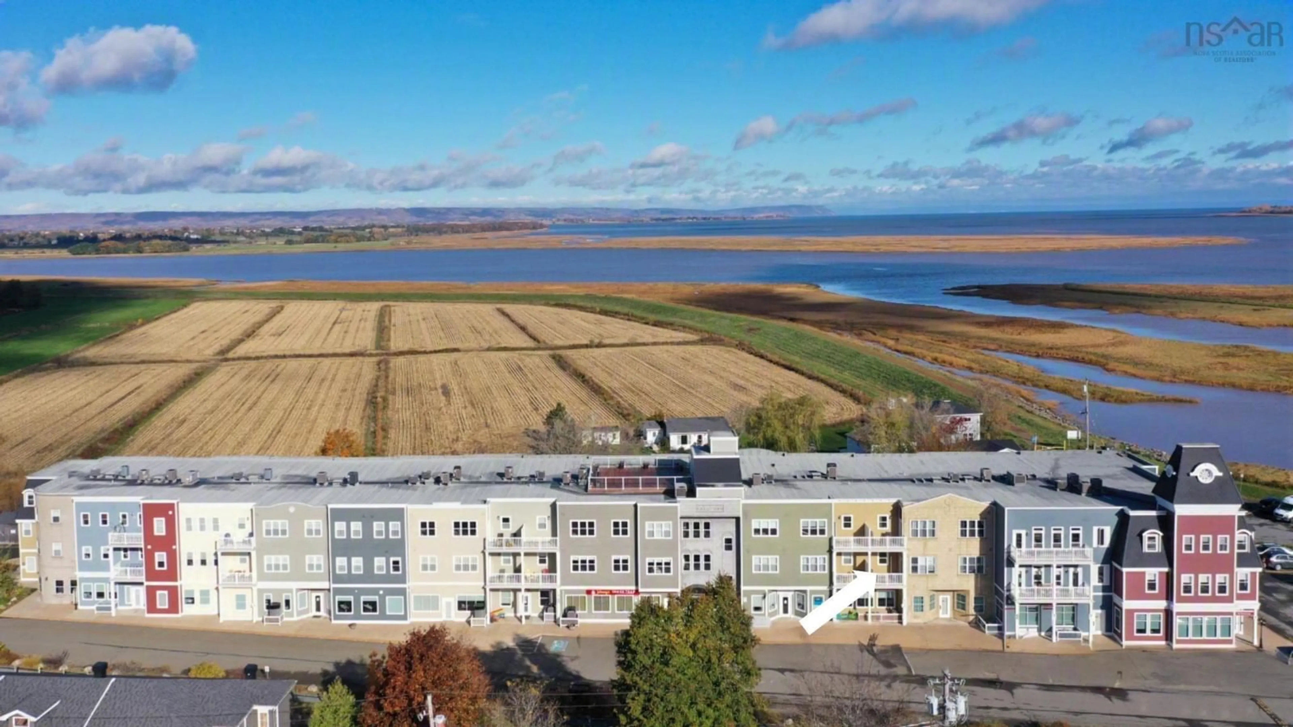
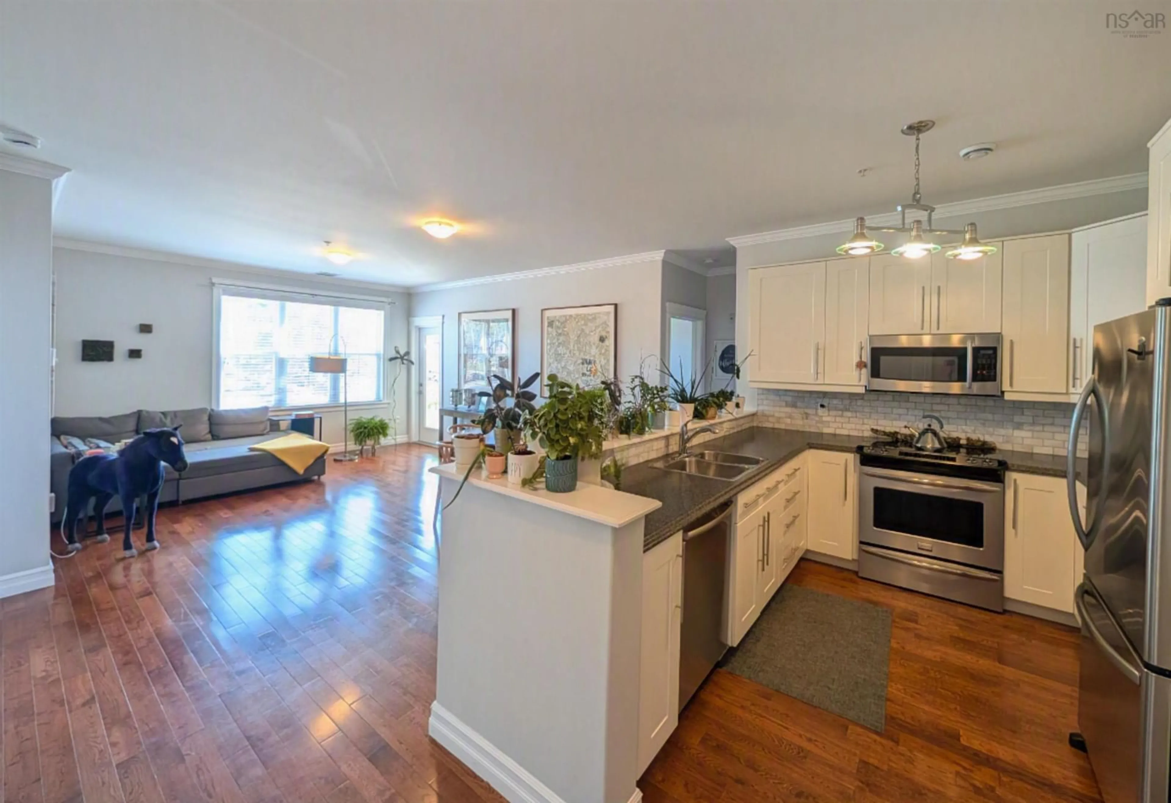
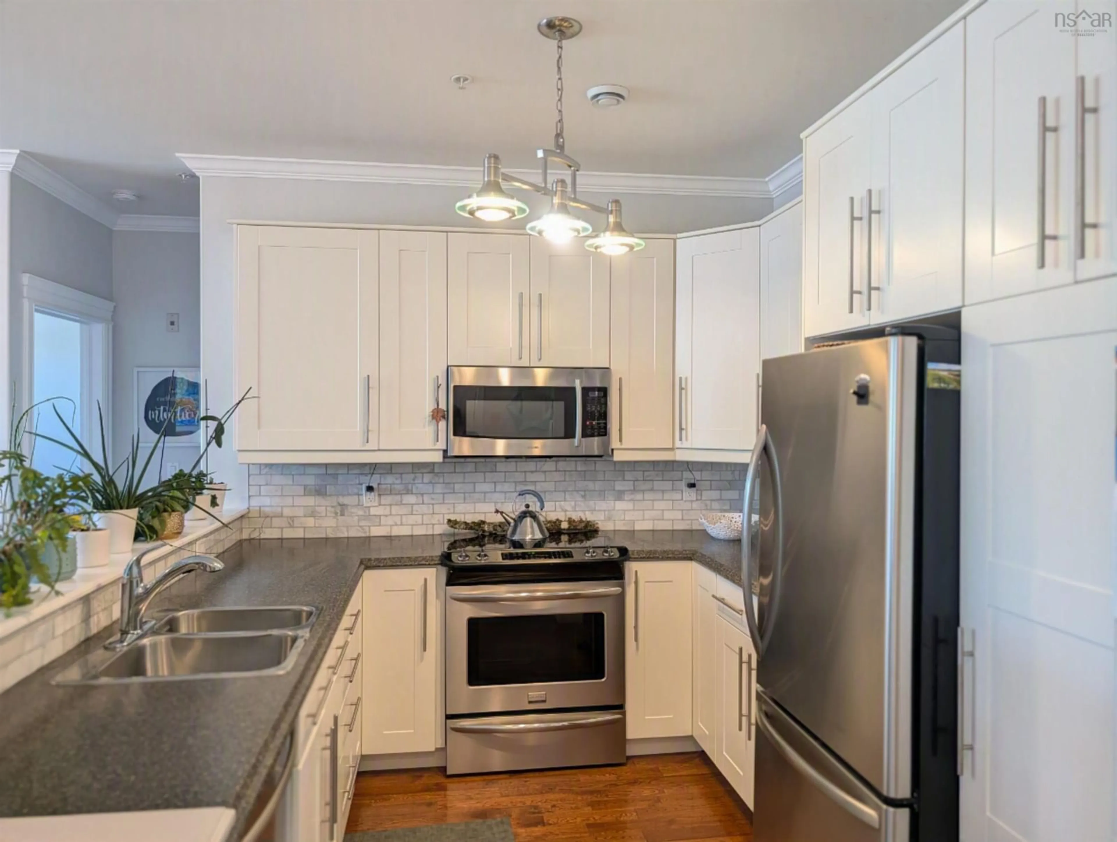
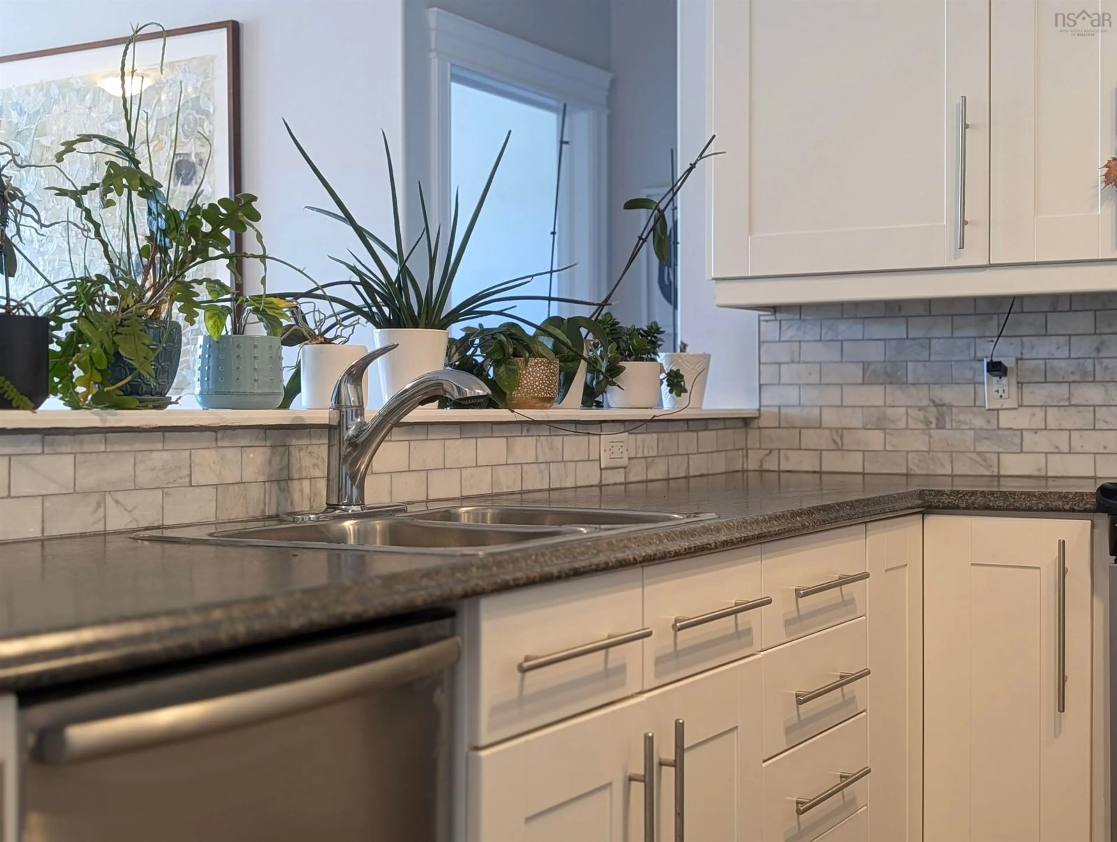
A pic from outside/outdoor area/front of a property/back of a property/a pic from drone, water/lake/river/ocean view for 24 Harbourside Dr #204, Wolfville Nova Scotia B4P 2C1
6 days on Market

24 Harbourside Dr #204, Wolfville, Nova Scotia B4P 2C1

In the same building:
-
Condo
2
2
~983 sqft
$425,000
Get pre-qualifiedPowered by nesto
Condo
2
2
~983 sqft

Contact us about this property

Call

Highlights

Property Estimate

Days on market6 days

Estimated valueNot available

Price/Sqft$432/sqft

Monthly cost

Open Calculator

Description

Welcome to Railtown, one of Wolfville's most sought-after condominium communities. This beautifully maintained 2-bedroom, 2-bath condo offers stylish, turn-key living in the heart of downtown, just steps from the waterfront, dykes, railtrail, and Acadia University. The open-concept kitchen, dining, and living area is ideal for everyday living and entertaining. The spacious primary suite features a walk-through closet and 4-piece ensuite, while the second bedroom is privately located next to the main bath. Quality finishes include hardwood flooring throughout, crown moulding, a marble kitchen backsplash, custom closet organizers, ducted air conditioning, updated in-suite laundry with counter space, in-suite storage, a covered private patio, and deeded parking. This accessible, pet-friendly building features an elevator, rooftop gathering area, common room, guest suite, and an active social club, offering a welcoming sense of community. Located in the heart of Nova Scotia's renowned wine country and within walking distance to restaurants, cafés, boutiques, shopping, entertainment, and everyday amenities, this exceptional property offers the perfect blend of comfort, convenience, and lifestyle in one of the Valley's most desirable locations.


Property Details

StyleOther
View-
Age of property2008
SqFt~983 SqFt
Lot Size-
Parking Spaces-
MLS ®Number202619094
Community NameWolfville
Data SourceNSAR
Listing byMacKay Real Estate Ltd.

Features

Heating: Forced Air
Cooling: Ducted Cooling

Main Floor Floor

Kitchen

9.4 x 10.9

Dining Nook

13.10 x 8.5

Living Room

13.10 x 9.8

Primary Bedroom

9.10 x 13.3


Features

Patio: Deck
Balcony: Deck

Elevator
Inclusions
Hydro
Water
Parking
Cable
Heat

Property History

Jul 27, 2026
ListedActive
$425,000
6 days on market
history photo preview48
Listing by nsar®
Property listed by MacKay Real Estate Ltd., Brokerage
Agent Banner Image
Interested in this property?Get in touch to get the inside scoop.

Market Data - Wolfville

Geo Zone Map ThumbnailWolfville

Strong Seller's Market

View Market Data

Condo - for the past 30 days

Buyer's market Seller's market

Avg. Days on Market

Past 30 days

0 day

Compared to

2025

0 day

2024

2 days

2023

4 days

New Listings

Past 30 days

1 listing

Compared to

2025

1 listing

2024

2 listings

2023

1 listing

Units sold

Past 30 days

0 unit

Compared to

2025

0 unit

2024

1 unit

2023

1 unit

Median Sold Price

Past 30 days

$0

Compared to

2024

$525,000

2023

$395,000


Population and Demographics

Overview

Total population 4160
Average household income $107,853

Age (%)

0 to 19
14%
20 to 34
30%
35 to 49
11%
50 to 64
17%
65 and plus
27%

Household composition (%)

Single family
45%
Single person
42%
Multi person
13%
Multi family
0%

Mother tongue (%)

English
90%
Others
4%
French
2%
Mandarin
1%
German
1%
English and French
1%

House tenancy (%)

Renters
63%
Owners
37%

What’s nearby?Essentials within 5 km

Local Logic

Transportation Scores

Estimated Budget