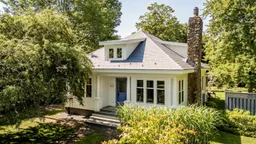
Every once in a while, a truly special property comes to market. Built in 1912 and lovingly maintained, this storybook three-bedroom, two-bath residence sits on an extraordinary 1.5-acre lot set well back from the road and enveloped by mature, park-like landscaping for privacy and serenity. A long, welcoming pathway leads to the house and a sunny rear sunporch - perfect for morning coffee - before you step into an updated kitchen with sweeping views of the expansive backyard and seasonal water views. Warm, inviting main-level living and dining spaces flow seamlessly and are complemented by a bright office, two generous bedrooms, and a full bath; efficient heat pumps provide year-round comfort. Upstairs the remarkable primary suite is a private retreat with light-filled dormers, warm wood floors, a cozy reading/office nook, walk-in closet, and a charming claw-foot soaker tub. Recent improvements - including a metal roof, new dormers, fresh exterior paint, a modernized kitchen, and numerous repairs and upgrades - leave the property in excellent condition. Beyond the home’s undeniable charm lies rare redevelopment upside: current R2 zoning is expected to transition to R3, opening possibilities such as a detached accessory dwelling, a flag-lot subdivision, or larger-scale redevelopment. Under proposed zoning the site could support up to 16 units via site-plan approval or up to 24 units through a development agreement, subject to municipal approvals, with many potential units enjoying seasonal water views toward Cape Blomidon. Just a short stroll from downtown Wolfville, Acadia University, and local wineries - and backing onto the Harvest Trail. Whether you’re after a year-round home, a summer retreat, multigenerational living, or long-term development upside, 146 Main Street combines timeless character, sweeping grounds, seasonal water views, and promising possibilities.
Inclusions: Electric Range, Dryer - Electric, Washer, Refrigerator

 50Listing by nsar®

