8 Steeple View Dr, Port Williams, Nova Scotia B0P 1T0
Contact us about this property
Highlights
Estimated valueThis is the price Wahi expects this property to sell for.
The calculation is powered by our Instant Home Value Estimate, which uses current market and property price trends to estimate your home’s value with a 90% accuracy rate.Not available
Price/Sqft$390/sqft
Monthly cost
Open Calculator
Description
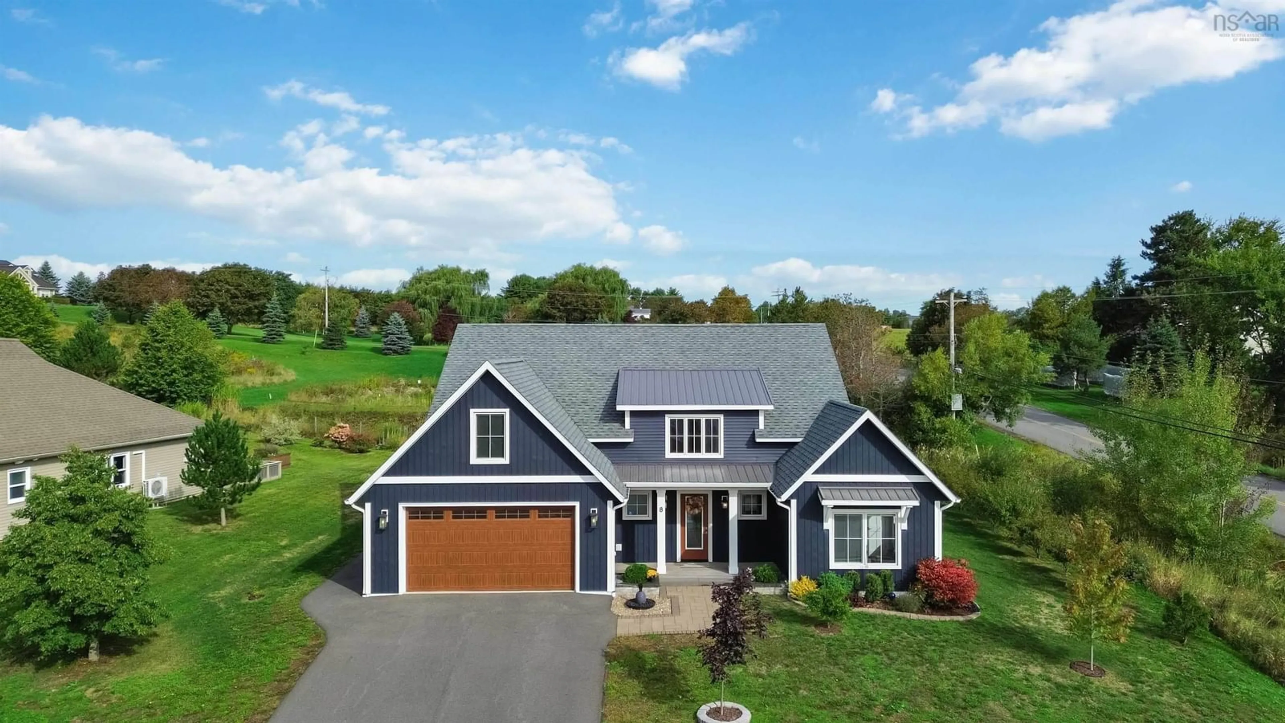
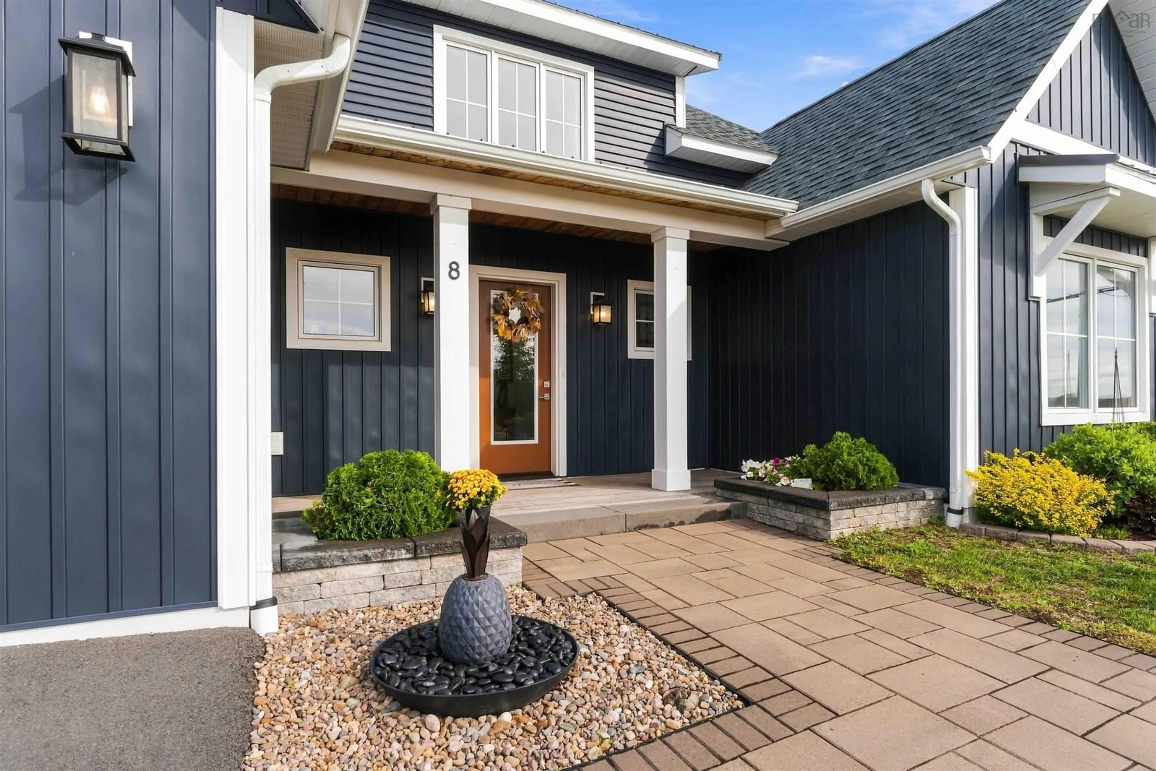
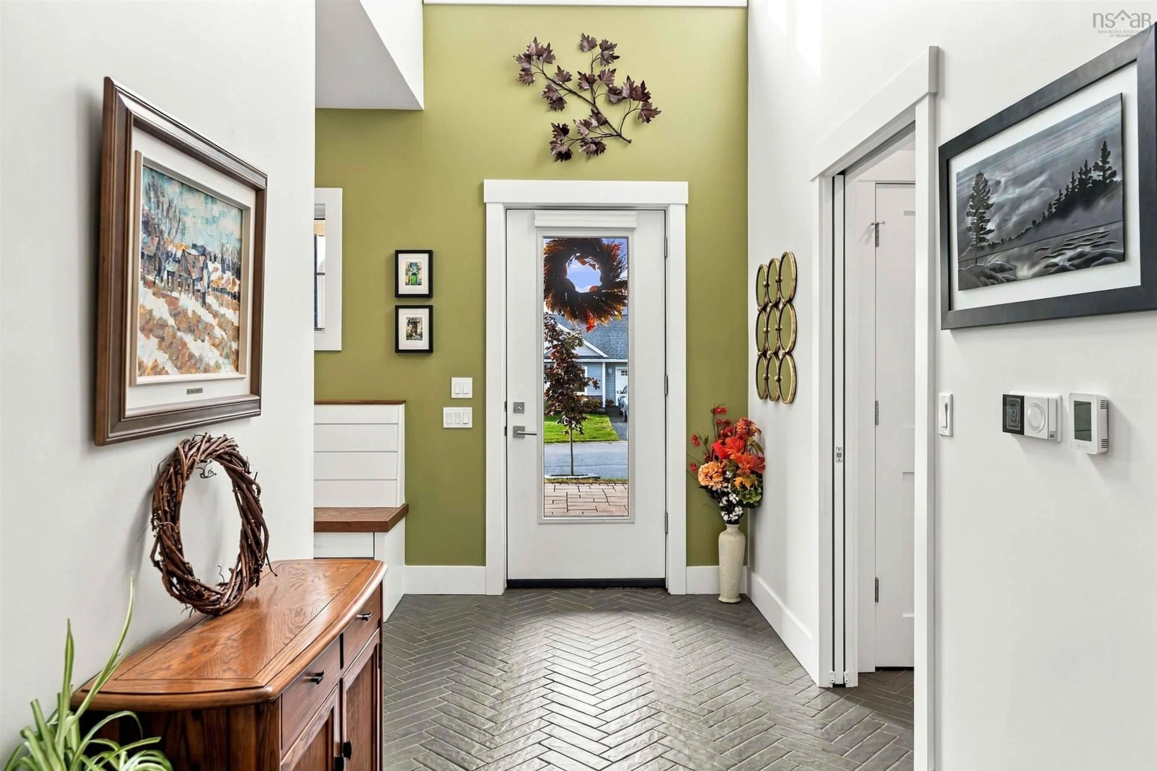
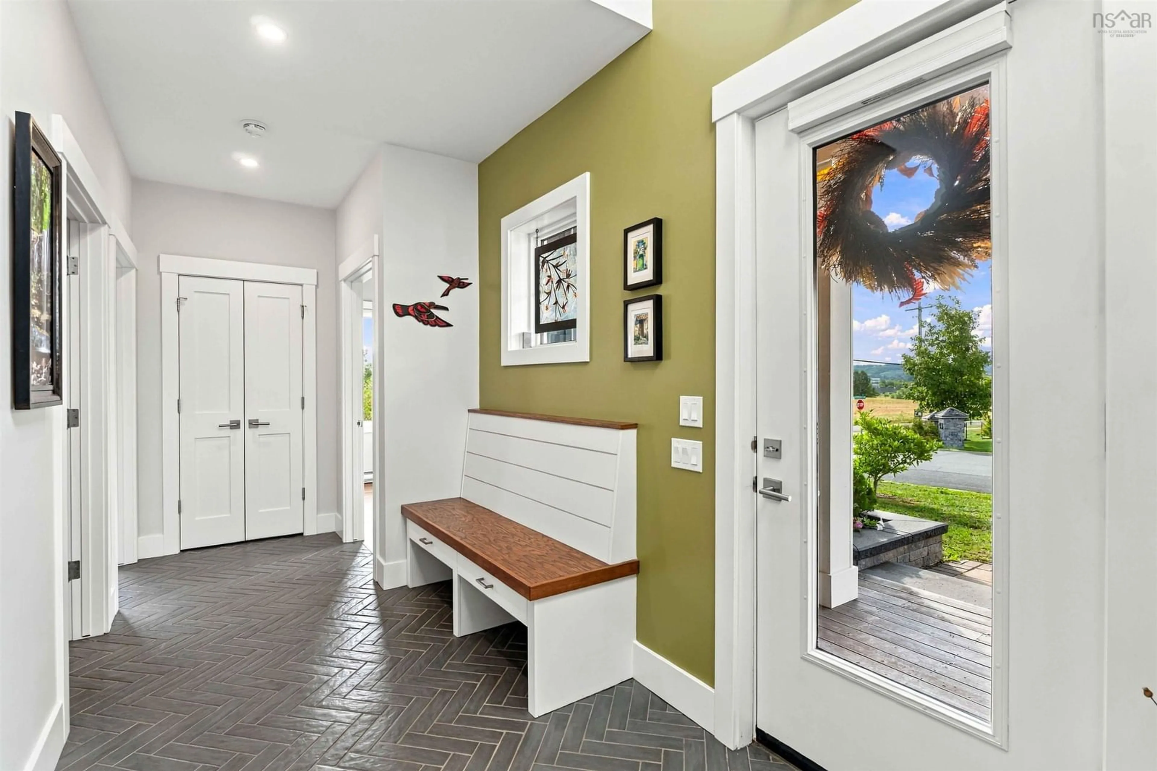
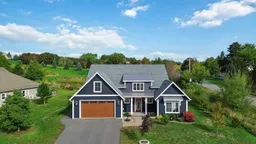
Say Hello to executive living in highly sought-after Port Williams! Set among farms and vineyards, this custom-built home offers exceptional craftsmanship, thoughtful design, and flexible spaces designed for modern living. Conveniently located minutes from Valley Regional Hospital, Acadia University, and Ken-Wo Golf Club, and about an hour from both Halifax & the International airport. Built by a local award-winning builder, the home welcomes you with soaring 16' ceilings, custom herringbone tile, and a built-in entry bench with storage. The main level features 3 spacious bedrooms, 2 full baths, a large primary suite, open concept living space, custom closets, and an oversized garage. The primary retreat features vaulted ceilings with architectural beams, large windows, a luxurious ensuite with freestanding soaker tub, curbless shower, double floating vanity, and in-floor heat. The custom walk-in closet provides abundant organized storage. The kitchen is designed for both everyday living and entertaining. The open-concept floorplan allows for accessibility and creates space for connection and quality time with family and friends. Whether gathered around the kitchen island, the dining table, or cozied up around the grand central fireplace, you'll find this house is truly a home for all phases of life. Covered decks extend the living space outdoors, where BBQing is a breeze and the hot tub creates a warm, inviting setting for year-round enjoyment. The oversized garage easily accommodates two vehicles, including SUVs & trucks. A purpose-built space at the back offers flexibility for a golf simulator, a home gym, workshop, or hobby area - with new utility sink installed for convenient clean-up. The space above offers a large bonus room providing additional versatility as a home office, recreation room, or potential fourth bedroom. A beautifully finished custom home that combines luxury, functionality, and flexibility in an exceptional Port Williams setting.
Property Details
Interior
Features
Main Floor Floor
Foyer
14.4 x 6.0Bath 1
10.5 x 5.11Bedroom
11.0 x 10.6Bedroom
12.6 x 12.0Exterior
Features
Parking
Garage spaces 2
Garage type -
Other parking spaces 2
Total parking spaces 4
Property History
 49
49