54 Kara Anne Crt, New Minas, Nova Scotia B4N 0H6
Contact us about this property
Highlights
Estimated valueThis is the price Wahi expects this property to sell for.
The calculation is powered by our Instant Home Value Estimate, which uses current market and property price trends to estimate your home’s value with a 90% accuracy rate.Not available
Price/Sqft$278/sqft
Monthly cost
Open Calculator
Description
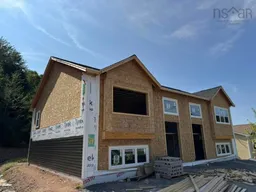
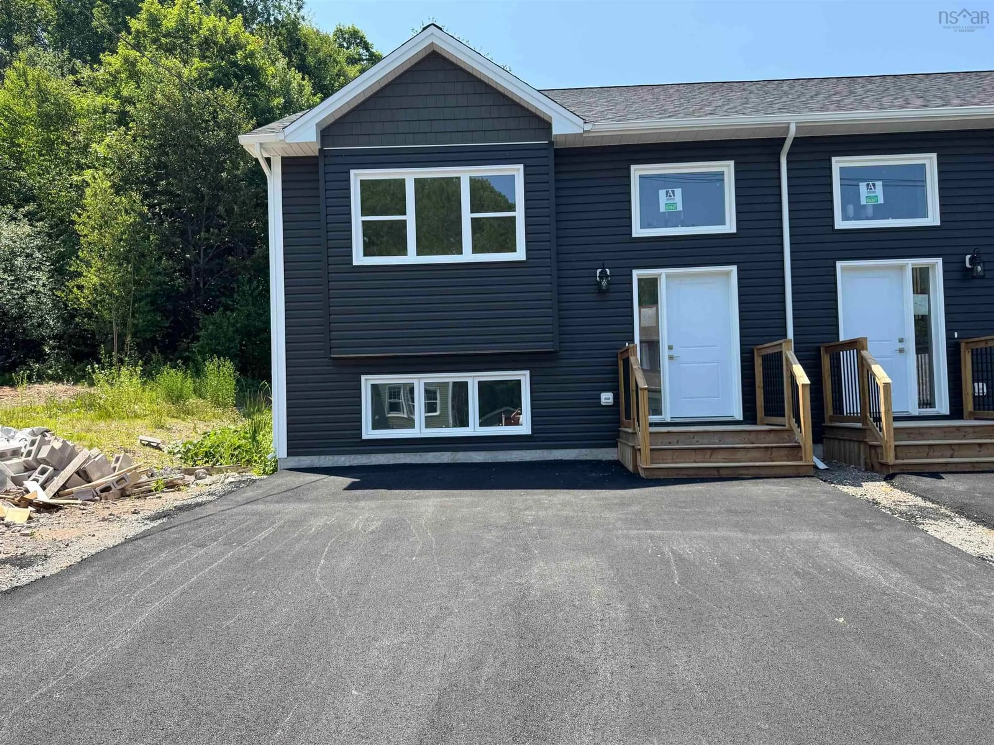
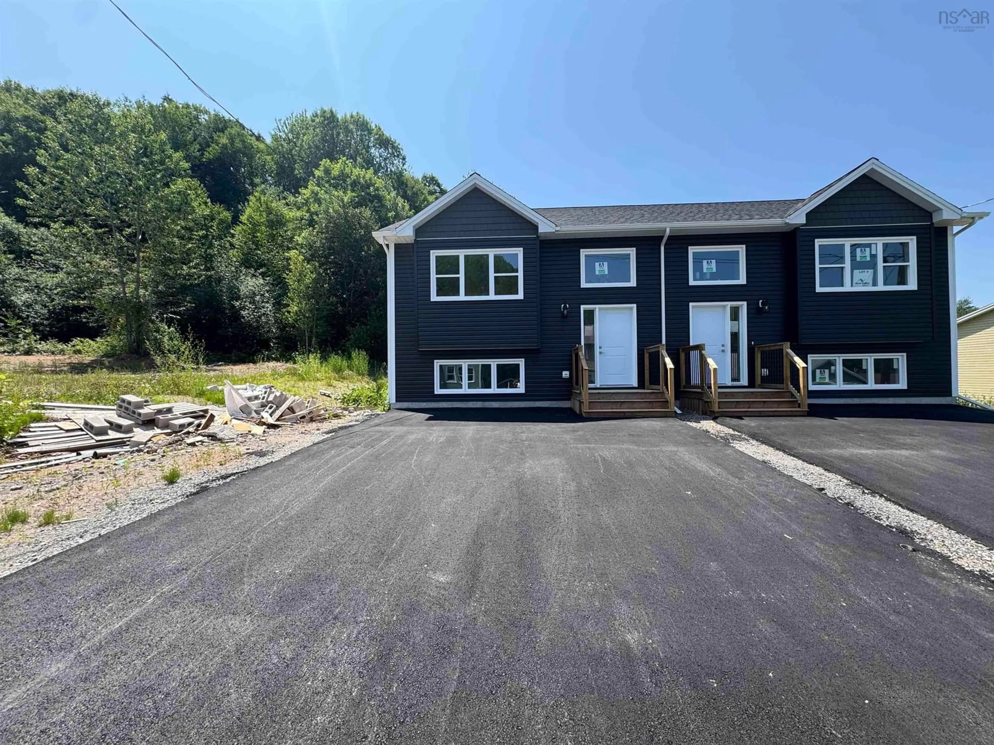
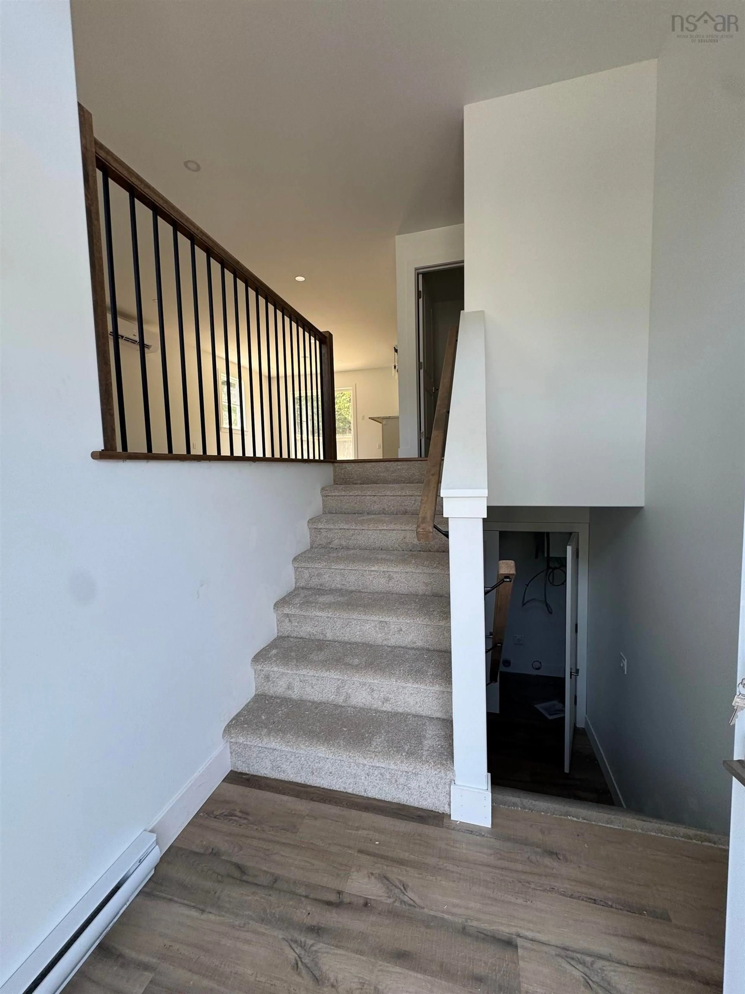
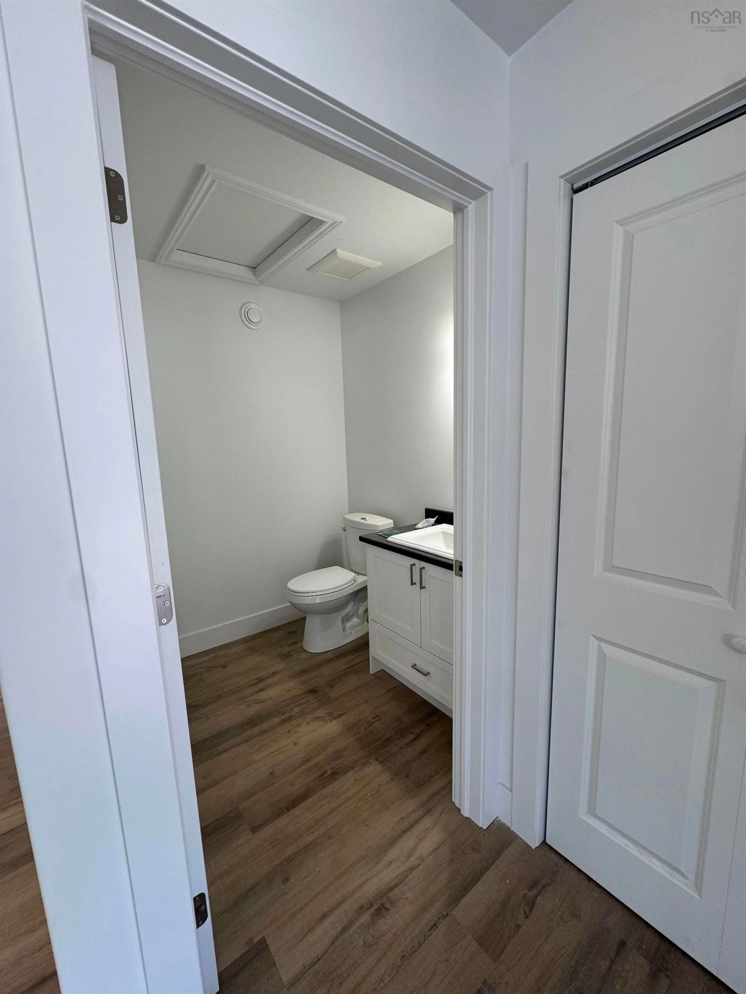
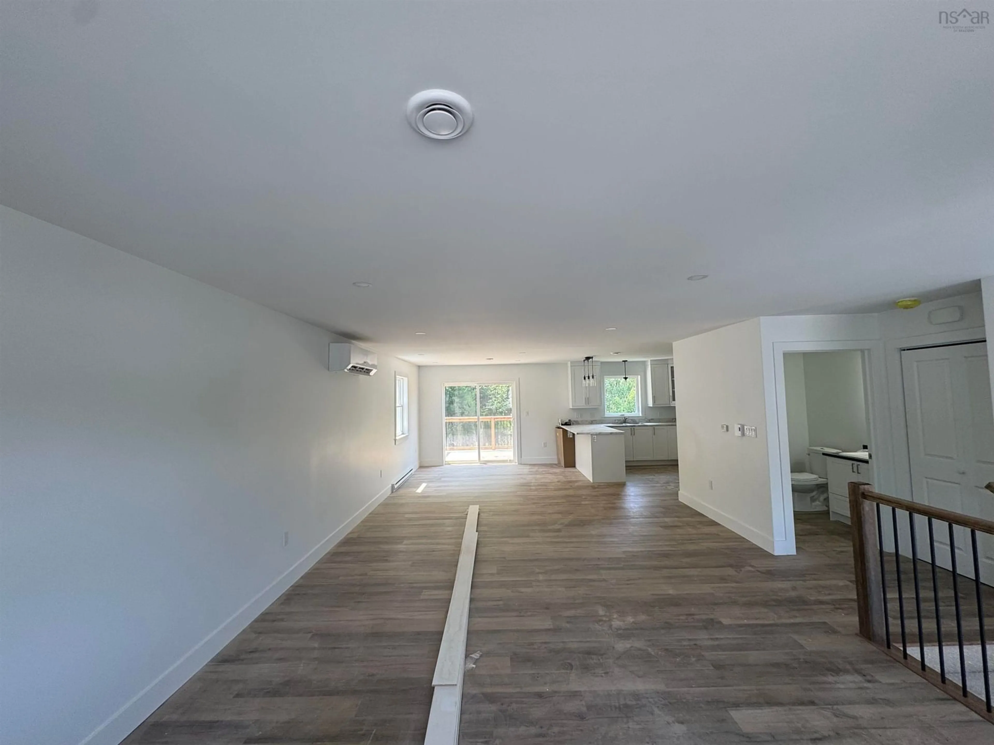
Why buy a fixer-upper when you can enjoy brand-new construction at an affordable price? Welcome to 54 Kara Ann Drive in Moore’s Landing, New Minas, where value, efficiency and easy living come together! This newly completed 3-bedroom, 1.5-bath home offers fresh classic finishes, a bright open-concept main level and a functional kitchen, dining and living area that flows beautifully onto a spacious back deck. Downstairs, three bedrooms, a full bath and convenient laundry closet provide comfortable separation from the main living space. An energy-efficient heat pump on the main level provides heating and cooling all year round. Tucked away on a quiet cul-de-sac, you’re minutes from Highway 101, shopping, schools and amenities in New Minas, Kentville and Wolfville. Enjoy the best of Valley living, from wineries and farmers’ markets to golf courses and scenic trails. No renovations, no waiting to build and no overwhelming to-do list! Complete with an 8-year Lux Home Warranty, this move-in-ready home is a fantastic opportunity to enjoy the value and peace of mind of new construction without stretching your budget.
Property Details
Interior
Features
Main Floor Floor
Dining Room
9'8 x 11' 6Kitchen
12'0 x 11'6Bath 1
6'4 x 7'Living Room
15'4 x 21'6Property History
 22
22