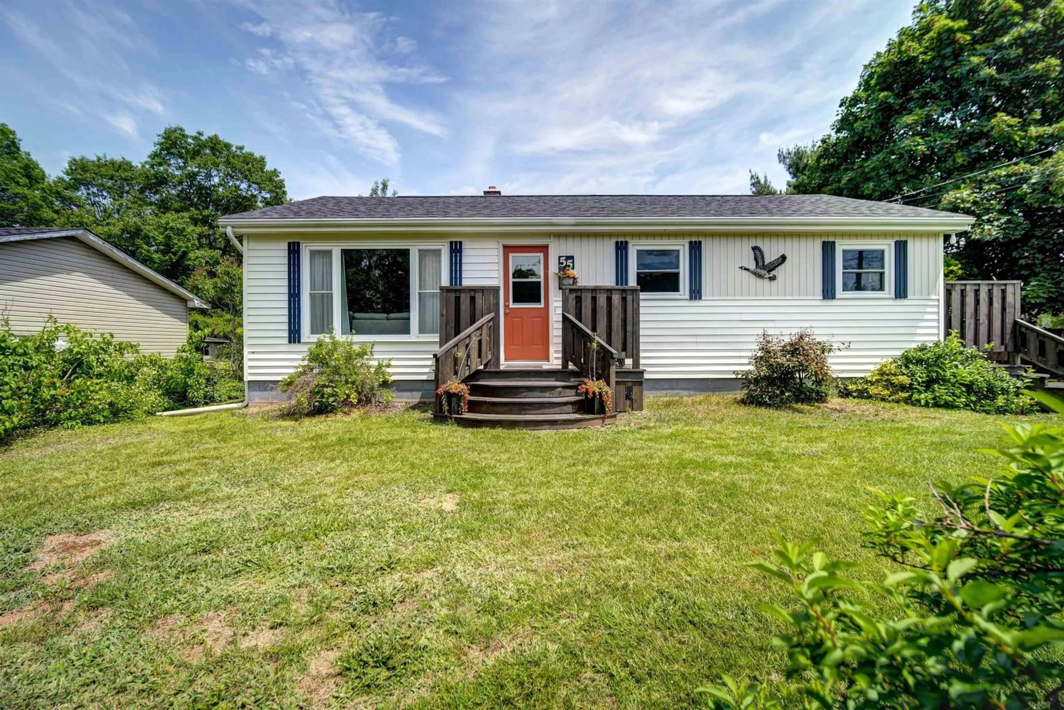
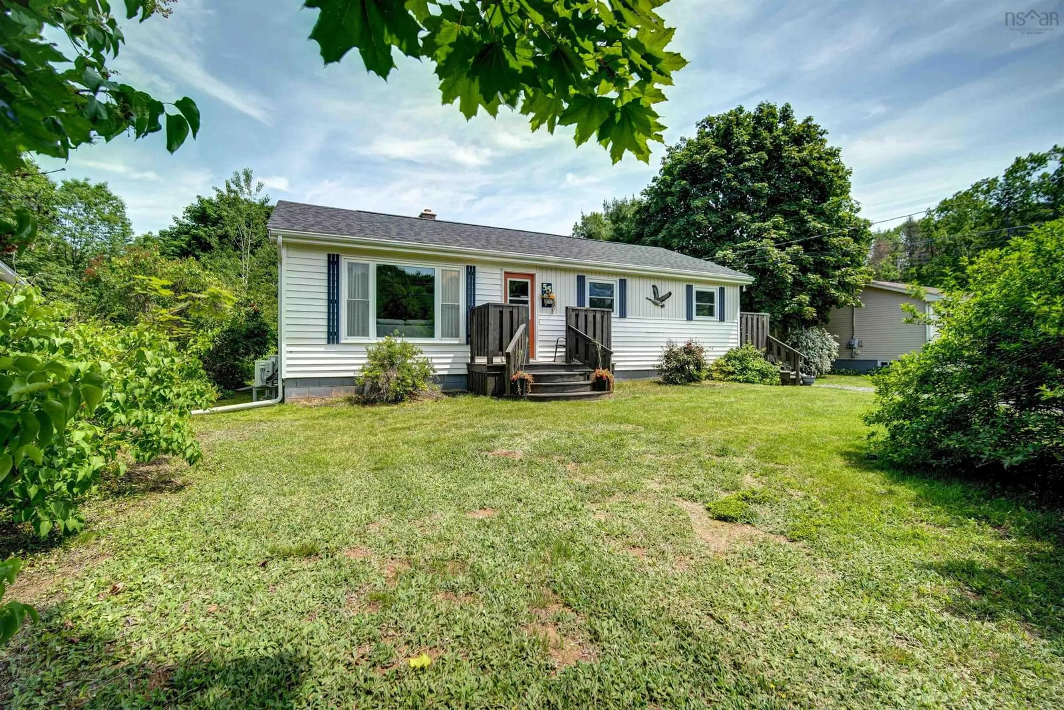
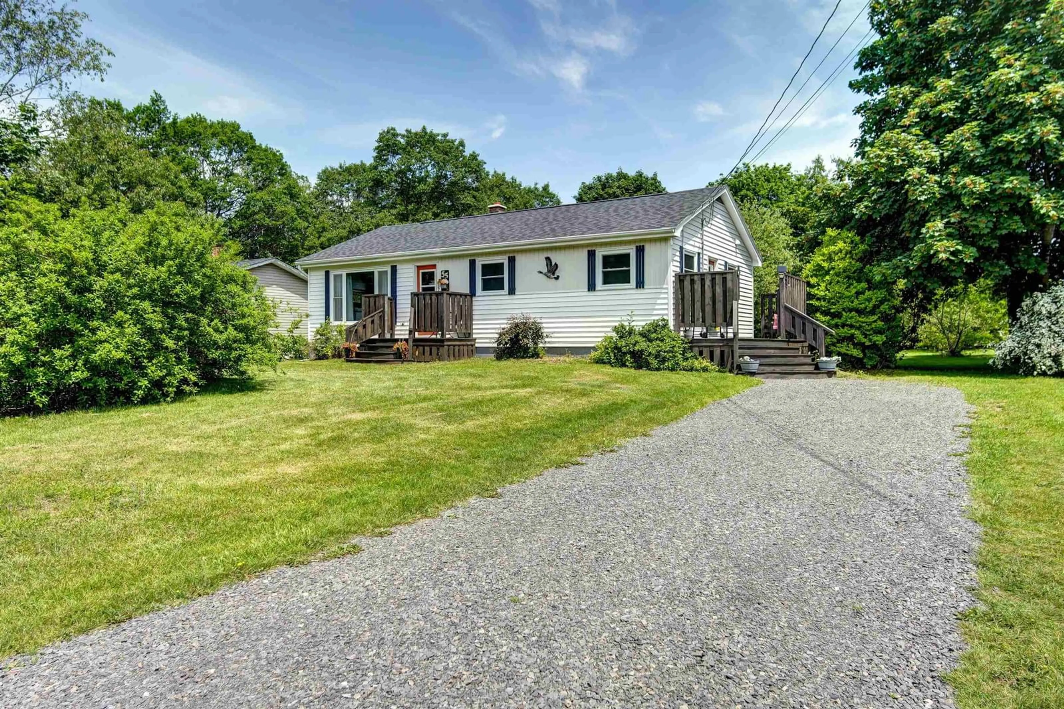
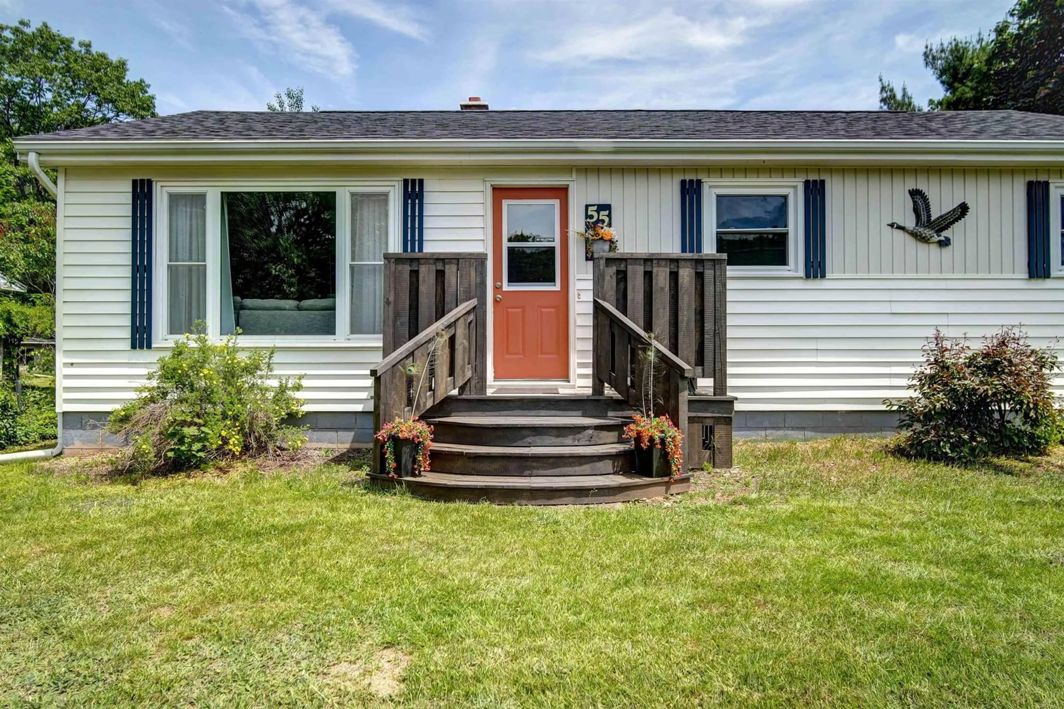
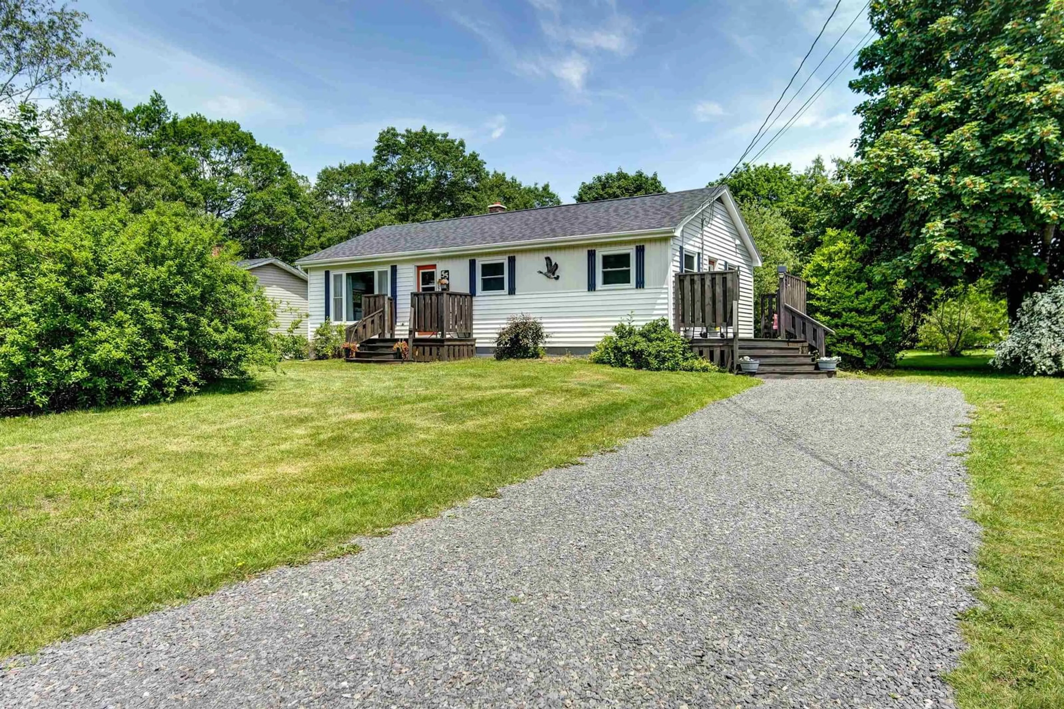
55 Orchard Dr, New Minas, Nova Scotia B4N 3L6
Contact us about this property
Highlights
Estimated valueThis is the price Wahi expects this property to sell for.
The calculation is powered by our Instant Home Value Estimate, which uses current market and property price trends to estimate your home’s value with a 90% accuracy rate.Not available
Price/Sqft$308/sqft
Monthly cost
Open Calculator
Description
Revised price! Welcome to this beautifully maintained bungalow, ideally situated in one of New Minas’ sought-after, family-friendly neighbourhoods. Nestled beside the renowned Ken-Wo Golf Club, this property offers an appealing blend of comfort, convenience, and lifestyle. Enjoy easy access to the Harvest Trail, nearby golf, and the shops, restaurants, and amenities of New Minas and Wolfville, all with convenient access to Highway 101. Families will also appreciate the location within the Horton High School catchment area. Thoughtful upgrades and energy-conscious improvements make this home especially appealing as the colder months approach. With two heat pumps installed in 2021 and 2024, blown-in attic insulation completed in 2024, and spray foam insulation added the same year, the home offers enhanced insulation and efficient heating options to help maintain year-round comfort. Additional updates include a new roof (2021), new chimney (2024), newly constructed main and side decks (2024), a new dryer (2025), and a new oil tank (2025), providing buyers with valuable improvements already taken care of. Whether you're searching for a welcoming family home or looking to downsize without sacrificing location or quality, this move-in-ready bungalow offers a wonderful opportunity to settle into a desirable community. The beautiful, private backyard provides a peaceful outdoor retreat, while the recently updated decks offer inviting spaces to relax and enjoy the warmer months.Looking for room to grow? The unfinished basement offers exciting potential to create additional living space tailored to your needs, whether you envision a family room, home gym, hobby space, or future guest area. With blown-in insulation already completed, you can explore the possibilities and make the space your own over time.With an established location, a private backyard, numerous recent improvements, and exciting potential for the future, this home is ready to welcome its next owners.
Property Details
Interior
Features
Main Floor Floor
Kitchen
11.5 x 12.2Dining Nook
7.8 x 8Living Room
15 x 11.8Primary Bedroom
11.5 x 9.11Property History
 45



