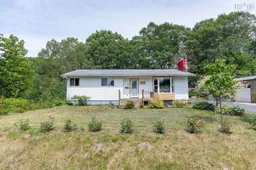
40 Bonavista Avenue, New Minas, Nova Scotia B4N 3M1
Contact us about this property
Highlights
Estimated valueThis is the price Wahi expects this property to sell for.
The calculation is powered by our Instant Home Value Estimate, which uses current market and property price trends to estimate your home’s value with a 90% accuracy rate.Not available
Price/Sqft$242/sqft
Monthly cost
Open Calculator
Description
The perfect blend of convenience, comfort, and modern style! Ideally located in the heart of New Minas, this beautifully renovated bungalow is just a short walk to shopping, restaurants, parks, and everyday amenities. Set on a larger-than-average lot, the backyard is designed for making memories with an above-ground pool, spacious deck, gazebo, mature landscaping, and a negotiable hot tub. A newer three-bay garage with an attached workshop, along with ample parking, provides endless possibilities for storage, hobbies, or your next project. Inside, you'll be welcomed by attractive engineered hardwood and tile flooring throughout the main level. Fresh paint, updated lighting, and a stunning propane fireplace create a bright, modern atmosphere that's truly move-in ready. The stylish kitchen has been completely renovated and features a center island, propane range, and plenty of workspace, while the updated 4-piece bathroom showcases a beautiful glass and tile tub/shower. The main floor offers three comfortable bedrooms with generous closet space. Downstairs, you'll find a fourth (non-egress) bedroom complete with a walk-in closet and built-in electric fireplace, along with a spacious family room that's perfect as a home gym or recreation area. A large laundry room, utility room, and additional storage complete the lower level, providing plenty of space for a growing family. Additional updates include a brand-new bay window in the living room and a recently upgraded 200-amp electrical service. With quick closing available, this property offers the perfect opportunity to settle into one of the Valley's most convenient locations!
Property Details
Interior
Features
Main Floor Floor
Living Room
21.2 x 13.3Kitchen
10.2 x 11.9Dining Room
10.2 x 8.11Bedroom
10.2 x 12.5Exterior
Features
Parking
Garage spaces 3
Garage type -
Other parking spaces 2
Total parking spaces 5
Property History
44