17 Parkwood Dr, New Minas, Nova Scotia B4N 3T3
Contact us about this property
Highlights
Estimated valueThis is the price Wahi expects this property to sell for.
The calculation is powered by our Instant Home Value Estimate, which uses current market and property price trends to estimate your home’s value with a 90% accuracy rate.Not available
Price/Sqft$248/sqft
Monthly cost
Open Calculator
Description
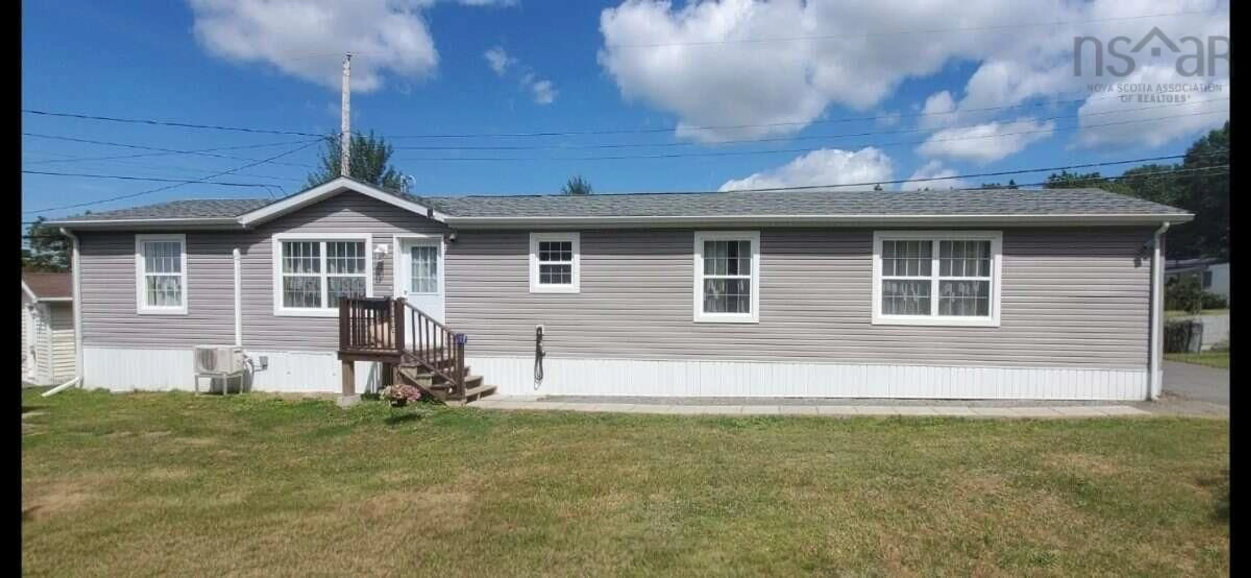
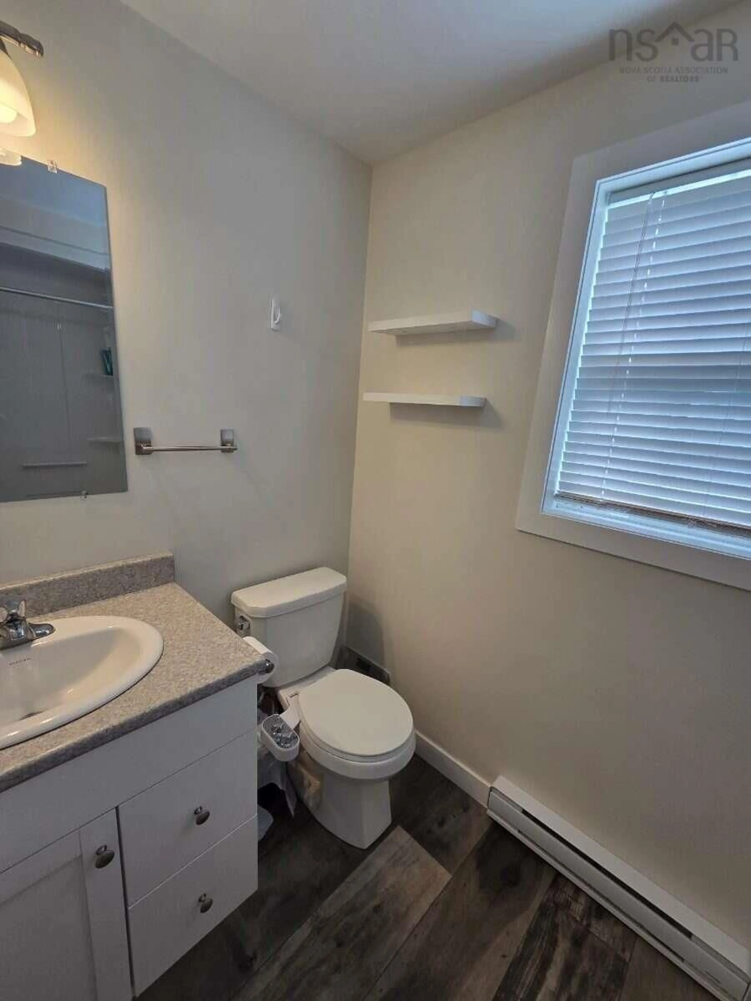
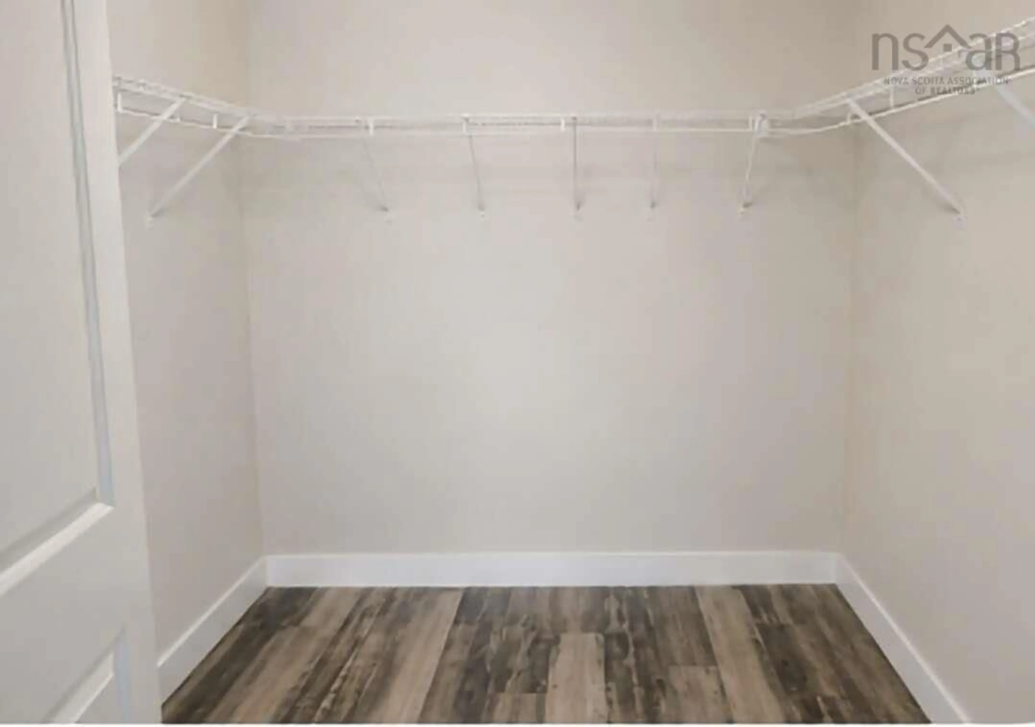
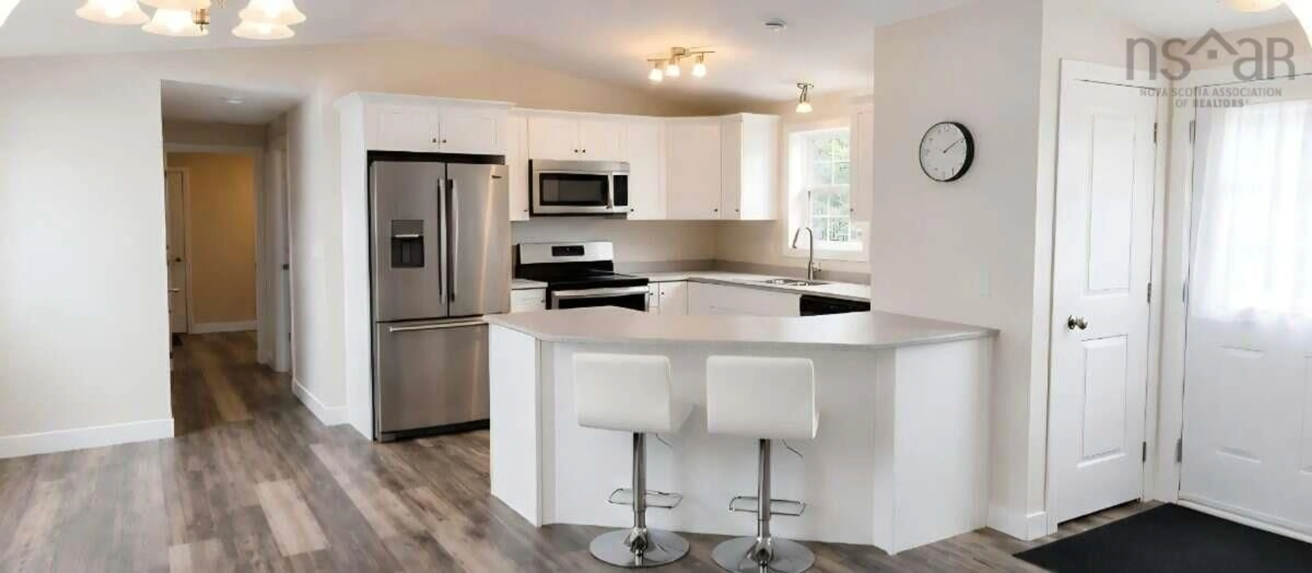
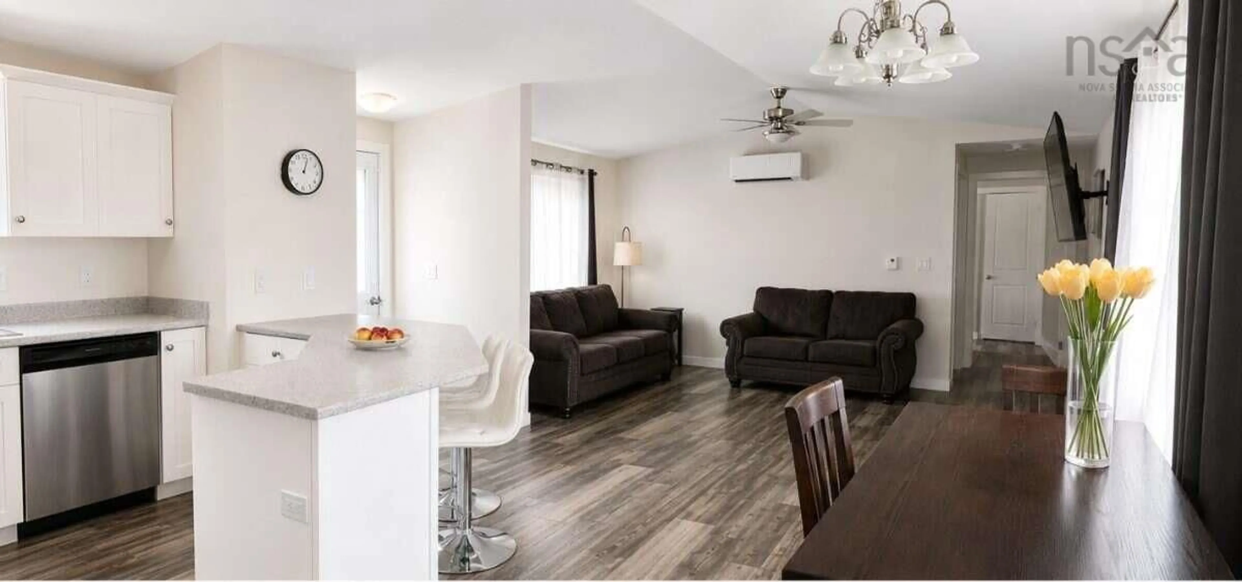
For more information, please click the "More Information" button. Built by Prestige Homes, this pristine 2021 mini home comes with the remaining balance of its 10-year home warranty and lifetime window warranty. Situated on a street-facing lateral lot (located directly behind Canadian Tire, offering easy walking access to all New Minas shopping and amenities. Split-Wing Floor Plan: Located on its own end of the home, the spacious primary bedroom features a large walk-in closet with ensuite bathroom equipped with a full walk-in shower. At the opposite end of the home is a bright third bedroom and the main full bathroom, featuring a full tub/shower combo. Equipped with a fully built-in ductless heat pump (12,000 btu) and an integrated HVAC/air exchanger system for highly efficient heating in the winter and cooling in summer. 100% Turnkey: All major appliances were purchased new in 2021 and are included in the sale [Fridge (Maytag), Stove (GE) , Dishwasher (Frigidaire), Microwave (LG) Washer, and Dryer (GE)]. Energy Efficient: Built to modern codes featuring premium insulation, wiring, vinyl windows, and low monthly power bill. Outdoor Space: 10’ × 12’ rear deck, 8'x8’ wooden storage shed, finished to blend with the home. Lateral Lot Advantage: Lateral placement gives more breathing room from neighbors.
Property Details
Interior
Features
Main Floor Floor
Primary Bedroom
16'0 x 11'7Living Room
14'11 x 15'0Kitchen
14'11 x 13'6Bedroom
10'6 x 9'0Exterior
Features
Property History
 22
22

