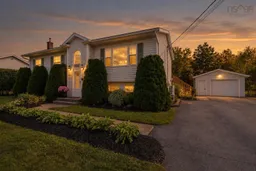
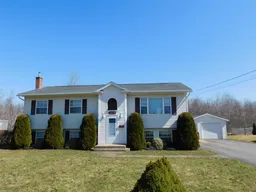
1027 Club Cres, New Minas, Nova Scotia B4N 5C8
Contact us about this property
Highlights
Estimated valueThis is the price Wahi expects this property to sell for.
The calculation is powered by our Instant Home Value Estimate, which uses current market and property price trends to estimate your home’s value with a 90% accuracy rate.Not available
Price/Sqft$276/sqft
Monthly cost
Open Calculator
Description
Welcome to 1027 Club Crescent, beautifully renovated and perfectly positioned in the highly desirable Golf View subdivision of New Minas. Surrounded by the prestigious KenWo Golf Course and just a 30-second walk from the neighbourhood children’s park, this spacious front split offers an ideal combination of location, space, and move-in-ready living. Inside, you’ll find beautiful new hardwood flooring throughout the upper level, updated bathrooms, and a gorgeous open-concept kitchen, dining, and living area featuring quartz countertops and plenty of space for entertaining. The upper level offers three bedrooms, while the lower level adds two additional bedrooms and a second living room, providing excellent flexibility for a growing family, guests, a home office, or gym. The lower-level bathroom also offers the potential for a shower, with the plumbing already roughed in and ample space to complete it if desired. Step outside to the elevated rear deck, perfect for summer barbecues, overlooking the beautifully landscaped property. A detached single-car garage provides additional parking, storage, or workshop space, while the roof, replaced in 2022, adds another important recent update. With five bedrooms, two separate living areas, extensive renovations, and a fantastic family-friendly setting, this home has room to grow. All of this just minutes from the shops, restaurants, schools, recreation, and major amenities New Minas has to offer, while still tucked into one of the area’s most sought-after neighbourhoods.
Property Details
Interior
Features
Main Floor Floor
Foyer
6.6 x 5.11Kitchen
21 x 12Living Room
13 x 15Bath 1
11.6 x 5Exterior
Features
Parking
Garage spaces 1
Garage type -
Other parking spaces 2
Total parking spaces 3
Property History
49