2 days on Market

29 Marilyn Crt, Kingston, Nova Scotia B0P 1R0

Detached
5
3 + 1
~2450 sqft
$675,000
Get pre-qualifiedPowered by nesto
Detached
5
3 + 1
~2450 sqft

Contact us about this property

Call

Highlights

Property Estimate

Days on market2 days

Estimated valueNot available

Price/Sqft$275/sqft

Monthly cost

Open Calculator

Description

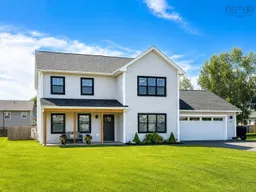
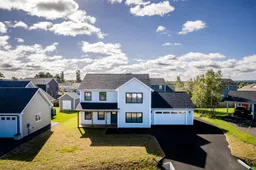
Welcome to this gorgeous, meticulously maintained 5-bedroom, 2.5-bathroom two-story home in the desirable Oakhurst Subdivision in Kingston. This property truly has the wow factor! Situated on a quiet cul-de-sac, it offers a thoughtful layout, quality upgrades and plenty of space for comfortable family living. The main floor features a bright open-concept design with a spacious kitchen offering a centre island and ample cabinetry, plus a dining area and inviting living room. A convenient mudroom connects to the heated and wired double-car garage. Two bedrooms are located on this level, with the fifth bedroom offering flexible space for a children’s playroom, den or home office. A half bath completes the main floor. Upstairs are three bedrooms, including a spacious primary suite with walk-in closet and luxurious ensuite featuring a dual vanity and tiled walk-in shower. Two additional bedrooms share a full bath, with laundry conveniently located on the second floor. Built on a slab, the home features luxury vinyl plank flooring throughout, three ductless heat pumps for efficient heating and cooling, and a generator panel. Outside, enjoy the covered front deck and large fully fenced backyard with concrete patio, pergola and shed. Beautiful landscaping, irrigation and a double paved driveway complete the property. Ideally located just minutes from the Harvest Moon Trail, sidewalks, bike trails, highway access, local amenities and CFB Greenwood. A beautifully maintained home offering modern comfort, flexible living space and exceptional curb appeal in a sought-after, family-friendly neighbourhood.


Property Details

StyleOther
View-
Age of property2023
SqFt~2450 SqFt
Lot Size-
Parking Spaces4
MLS ®Number202620782
Community NameKingston
Data SourceNSAR
Listing byExit Realty Town & Country

Features

Heating: Baseboard, Ductless

Main Floor Floor

Bath 1

6'6 x 7'2

Living Room

11'3 x 15'11

Dining Room

9'9 x 15'11

Kitchen

15'11 x 12'7


Features

Patio: Deck, Patio

Parking

Garage spaces 2

Garage type -

Other parking spaces 2

Total parking spaces 4


Property History

Aug 16, 2026
ListedActive
$675,000
2 days on market
history photo preview45
Listing by nsar®
Property listed by Exit Realty Town & Country, Brokerage
Agent Banner Image
Interested in this property?Get in touch to get the inside scoop.

Market Data - Kingston

Geo Zone Map ThumbnailKingston

Strong Buyer's Market

View Market Data

Detached house - for the past 30 days

Buyer's market Seller's market

Avg. Days on Market

Past 30 days

88 days

Compared to

2025

45 days

2024

91 days

2023

34 days

New Listings

Past 30 days

8 listings

Compared to

2025

5 listings

2024

6 listings

2023

6 listings

Units sold

Past 30 days

1 unit

Compared to

2025

7 units

2024

12 units

2023

2 units

Median Sold Price

Past 30 days

$367,000

Compared to

2025

$470,000

2024

$417,500

2023

$507,500


Population and Demographics

Overview

Total population 2248
Average household income $99,365

Age (%)

0 to 19
23%
20 to 34
17%
35 to 49
17%
50 to 64
21%
65 and plus
22%

Household composition (%)

Single family
66%
Single person
31%
Multi person
3%
Multi family
0%

Mother tongue (%)

English
93%
French
5%
English and French
1%
Others
1%

House tenancy (%)

Owners
67%
Renters
33%

What’s nearby?Essentials within 5 km

Local Logic

Transportation Scores

Estimated Budget