3 hours on Market

50 Macdonald Park Rd, Kentville, Nova Scotia B4N 5C7

Detached
4
3 + 1
~2179 sqft
$459,900
Get pre-qualifiedPowered by nesto
Detached
4
3 + 1
~2179 sqft

Contact us about this property

Call

Highlights

Property Estimate

Days on market3 hours

Estimated valueNot available

Price/Sqft$211/sqft

Monthly cost

Open Calculator

Description

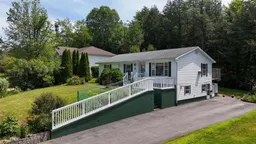
Imagine starting your day with a coffee on the deck while the peaceful trail behind your home invites you for a morning walk, then ending the evening gathered around the warmth of the pellet stove with family and friends. Welcome to 50 MacDonald Park Road, where comfort, convenience, and community come together in one of Kentville's most sought after neighbourhoods. Just minutes from excellent schools, shopping, restaurants, parks, recreation facilities, and Valley Regional Hospital, this location offers everything you need while keeping nature right in your backyard.Inside, you'll be welcomed by a bright, open concept kitchen and dining area that truly feels like the heart of the home, creating the perfect space for family meals, holiday gatherings, and everyday moments. The main level features three spacious bedrooms, including a primary suite with its own ensuite bath. One of the bedrooms offers the flexibility to become a formal dining room, home office, or playroom, adapting effortlessly to your lifestyle. The fully finished lower level is designed for making memories, featuring a spacious family room anchored by a cozy pellet stove, a fourth bedroom, a full bath, and the year round comfort of in floor heating. With its convenient walkout entrance, this level offers excellent space for guests, extended family, or growing teenagers looking for a little extra privacy. Outside, the paved driveway, mature surroundings, and direct access to the trail system complete this exceptional property. Whether you're raising a family, entertaining friends, or simply looking for a place that feels like home the moment you arrive.


Property Details

StyleBungalow
View-
Age of property1997
SqFt~2179 SqFt
Lot Size-
Parking Spaces2
MLS ®Number202618651
Community NameKentville
Data SourceNSAR
Listing byExit Realty Town & Country

Features

Heating: Baseboard, Furnace, In Floor, Radiant, Stove
Basement: Finished

Main Floor Floor

Living Room

18'5 x 13'9

Kitchen

13'3 x 10'9

Dining Room

13 x 8'8

Bedroom

11 x 8'8


Features

Patio: Deck

Parking

Garage spaces -

Garage type -

Total parking spaces 2


Property History

Jul 25, 2026
ListedActive
$459,900
3 hours on market
history photo preview50
Listing by nsar®
Property listed by Exit Realty Town & Country, Brokerage
Agent Banner Image
Interested in this property?Get in touch to get the inside scoop.

Market Data - Kentville

Geo Zone Map ThumbnailKentville

Balanced Market

View Market Data

Detached house - for the past 30 days

Buyer's market Seller's market

Avg. Days on Market

Past 30 days

22 days

Compared to

2025

23 days

2024

100 days

2023

20 days

New Listings

Past 30 days

16 listings

Compared to

2025

16 listings

2024

16 listings

2023

10 listings

Units sold

Past 30 days

7 units

Compared to

2025

11 units

2024

11 units

2023

6 units

Median Sold Price

Past 30 days

$498,700

Compared to

2025

$438,000

2024

$444,900

2023

$520,500


Population and Demographics

Overview

Total population 5897
Average household income $102,225

Age (%)

0 to 19
20%
20 to 34
17%
35 to 49
18%
50 to 64
20%
65 and plus
24%

Household composition (%)

Single family
59%
Single person
37%
Multi person
5%
Multi family
0%

Mother tongue (%)

English
95%
Others
3%
French
2%

House tenancy (%)

Owners
56%
Renters
44%

What’s nearby?Essentials within 5 km

Local Logic

Transportation Scores

Estimated Budget