4 days on Market

30 Pleasant St, Kentville, Nova Scotia B4N 1E8

Detached
3
1
~1080 sqft
$399,900
Get pre-qualifiedPowered by nesto
Detached
3
1
~1080 sqft

Contact us about this property

Call

Highlights

Property Estimate

Days on market4 days

Estimated valueNot available

Price/Sqft$370/sqft

Monthly cost

Open Calculator

Description

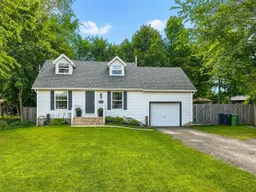
Welcome to this charming Cape Cod home in the heart of Kentville, ideally located within walking distance of downtown amenities, walking trails, the hospital, and NSCC, with quick access to Highway 101 for an easy commute. The main level offers the convenience of one-level living with a spacious living room, an eat-in kitchen featuring new appliances, and a primary bedroom complete with a walk-in closet and a convenient cheater ensuite/main bath. A main-floor laundry closet and an energy-efficient ductless heat pump add to the home's everyday comfort and functionality. Upstairs, you'll find two additional bedrooms, providing plenty of space for family, guests, or a home office. The attached wired single-car garage and outdoor storage shed offer excellent storage solutions. The full unfinished basement presents an excellent opportunity to add additional living space, a recreation room, or a workshop to suit your needs. Outside, the home features attractive curb appeal with front landscaping and a fully fenced backyard, ideal for children, pets, or outdoor entertaining. Whether you're a first-time home buyer looking to enter the market or someone looking to downsize without sacrificing the convenience of main-floor living, this well-maintained property offers outstanding value, comfort, and future potential in a desirable Kentville location.


Property Details

StyleCape Cod
View-
Age of property1998
SqFt~1080 SqFt
Lot Size-
Parking Spaces3
MLS ®Number202617090
Community NameKentville
Data SourceNSAR
Listing byExit Realty Town & Country

Features

Heating: Baseboard, Ductless
Cooling: Ductless
Basement: Full, Unfinished

Main Floor Floor

Living Room

14' x 11'4

Eat In Kitchen

13' x 11'8

Primary Bedroom

10'10 x 11'5

Walk in Closet

5'7 x 4'2


Features

Patio: Deck

Parking

Garage spaces 1

Garage type -

Other parking spaces 2

Total parking spaces 3


Property listed by Exit Realty Town & Country, Brokerage
Agent Banner Image
Interested in this property?Get in touch to get the inside scoop.

Market Data - Kentville

Geo Zone Map ThumbnailKentville

Balanced Market

View Market Data

Detached house - for the past 30 days

Buyer's market Seller's market

Avg. Days on Market

Past 30 days

22 days

Compared to

2025

23 days

2024

100 days

2023

20 days

New Listings

Past 30 days

16 listings

Compared to

2025

16 listings

2024

16 listings

2023

10 listings

Units sold

Past 30 days

7 units

Compared to

2025

11 units

2024

11 units

2023

6 units

Median Sold Price

Past 30 days

$498,700

Compared to

2025

$438,000

2024

$444,900

2023

$520,500


Population and Demographics

Overview

Total population 5897
Average household income $102,225

Age (%)

0 to 19
20%
20 to 34
17%
35 to 49
18%
50 to 64
20%
65 and plus
24%

Household composition (%)

Single family
59%
Single person
37%
Multi person
5%
Multi family
0%

Mother tongue (%)

English
95%
Others
3%
French
2%

House tenancy (%)

Owners
56%
Renters
44%

What’s nearby?Essentials within 5 km

Local Logic

Transportation Scores

Estimated Budget