29 Klondyke St, Kentville, Nova Scotia B4N 1J1
Contact us about this property
Highlights
Estimated valueThis is the price Wahi expects this property to sell for.
The calculation is powered by our Instant Home Value Estimate, which uses current market and property price trends to estimate your home’s value with a 90% accuracy rate.Not available
Price/Sqft$221/sqft
Monthly cost
Open Calculator
Description
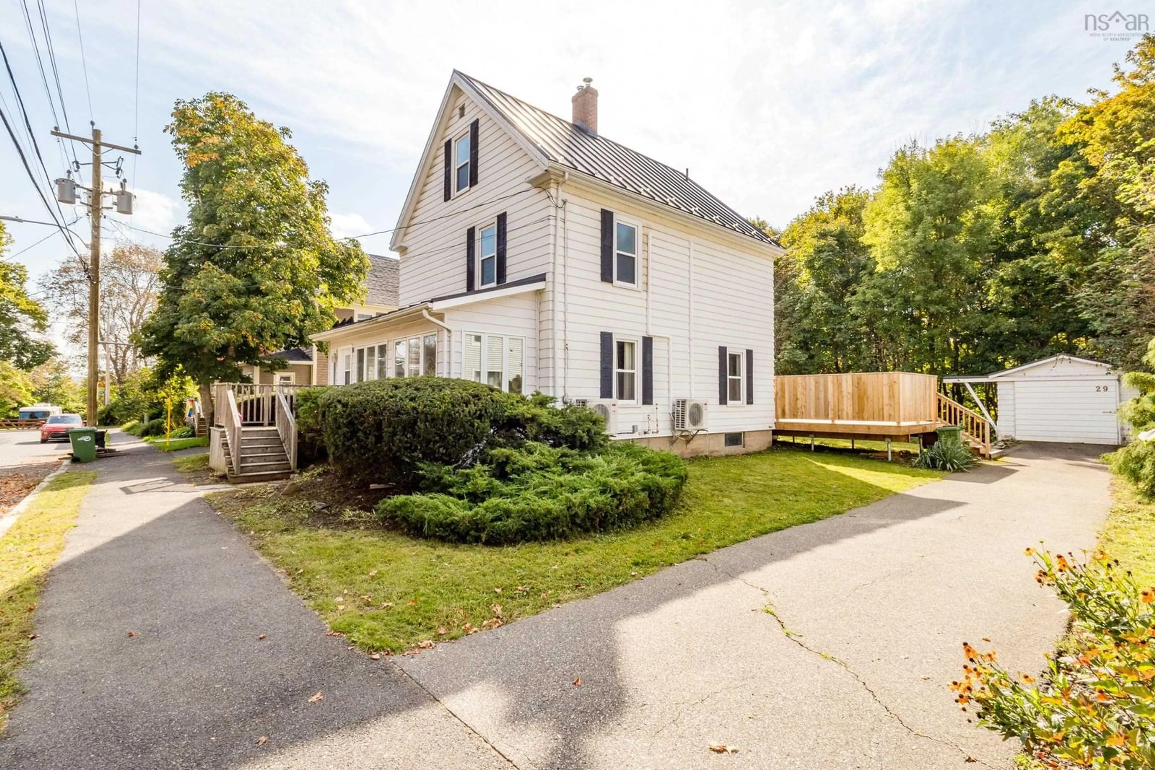
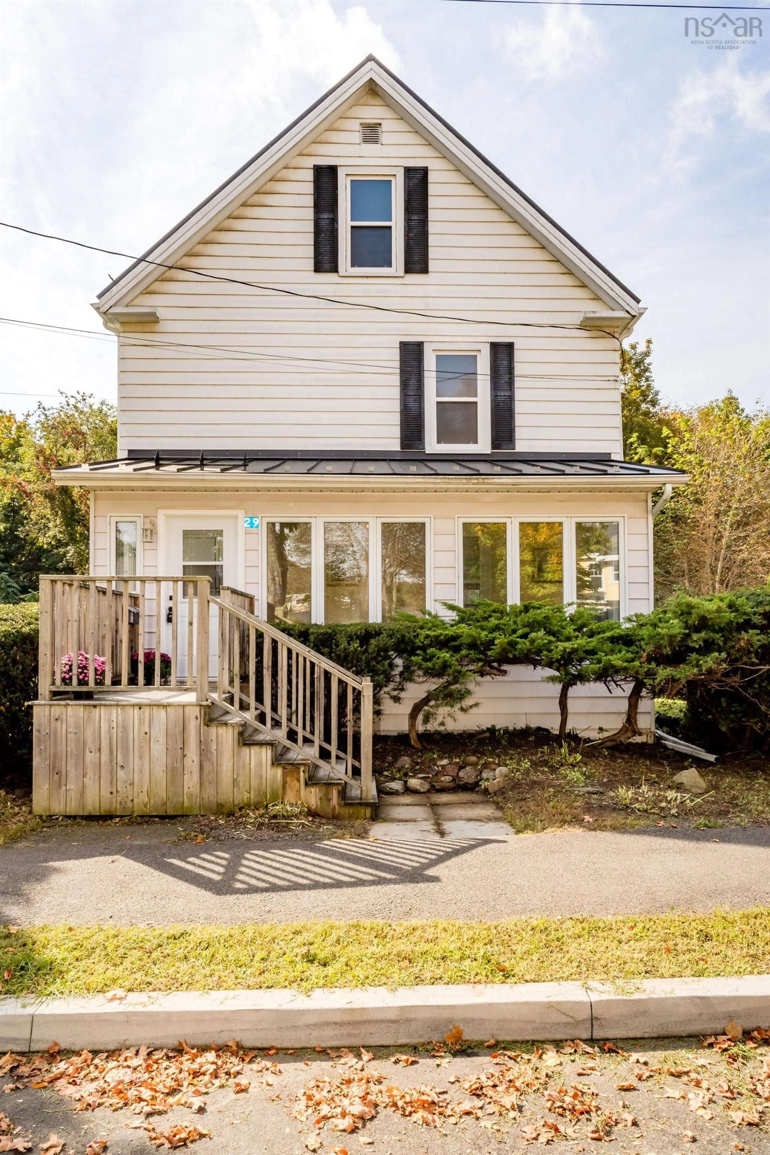
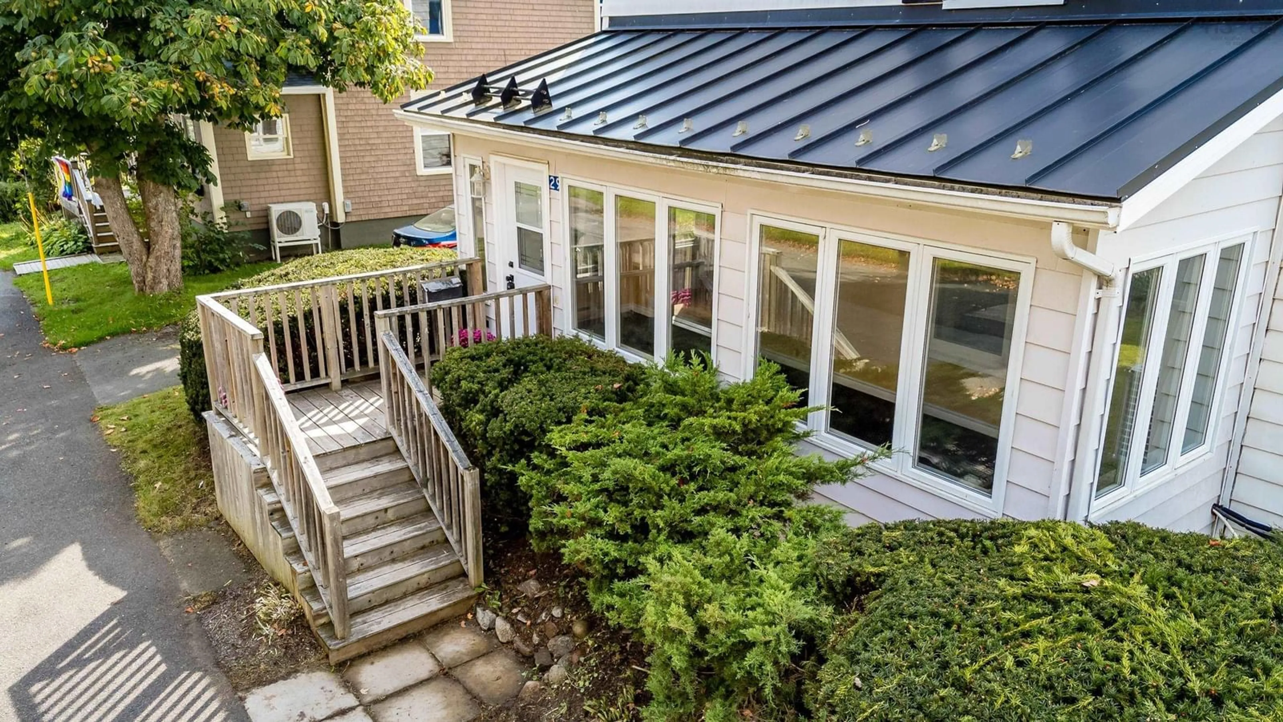
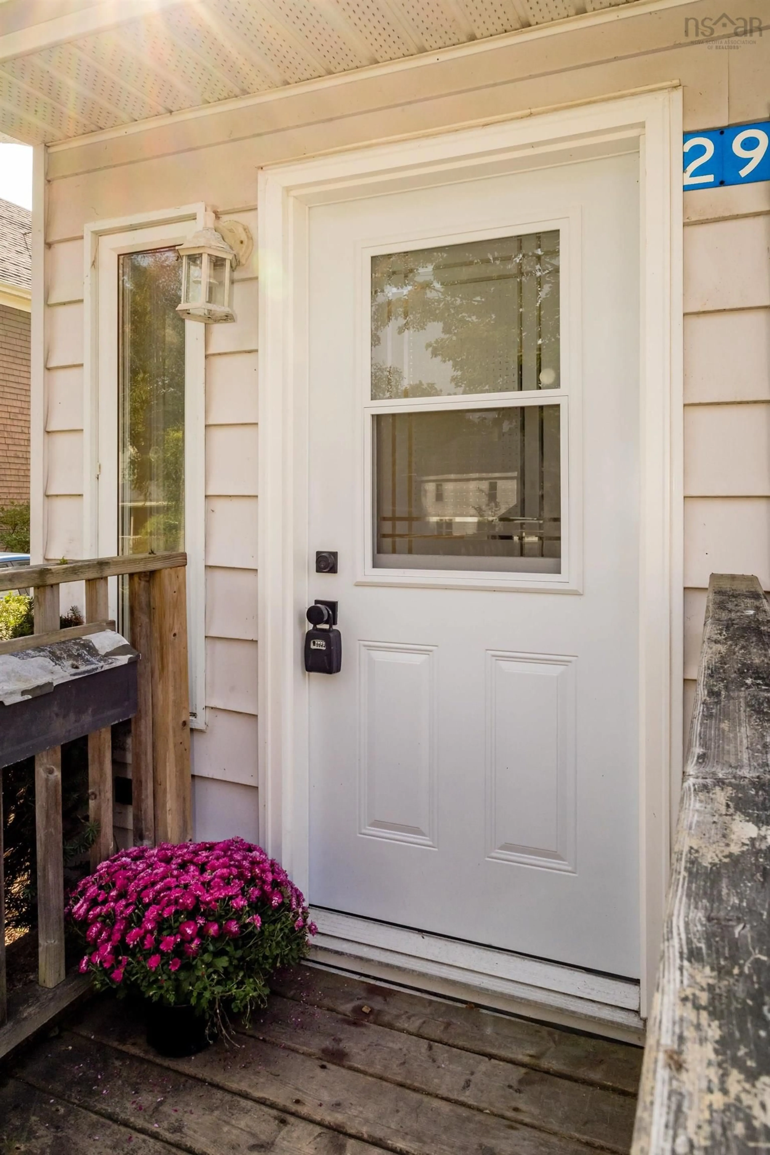
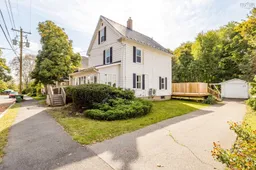
Charming Valley living in the heart of Kentville. Tucked away on a quiet, non-through street, this beautifully maintained character home offers a peaceful setting just a short walk from downtown Kentville and Miners Marsh. Backing directly onto the Harvest Moon Trail, the property offers a rare combination of nature, privacy and convenience. Inside, the home blends original character with thoughtful updates. The main level has seen extensive recent renovations, with all windows, excluding the sunroom, replaced in 2025, updated exterior doors and heat pumps added in recent years. A wood-burning insert creates a cozy focal point in the living room, while a beautiful stained-glass window in the stairwell adds to the home’s charm. The bright front sunroom provides another inviting space to relax and enjoy the surroundings. Upstairs are four spacious bedrooms and a full bath, providing plenty of room for family, guests or a dedicated home office. The backyard is a wonderful extension of the home, with a new deck overlooking the private yard and offering a great space to relax or entertain. A single-car garage provides additional parking and storage. Warm, welcoming and wonderfully located, this home brings together character, modern updates and the convenience of having both nature and downtown Kentville close at hand. Ready for quick possession.
Property Details
Interior
Features
Main Floor Floor
Sun Room
22'2 x 7'Living Room
15'11 x 14'7Dining Room
11' x 14'6Kitchen
12'10 x 14'6Exterior
Features
Parking
Garage spaces 1
Garage type -
Other parking spaces 0
Total parking spaces 1
Property History
 33
33

