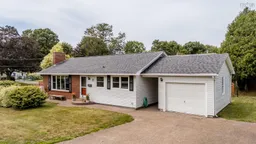
10 hours on Market

15 James St, Kentville, Nova Scotia B4N 2A1

Detached
3
2
~1969 sqft
$399,900
Get pre-qualifiedPowered by nesto
Detached
3
2
~1969 sqft

Contact us about this property

Call

Highlights

Property Estimate

Days on market10 hours

Estimated valueNot available

Price/Sqft$203/sqft

Monthly cost

Open Calculator

Description

Some homes simply feel different the moment you walk through the door. This is one of them. Nestled on a beautifully landscaped corner lot in one of Kentville's most sought-after neighbourhoods, this thoughtfully cared-for bungalow is just a short stroll to Oakdene Park, NSCC, schools, and Kings Transit. From the lush gardens to the private patio, every corner of this property reflects years of pride, care, and appreciation. Inside, the bright, semi-open living and dining spaces are filled with natural southern light and designed for both everyday living and effortless entertaining. Warm hardwood floors, a beautifully renovated kitchen and bathroom, and a cozy electric fireplace create an inviting atmosphere that instantly feels like home. The lower level offers exceptional flexibility, generous storage, a workshop, laundry with double sink, and a convenient 3-piece bath - perfect for hobbies, projects, or future living space. While the home is beautiful, it's the unseen investments that truly set it apart. Over the years, the owners have thoughtfully upgraded nearly every major system, including the kitchen, bathroom, 200-amp electrical service, dual heat pumps, electric boiler, sewer line, insulation, hot water tank, sump pump, and more. The result is an impressive EnerGuide rating of just 55 GJ -17 GJ more efficient than a newly built home - offering exceptional comfort and peace of mind. This wasn't simply a house that was owned - it was cherished. Carefully maintained, continually improved, and deeply loved. Now it's ready to welcome its next chapter.


Property Details

StyleBungalow
View-
Age of property1958
SqFt~1969 SqFt
Lot Size-
Parking Spaces3
MLS ®Number202618540
Community NameKentville
Data SourceNSAR
Listing byExit Realty Town & Country

Features

Heating: Baseboard, Ductless, Hot Water
Cooling: Ductless
Basement: Full, Partially Finished

Main Floor Floor

Kitchen

10.4 x 8.9

Dining Room

8.8 x 8.9

Living Room

19.3 x 16

OTHER

11.5 x 14


Features

Patio: Patio

Parking

Garage spaces 1

Garage type -

Other parking spaces 2

Total parking spaces 3


Property History

Jul 24, 2026
ListedActive
$399,900
10 hours on market
history photo preview38
Listing by nsar®
Property listed by Exit Realty Town & Country, Brokerage
Agent Banner Image
Interested in this property?Get in touch to get the inside scoop.

Market Data - Kentville

Geo Zone Map ThumbnailKentville

Balanced Market

View Market Data

Detached house - for the past 30 days

Buyer's market Seller's market

Avg. Days on Market

Past 30 days

22 days

Compared to

2025

23 days

2024

100 days

2023

20 days

New Listings

Past 30 days

16 listings

Compared to

2025

16 listings

2024

16 listings

2023

10 listings

Units sold

Past 30 days

7 units

Compared to

2025

11 units

2024

11 units

2023

6 units

Median Sold Price

Past 30 days

$498,700

Compared to

2025

$438,000

2024

$444,900

2023

$520,500


Population and Demographics

Overview

Total population 5897
Average household income $102,225

Age (%)

0 to 19
20%
20 to 34
17%
35 to 49
18%
50 to 64
20%
65 and plus
24%

Household composition (%)

Single family
59%
Single person
37%
Multi person
5%
Multi family
0%

Mother tongue (%)

English
95%
Others
3%
French
2%

House tenancy (%)

Owners
56%
Renters
44%

What’s nearby?Essentials within 5 km

Local Logic

Transportation Scores

Estimated Budget