10 Deer Haven Dr, Kentville, Nova Scotia B4N 0B9
Contact us about this property
Highlights
Estimated valueThis is the price Wahi expects this property to sell for.
The calculation is powered by our Instant Home Value Estimate, which uses current market and property price trends to estimate your home’s value with a 90% accuracy rate.Not available
Price/Sqft$469/sqft
Monthly cost
Open Calculator
Description
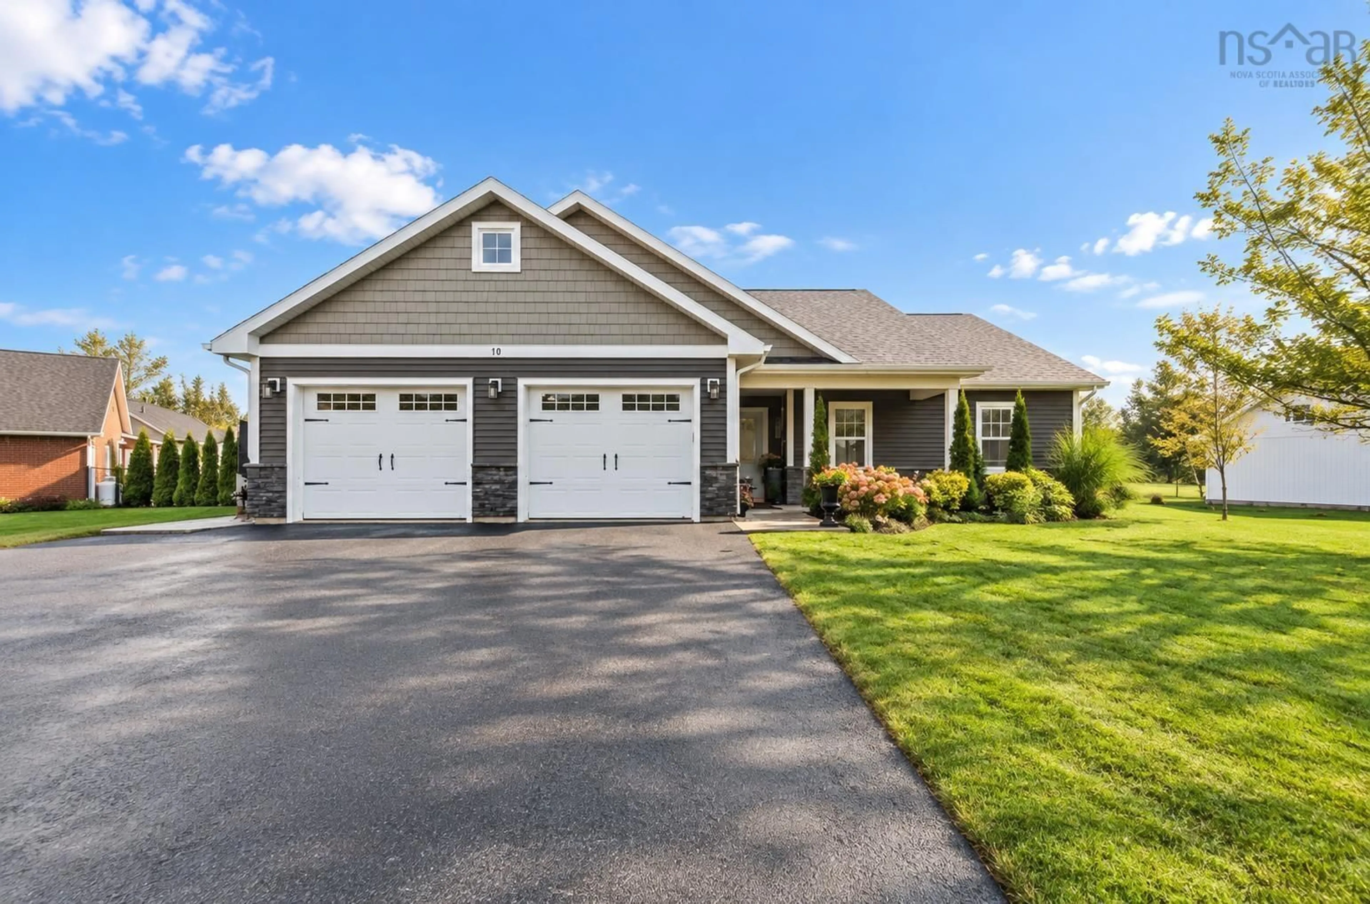
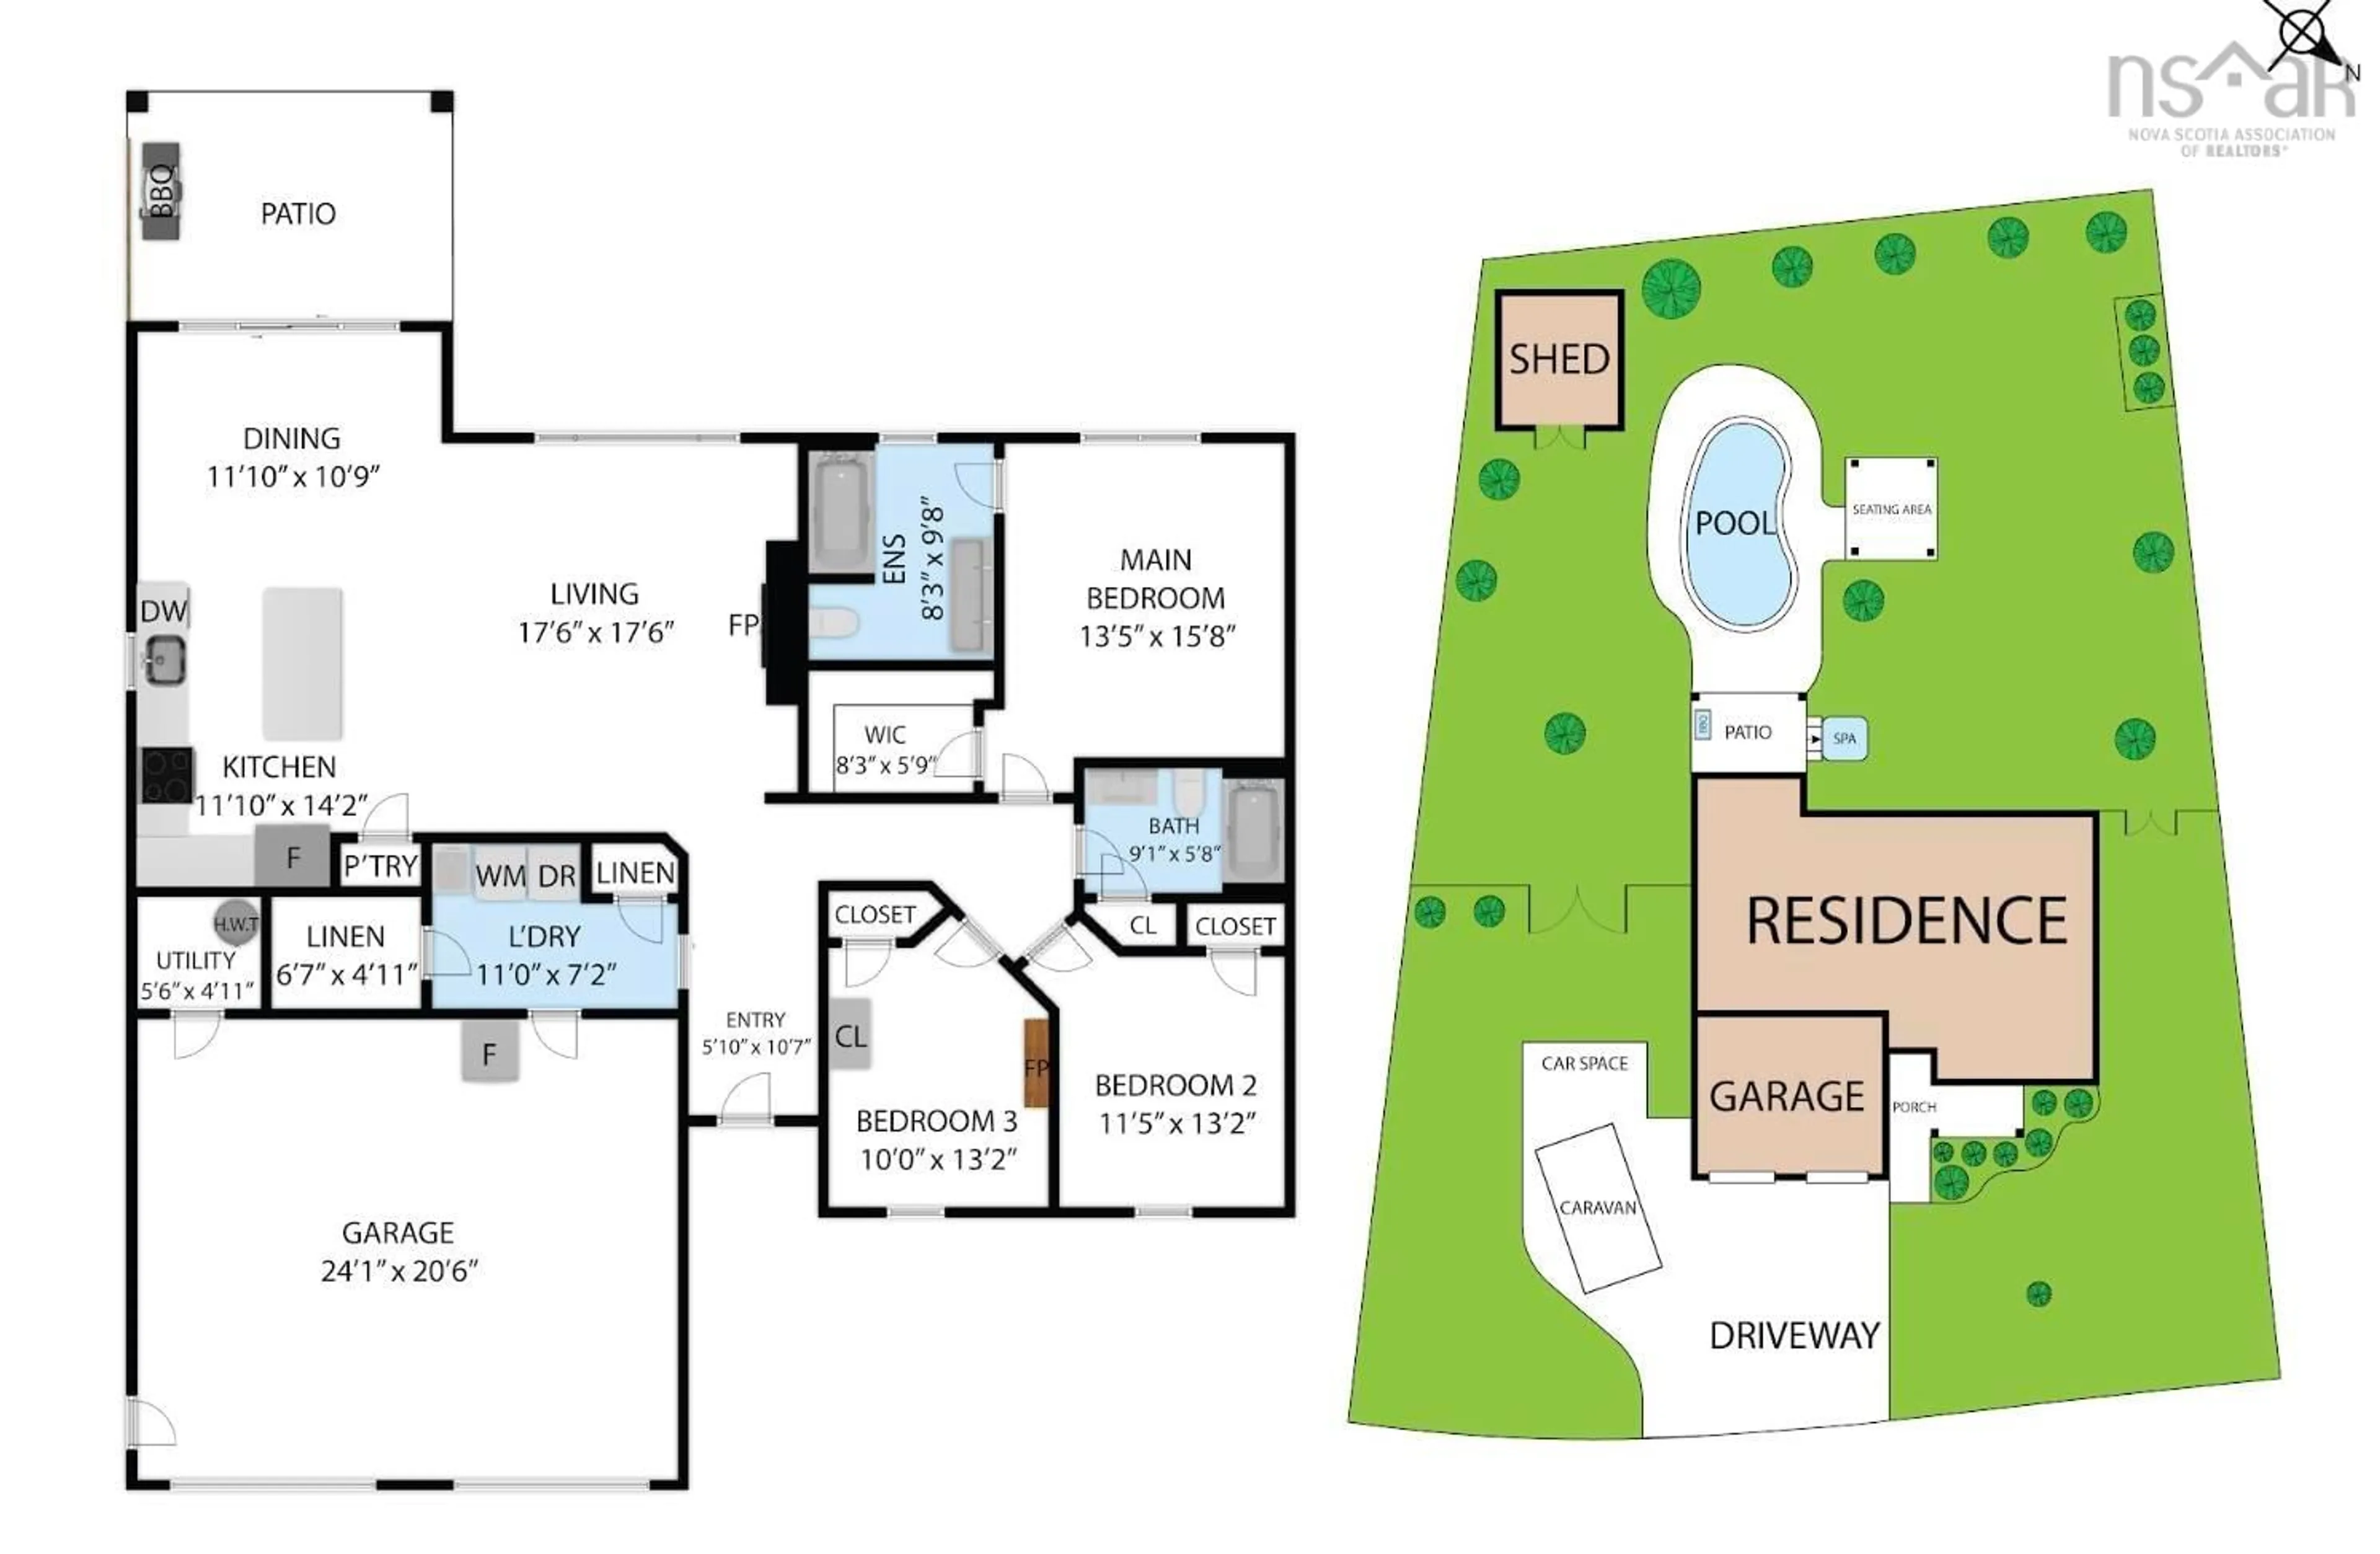
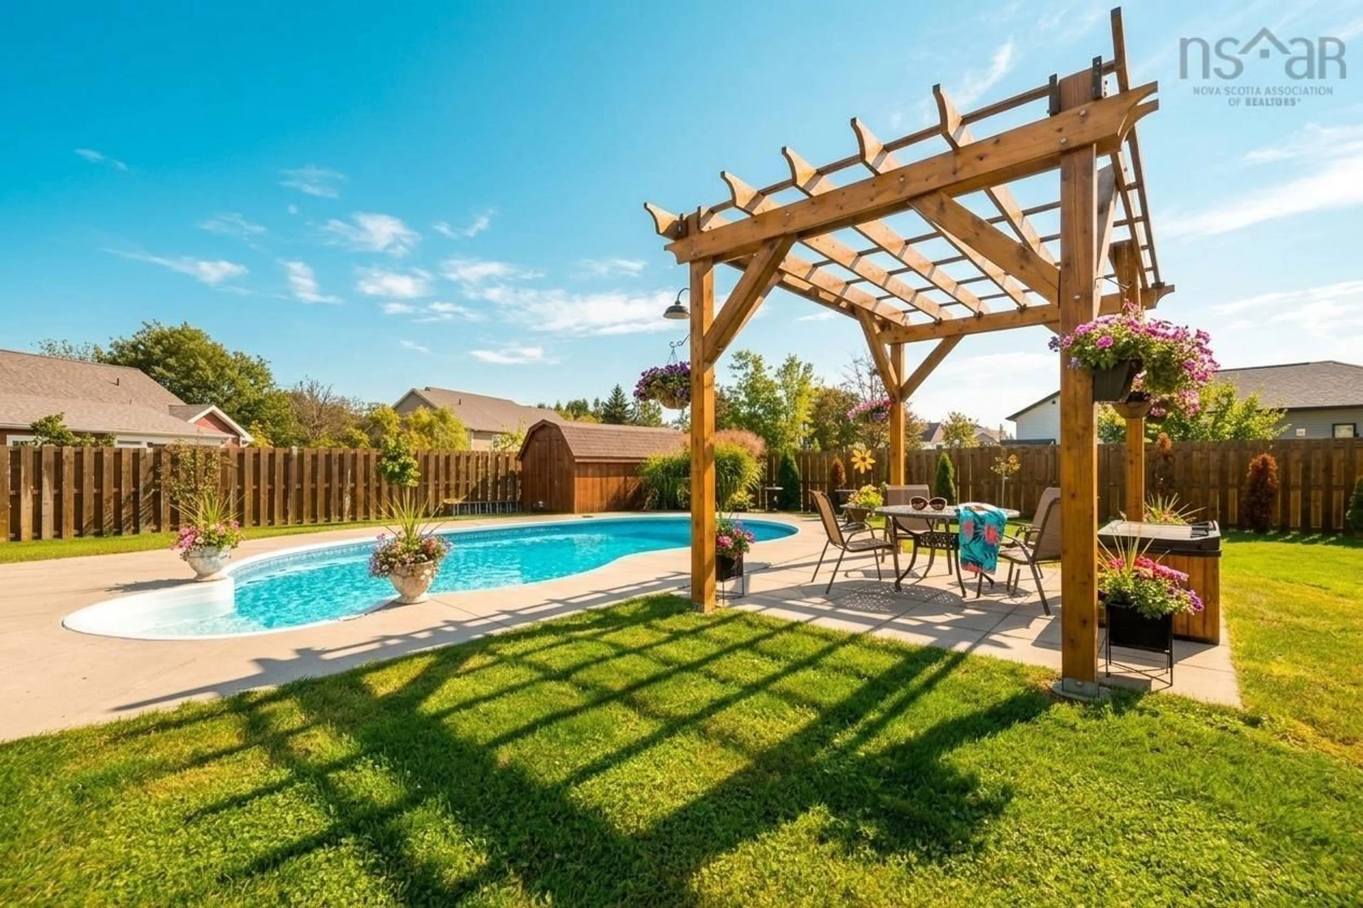
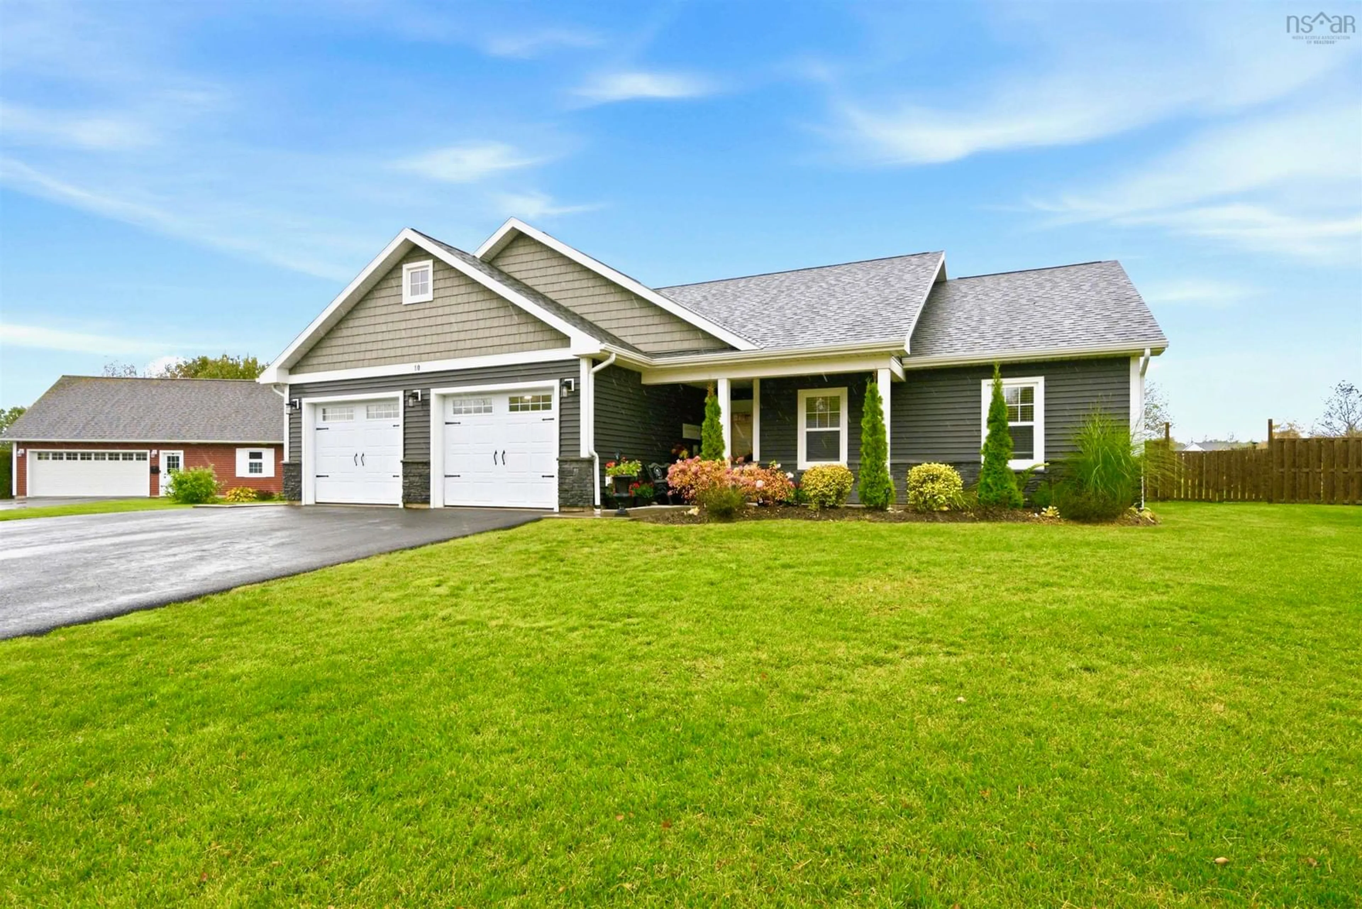
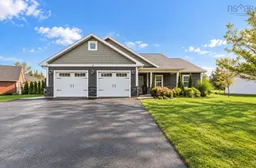
Welcome to 10 Deer Haven Drive in Kentville! Situated on a generous, flat and level lot with elevated Valley views, this beautifully upgraded five-year-old bungalow offers southern backyard exposure, an extra-wide paved driveway with parking for up to 7 vehicles, and exceptional outdoor living. The fully fenced backyard is a private retreat featuring a heated 28' x 15' in-ground pool, hot tub, expansive concrete poolside patio, newly built pergola, storage shed and covered porch with cathedral ceiling, LED pot lights and TV hookup—an incredible space for relaxing, entertaining and enjoying all-day sun. Inside, the bright open-concept layout features a spacious great room with tray ceiling, built-in electric fireplace and TV wall, upgraded flooring and lighting, plus a 10-ft four-panel patio door connecting the living space to the backyard. The kitchen offers quartz countertops, a farmhouse sink, tile backsplash, under-cabinet lighting, pantry and sit-up island. The home features 3 bedrooms and 2 full bathrooms, including a spacious primary suite with walk-in closet and private ensuite featuring a double vanity. Additional highlights include black hardware throughout, select dimmers, a well-appointed laundry/mudroom with added cabinetry, heat pump, generator panel and attached double garage with upgraded doors and windows. Just minutes from Kentville amenities, Valley Regional Hospital and Highway 101, this move-in-ready property combines a beautifully upgraded home with a standout lot, ample parking and an exceptional backyard.
Property Details
Interior
Features
Main Floor Floor
Foyer
5'1 x 10'7Living Room
17'6 x 17'6Kitchen
11'10 x 14'2Dining Room
11'10 x 10'9Exterior
Features
Parking
Garage spaces 2
Garage type -
Other parking spaces 0
Total parking spaces 2
Property History
 48
48

