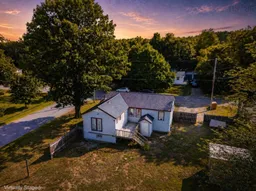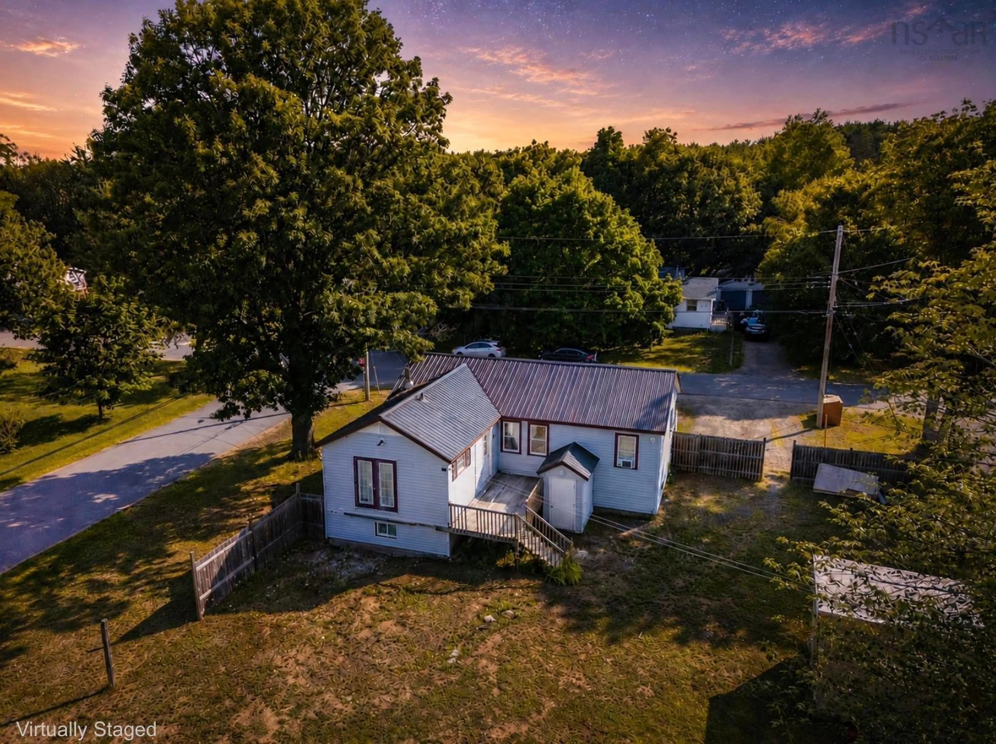
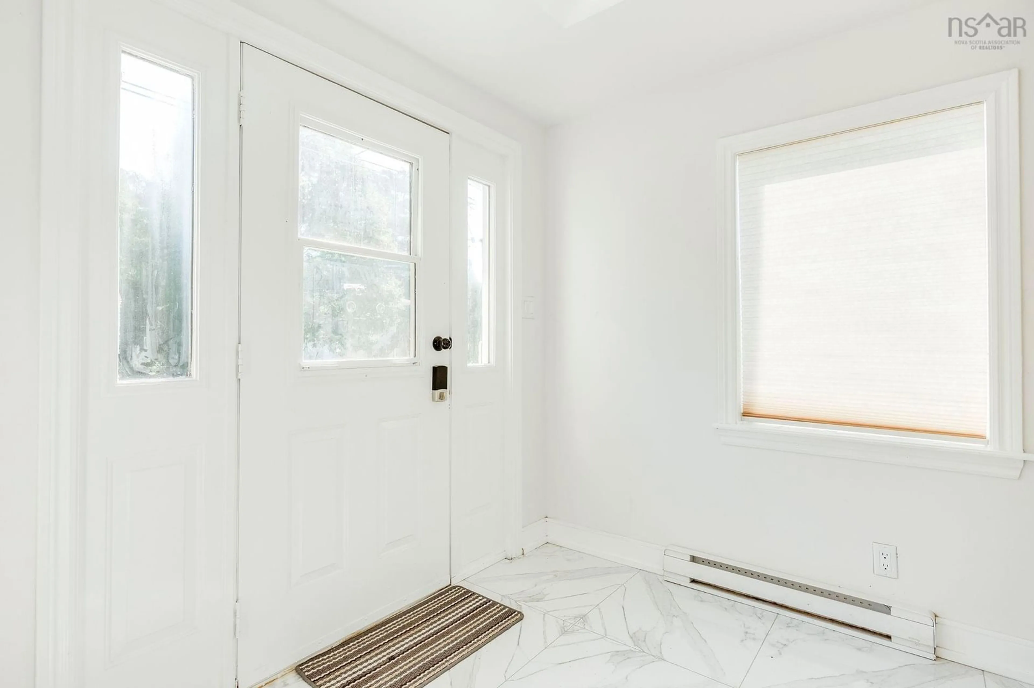
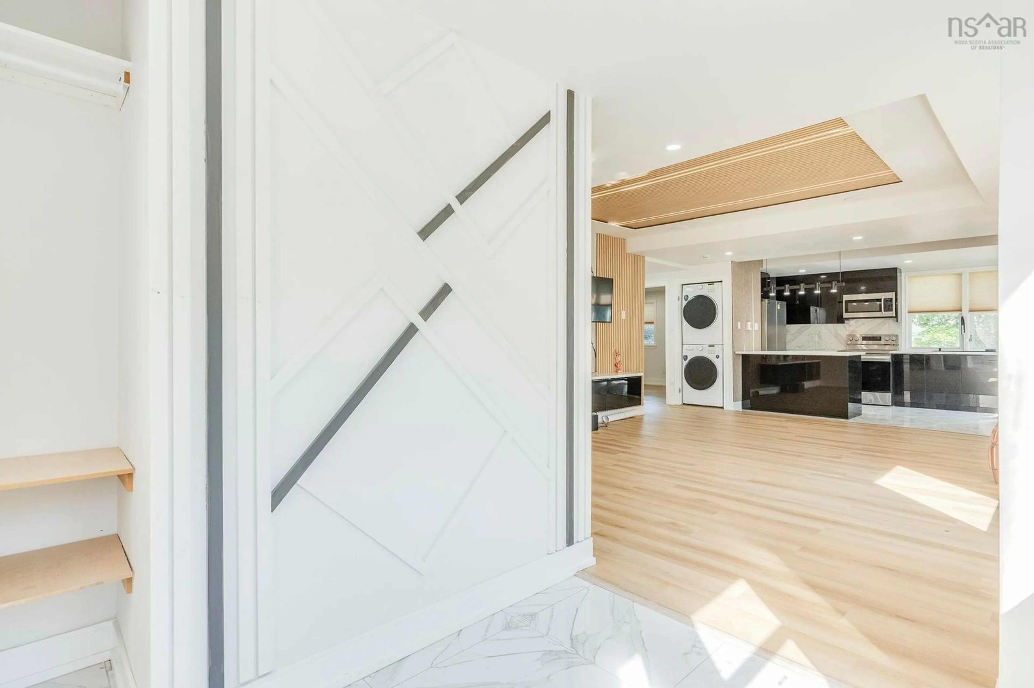
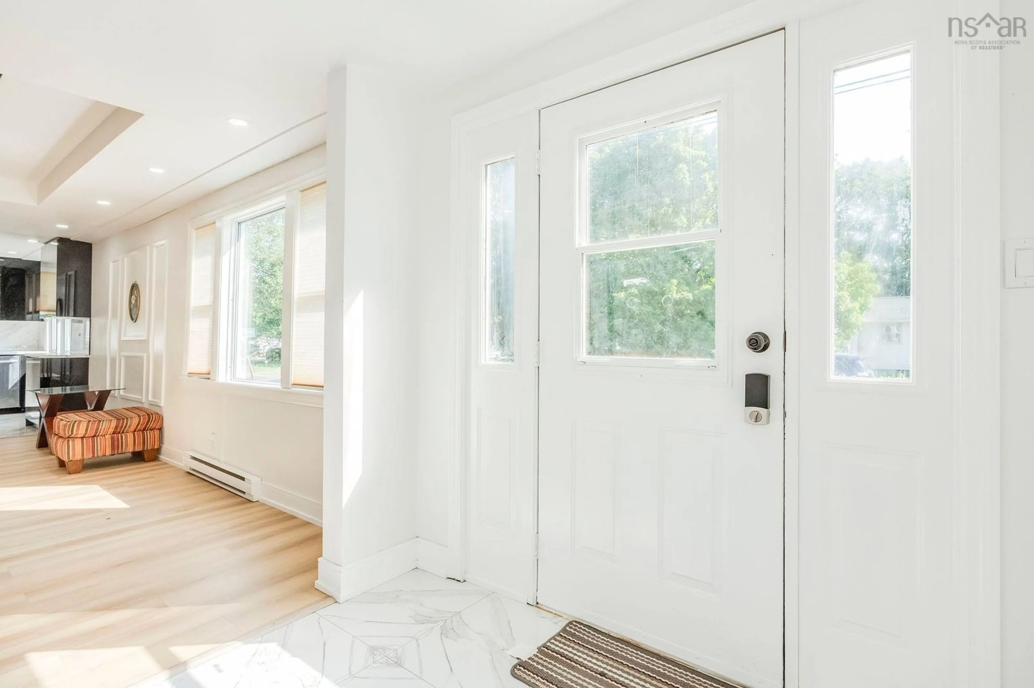
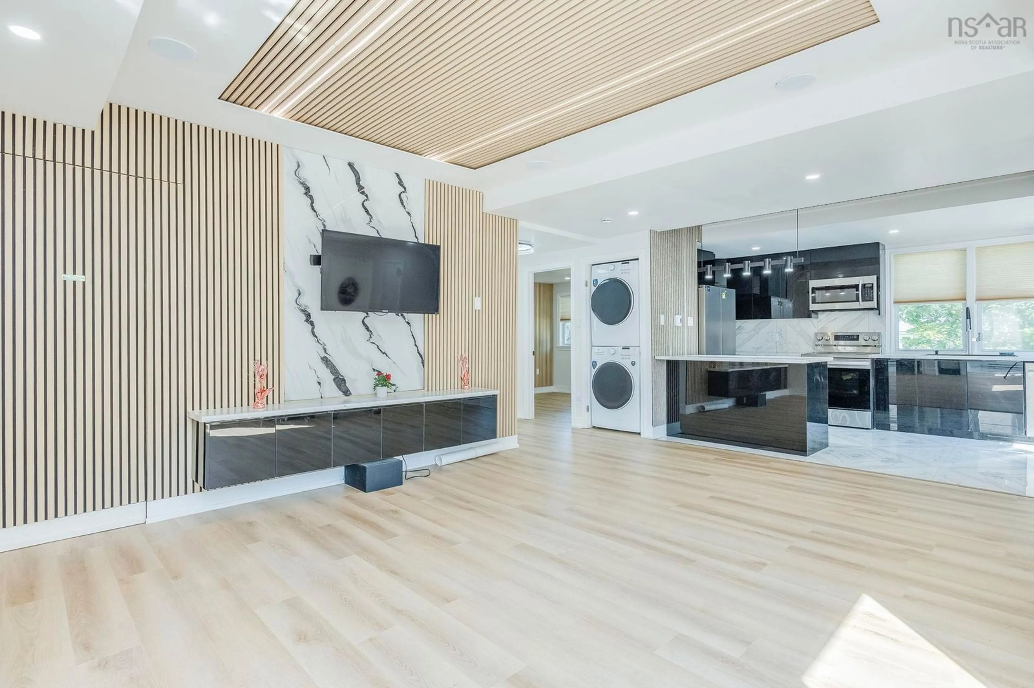
A pic from outside/outdoor area/front of a property/back of a property/a pic from drone, street for 1119 Neily Cres, Kingston Nova Scotia B0P 1N0
8 hours on Market

1119 Neily Cres, Kingston, Nova Scotia B0P 1N0

Detached
6
2
~2069 sqft
$439,900
Get pre-qualifiedPowered by nesto
Detached
6
2
~2069 sqft

Contact us about this property

Call

Highlights

Property Estimate

Days on market8 hours

Estimated valueNot available

Price/Sqft$212/sqft

Monthly cost

Open Calculator

Description

Six bedrooms, two full suites, a hidden staircase, and fully loaded appliances—built for dual-living independence. Positioned minutes from 14 Wing, this Greenwood residence addresses the specific demand for multi-generational living or dedicated suite separation. A discrete hidden staircase creates a structural divide, establishing two complete, independent living setups under one roof. The operational utility is direct. Outfitted with dual kitchens, two stoves, two fridges, a dishwasher, a microwave range hood, and two washer/dryer combinations (purchased in March 2026), the home eliminates shared household friction. Complete with interior cosmetic modernizations that will make anyone feel at home. With Stronach Mountain Park just up the road, this property offers immediate access to trails and green space. Local municipal shopping and Valley amenities are a short walk or drive away. A high-capacity, dual-suite property built for practical layout separation and daily commute logic.


Property Details

StyleBungalow
View-
Age of property1939
SqFt~2069 SqFt
Lot Size-
Parking Spaces-
MLS ®Number202620739
Community NameGreenwood
Data SourceNSAR
Listing byRoyal LePage Atlantic (Greenwood)

Features

Heating: Baseboard
Basement: Finished, Walk-Out Access

Main Floor Floor

Foyer

8'3 x 8'11

Living Room

18'10 x 15'1

Kitchen

9'9 x 15'9

Bedroom

9'4 x 10'5


Property History

Aug 17, 2026
ListedActive
$439,900
8 hours on market
history photo preview50
Listing by nsar®
Property listed by Royal LePage Atlantic (Greenwood), Brokerage
Agent Banner Image
Interested in this property?Get in touch to get the inside scoop.

Market Data - Greenwood

Geo Zone Map ThumbnailGreenwood

Strong Seller's Market

View Market Data

Detached house - for the past 30 days

Buyer's market Seller's market

Avg. Days on Market

Past 30 days

0 day

Compared to

2025

48 days

2024

83 days

2023

8 days

New Listings

Past 30 days

3 listings

Compared to

2025

2 listings

2024

6 listings

2023

7 listings

Units sold

Past 30 days

0 unit

Compared to

2025

2 units

2024

15 units

2023

6 units

Median Sold Price

Past 30 days

$0

Compared to

2025

$417,411

2024

$440,000

2023

$313,500


Population and Demographics

Overview

Total population 2306
Average household income $100,518

Age (%)

0 to 19
25%
20 to 34
21%
35 to 49
18%
50 to 64
18%
65 and plus
18%

Household composition (%)

Single family
66%
Single person
31%
Multi person
3%
Multi family
0%

Mother tongue (%)

English
90%
French
7%
Others
2%
English and French
1%

House tenancy (%)

Owners
56%
Renters
44%

What’s nearby?Essentials within 5 km

Local Logic

Transportation Scores

Estimated Budget