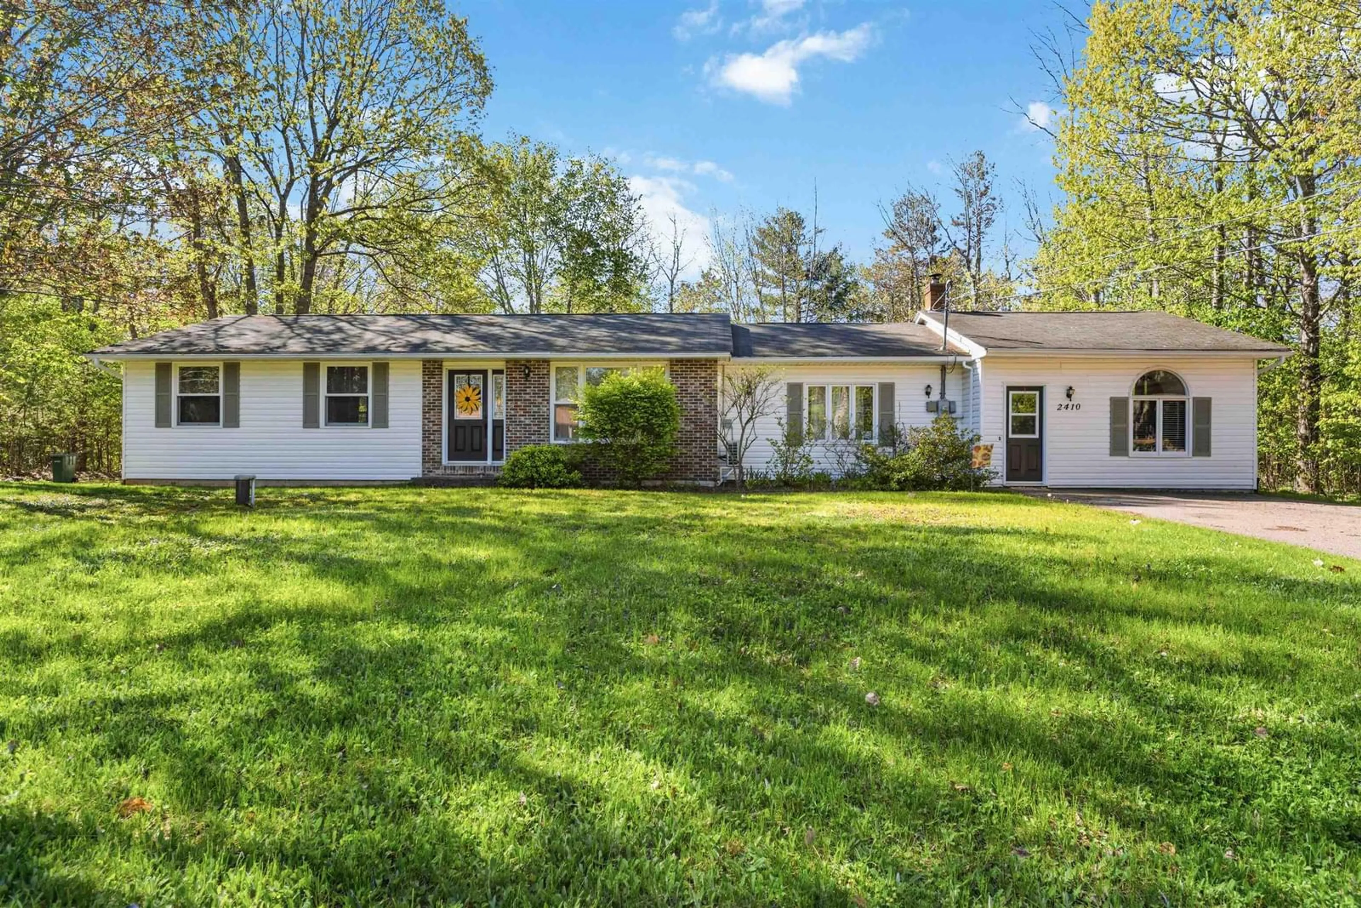
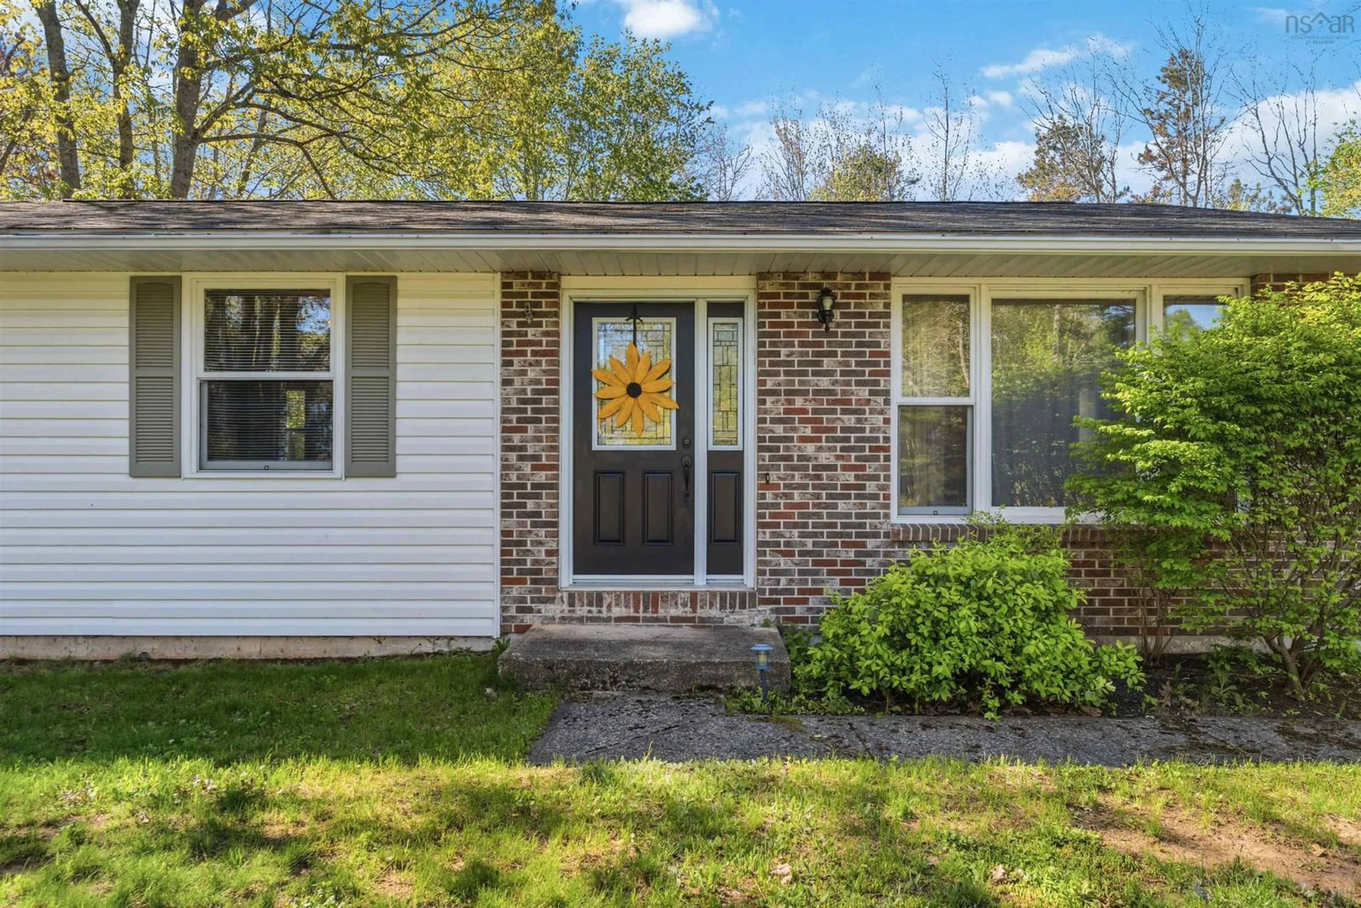
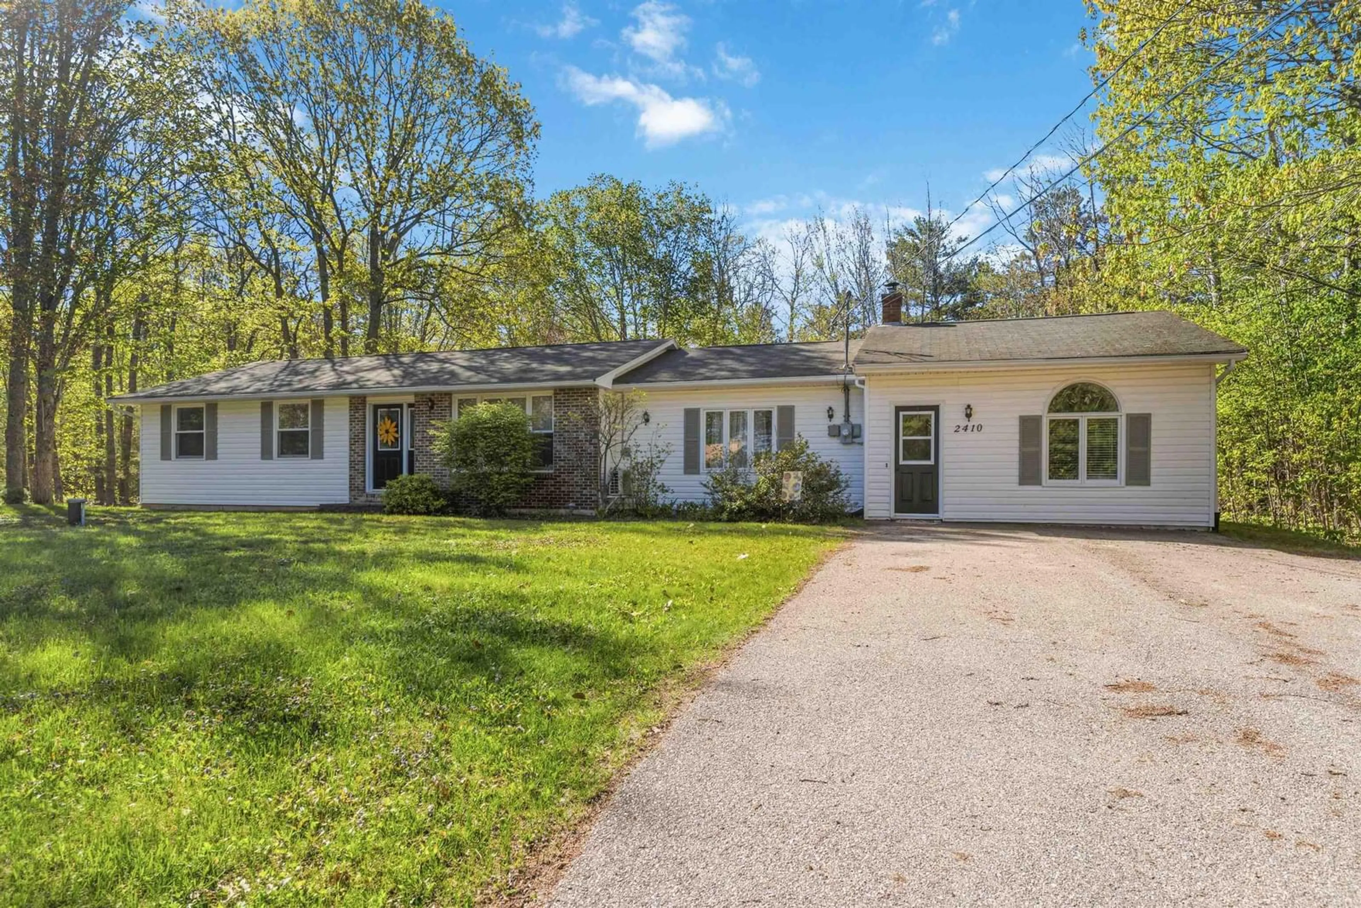
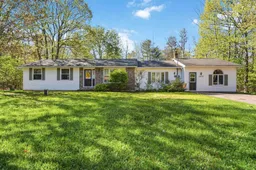
2410 Loretta Ave, Coldbrook, Nova Scotia B4R 1A7
Contact us about this property
Highlights
Estimated valueThis is the price Wahi expects this property to sell for.
The calculation is powered by our Instant Home Value Estimate, which uses current market and property price trends to estimate your home’s value with a 90% accuracy rate.Not available
Price/Sqft$263/sqft
Monthly cost
Open Calculator
Description
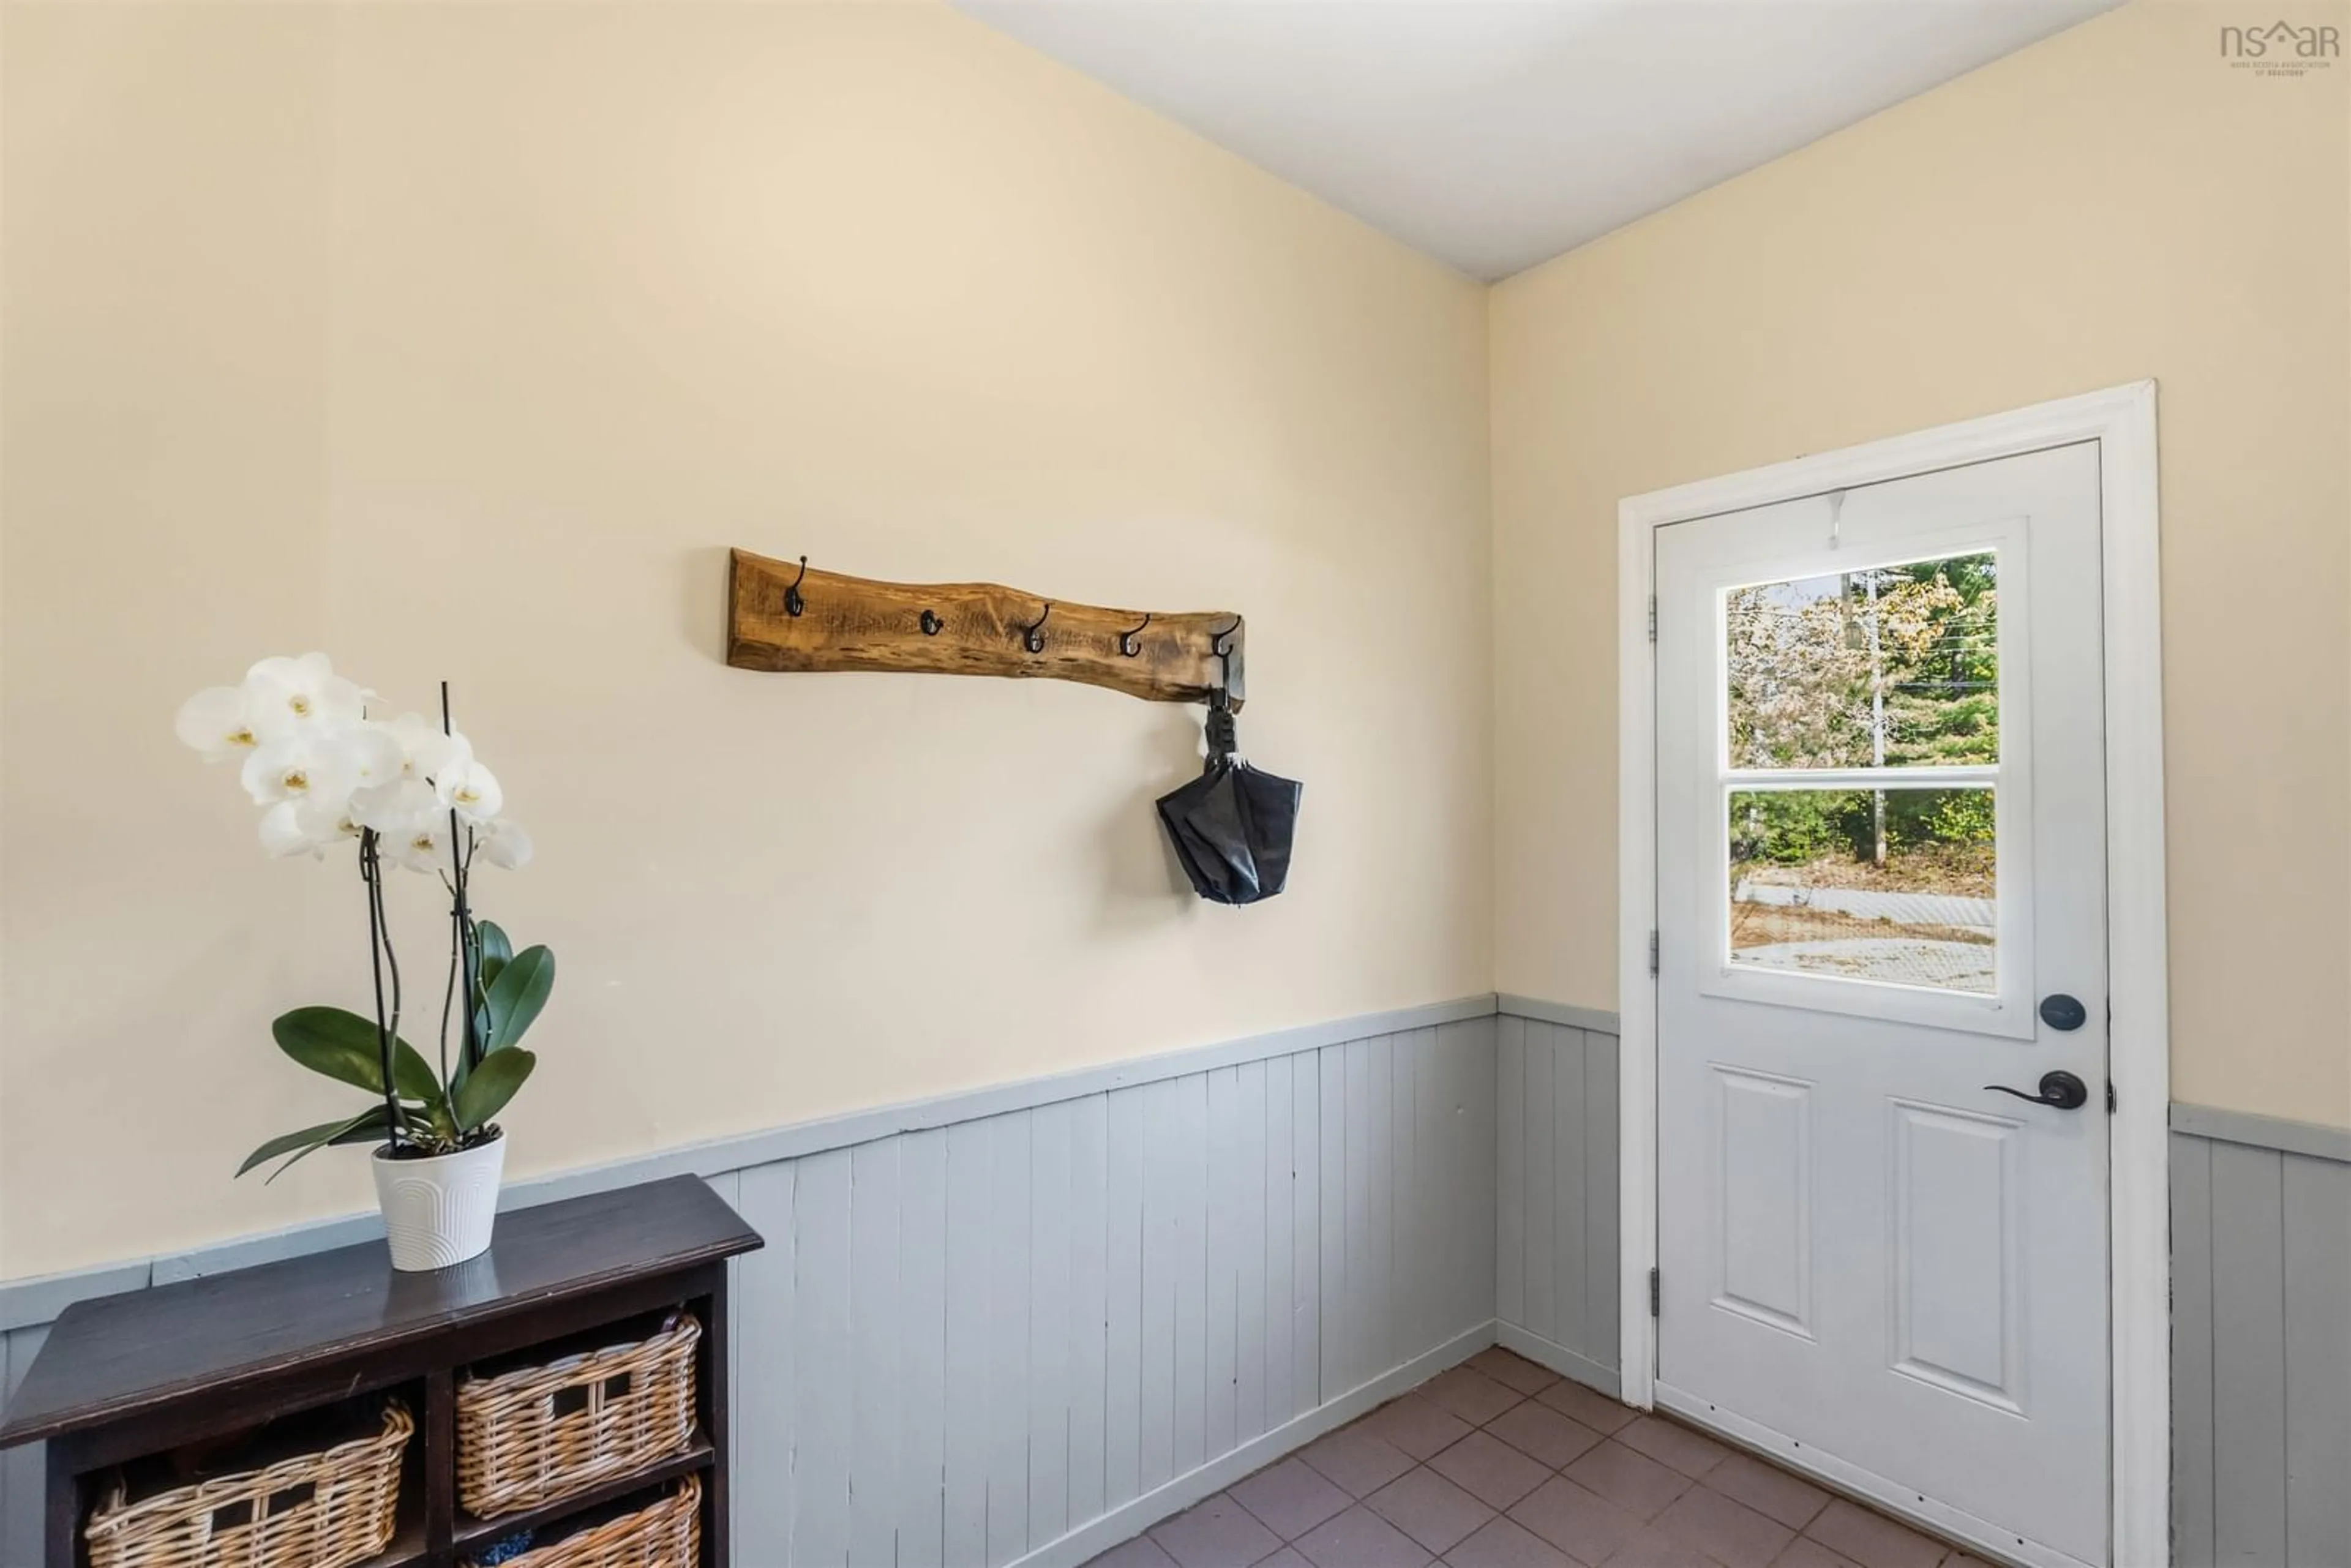
Tucked away on a beautifully landscaped 1-acre lot in well-established and desirable subdivision in Coldbrook, this impressive bungalow delivers the space, privacy and lifestyle that's increasingly hard to find in the Annapolis Valley. With 2,438 sq ft of finished living space including 4 bedrooms and 2 full baths, partially developed basement, with potential for separate living space for generational living. Step inside to an open layout where hardwood and ceramic floors flowing through a generous sized kitchen and dining area with pantry (currently used as office space); a bright living room and a connected family room featuring a cozy woodstove. (Insured, but no current WETT Certification). A French door leads you through to the laundry room with back yard access and a private primary suite complete with a full 4-piece ensuite including a water jet tub. Three additional bedrooms are tucked at the opposite end of the home — ideal for families seeking separation of space. A large mudroom at the side entrance keeps winter gear organized, with a walk-in closet. Basement adds a family room, games room and generous storage. The drilled well is just 10 years old. Ductless heat pumps, and woodstove give you efficient heat. Off the dining room is a large deck, above-ground pool with tanning deck as well; 2 sheds and a gravelled fire pit— your own private backyard retreat. Two driveways and a wood shelter compete this family home. Minutes to Cafes, Harvest Moon Recreational trailway, Kentville medical services, Wolfville wineries, pickleball courts and Hwy 101 access. 10 minutes to Acadia University, 25 Minutes to 14 Wing Greenwood and 1 hr to Halifax.
Property Details
Interior
Features
Basement Floor
Workshop
12 x 17'7Rec Room
11'10 x 27Media Room
11''10 x 13Storage
11'10 x 22'3Exterior
Features
Property History
 50
50

