932 Sherman Belcher Rd, Centreville, Nova Scotia B0P 1J0
Contact us about this property
Highlights
Estimated valueThis is the price Wahi expects this property to sell for.
The calculation is powered by our Instant Home Value Estimate, which uses current market and property price trends to estimate your home’s value with a 90% accuracy rate.Not available
Price/Sqft$329/sqft
Monthly cost
Open Calculator
Description
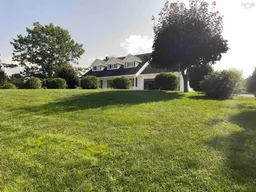
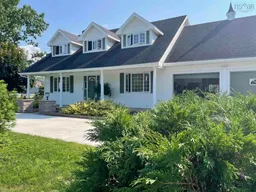
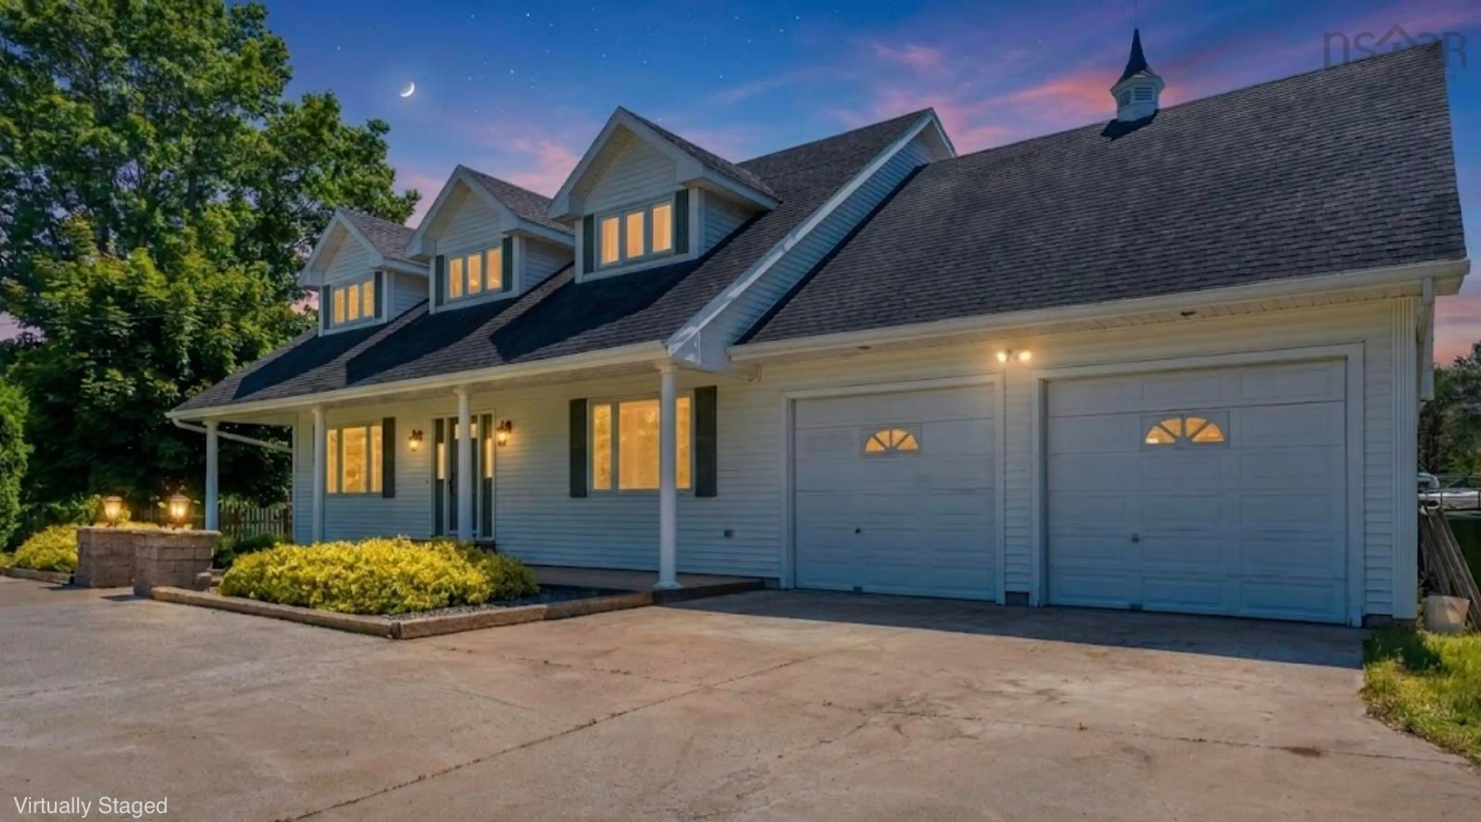
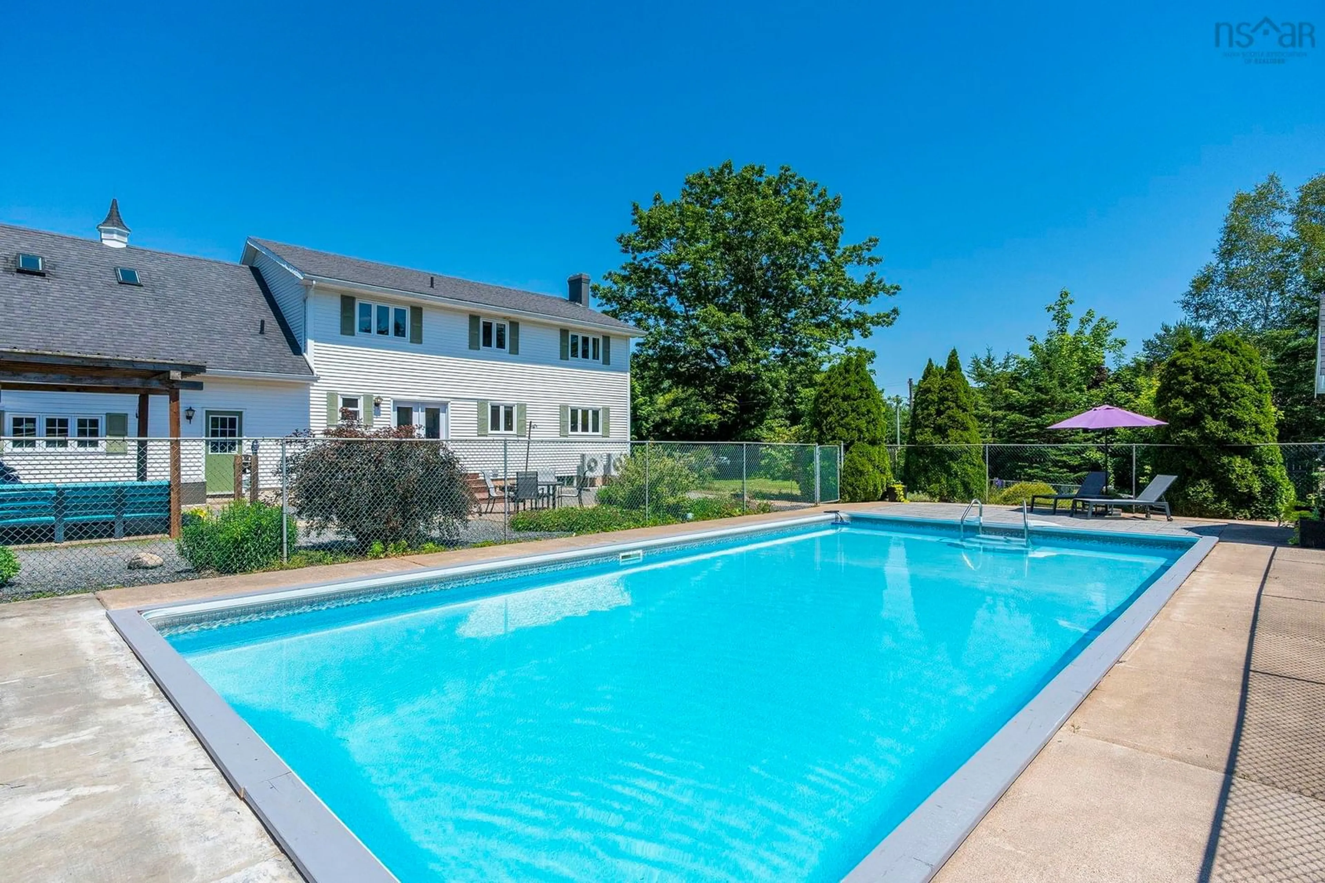
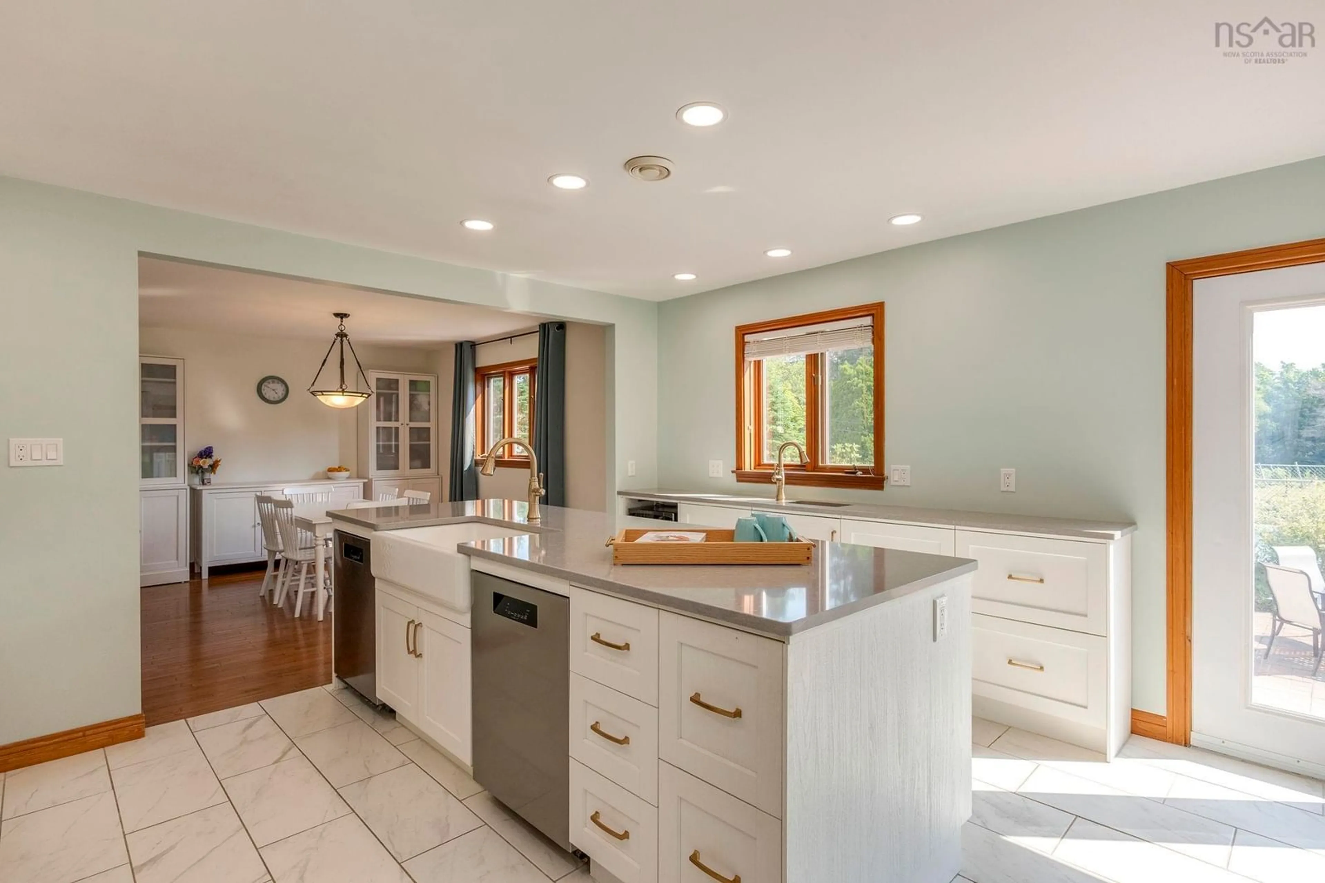
Why book a luxury retreat when you can own one? Set on 3.5 private acres in Centreville, this exceptional estate offers the rare combination of peaceful country living with convenient access to nearby amenities. Thoughtfully designed for both everyday comfort and long-term sustainability, the property blends high-end finishes with remarkable self-sufficiency. Inside, the home features four spacious bedrooms, including a second ensuite, two full and two half bathrooms, and beautifully appointed living spaces highlighted by a custom kitchen with quartz countertops. Outdoors, the estate is truly one of a kind. A specialized solar-powered greenhouse on an insulated foundation complements an established edible landscape of perennial fruits, berries, and nuts. Groomed walking trails wind through the property and into a scenic ravine, while the inground pool, heated by an electric heat pump and equipped with a new sand filter (2025), creates a private backyard retreat. Built with efficiency and resilience in mind, the home is equipped with a four-zone boiler heating system, heat pump, and tilt-adjustable solar panels, delivering exceptional year-round comfort and energy performance. Offering privacy, space, and thoughtfully integrated infrastructure, this is a rare opportunity to own an estate designed for the way people want to live today.
Property Details
Interior
Features
Main Floor Floor
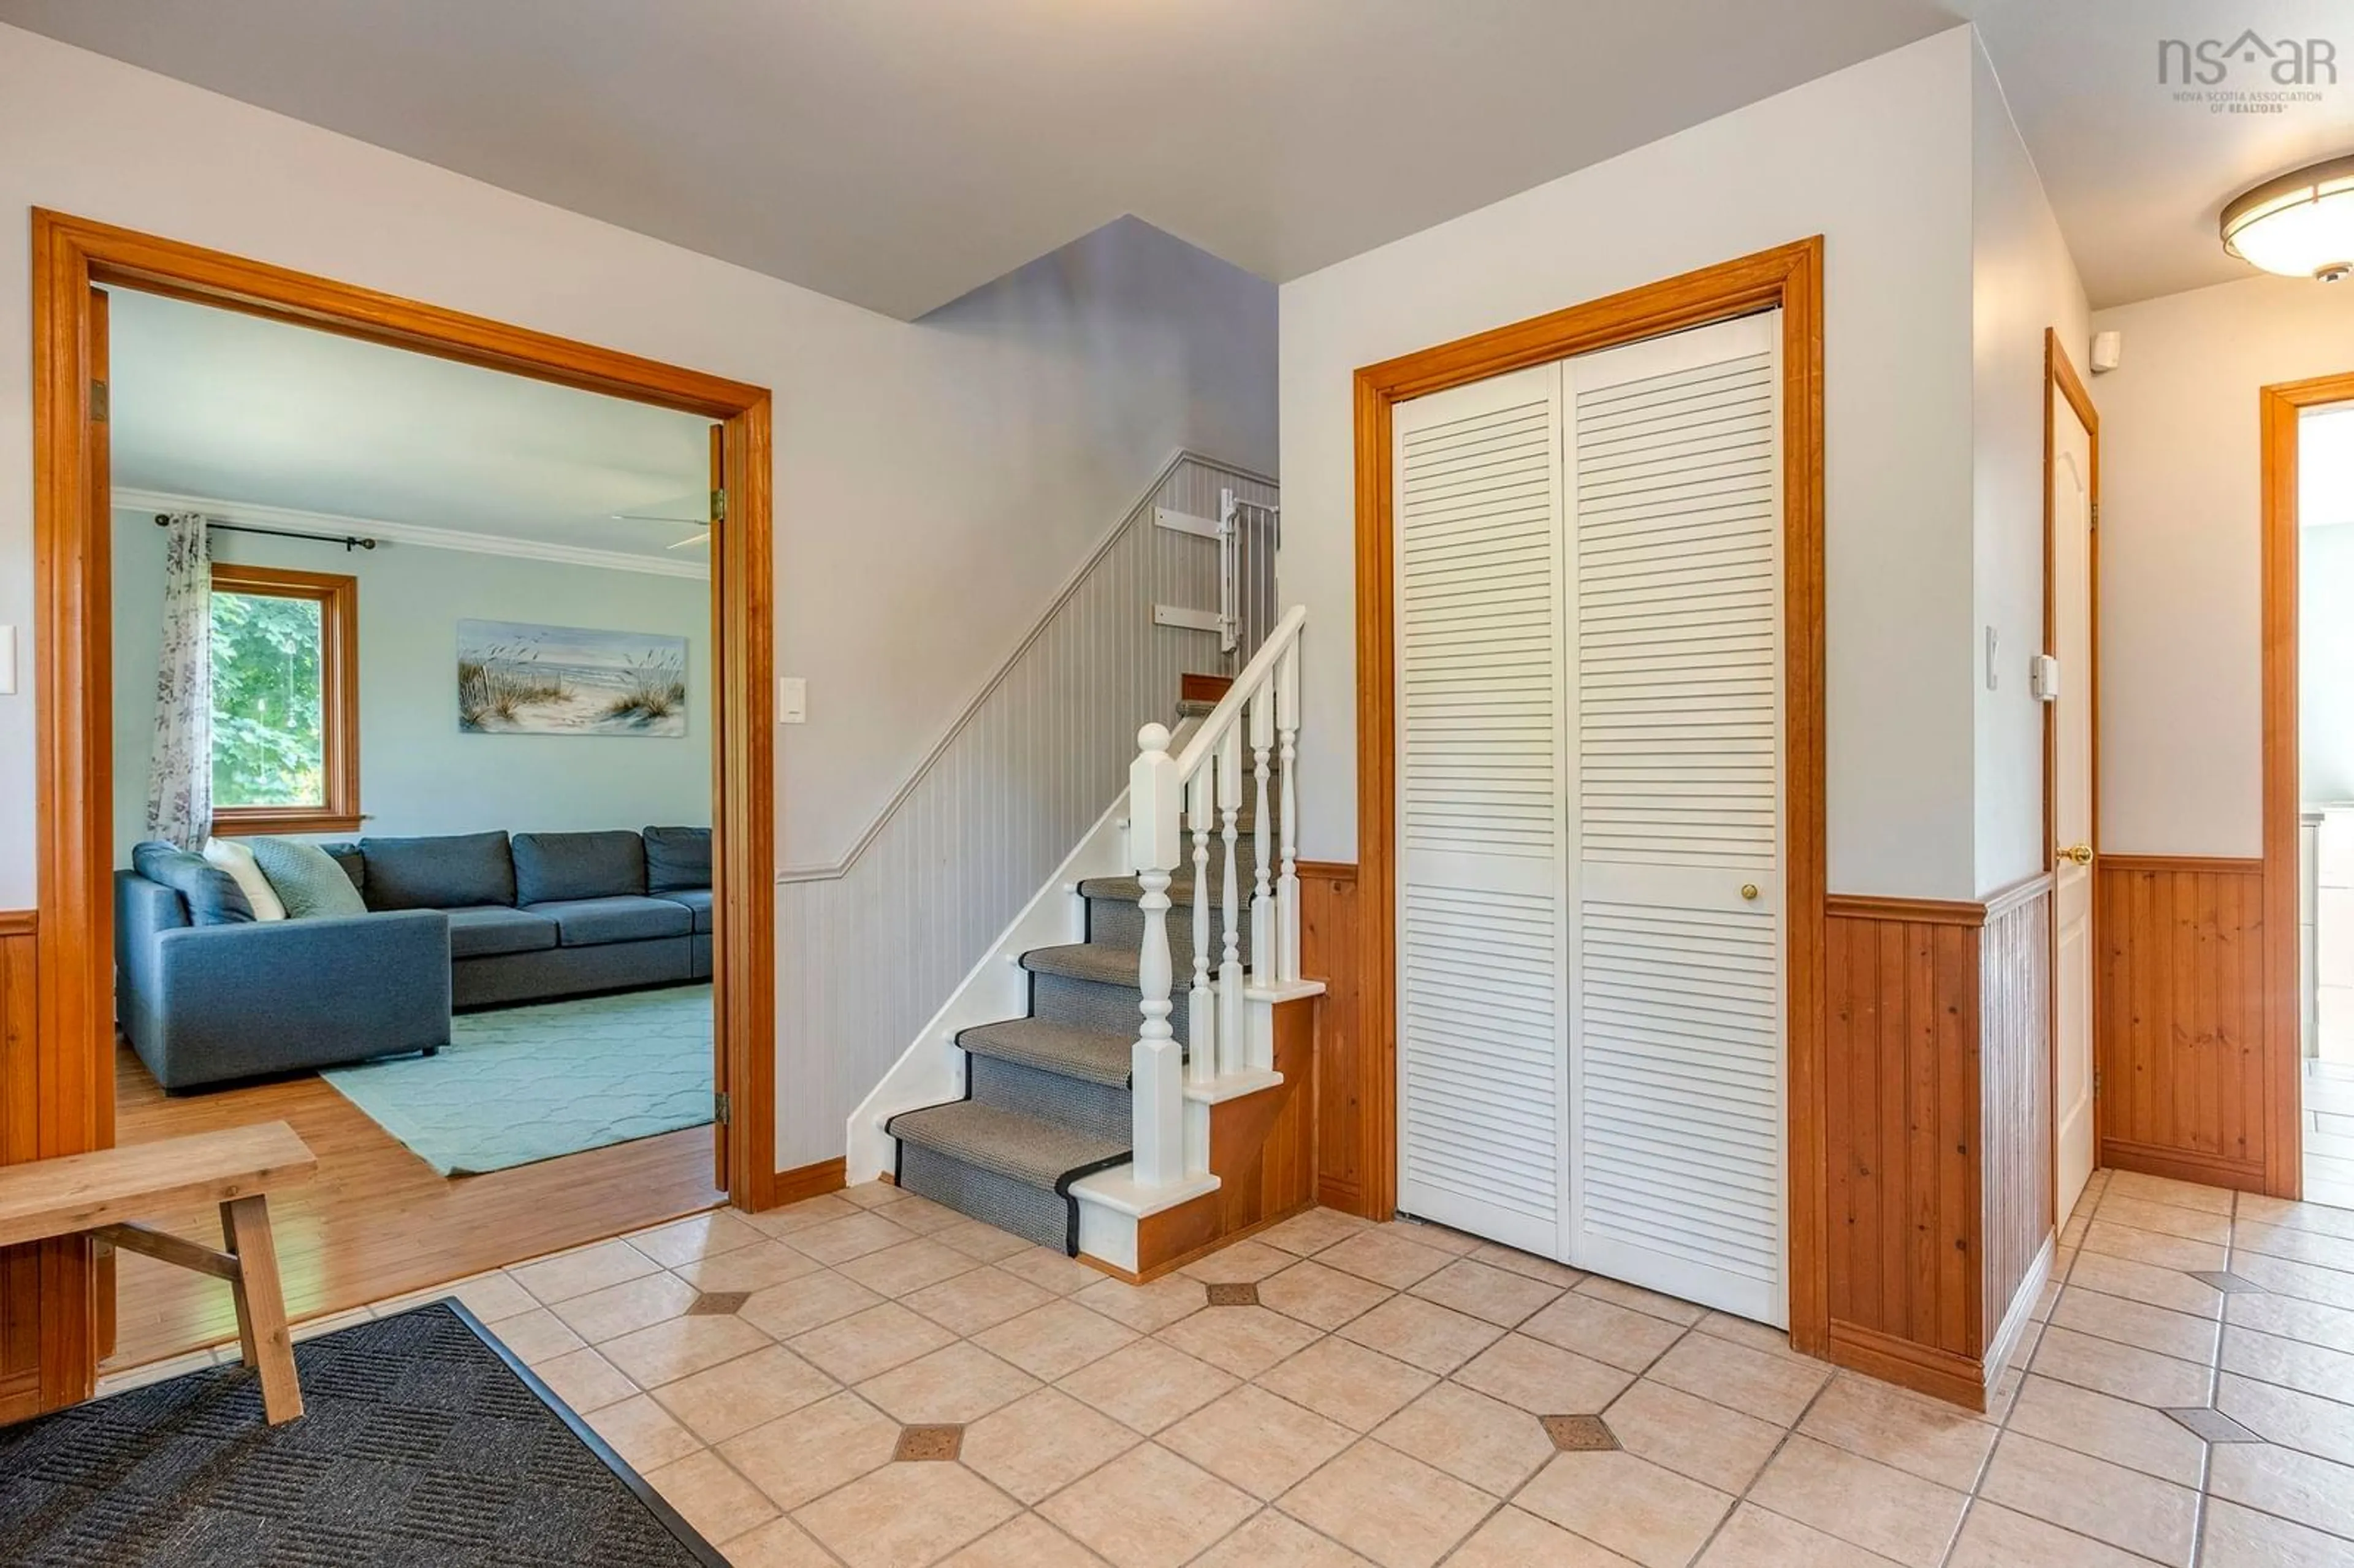
Foyer
9'2 x 10'9Den/Office
11'2 x 12'5Kitchen
14'6 x 16'2Bath 1
7'8 x 6'Exterior
Features
Parking
Garage spaces 2
Garage type -
Other parking spaces 0
Total parking spaces 2
Property History
 50
50