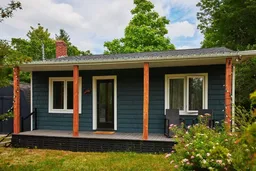
Perfect for First-Time Home Buyers & Seniors – Move-In Ready in the Heart of Centreville! Welcome to this beautifully updated single-family home, perfectly situated on a spacious, private lot in the heart of Centreville. Thoughtfully renovated throughout, this move-in-ready property offers modern comfort, low-maintenance living, & exceptional value. Step inside to discover a bright, open-concept layout featuring a stylish eat-in kitchen that flows seamlessly into the living room—perfect for everyday living and entertaining. The kitchen has been beautifully updated with granite countertops, modern cabinetry, and plenty of workspace. New luxury vinyl plank flooring extends throughout the home, while all windows and exterior doors have been replaced for added efficiency and peace of mind. The fully remodeled bathroom and laundry room includes a new washer and dryer, making this home truly turnkey. Additional upgrades include a newly insulated crawl space with custom 6-inch insulation, a new well pump and pressure tank, and most crawl space plumbing upgraded to durable PEX within the last three years. The exterior has also been extensively improved with maintenance-free vinyl siding, new soffit and fascia, and updated lighting in both the front and rear eaves. Enjoy your own private backyard oasis featuring a large deck with elegant glass-panel railings. A mature shade tree creates the perfect spot to relax with your morning coffee or unwind with a good book. The expansive front deck stretches the length of the home, adding both charm & additional outdoor living space. Storage is plentiful with both a large existing shed and a newer 12 x 8 shed complete with a durable metal roof. Multiple parking spaces provide added convenience for homeowners & guests. This meticulously maintained home offers the perfect combination of modern updates, privacy, and convenience. Whether you're purchasing your first home or looking to downsize, this property is one you won't want to miss.
Inclusions: Electric Range, Dishwasher, Dryer, Washer, Refrigerator

 28Listing by nsar®

