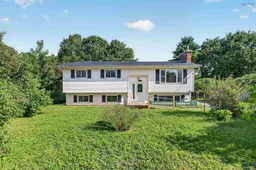
Home with vinyl exterior material, water/lake/river/ocean view for 171 Saxon St, Centreville Nova Scotia B0P 1J0
14 hours on Market

171 Saxon St, Centreville, Nova Scotia B0P 1J0

Detached
4
2 + 1
~1983 sqft
$399,900
Get pre-qualifiedPowered by nesto
Detached
4
2 + 1
~1983 sqft

Contact us about this property

Call

Highlights

Property Estimate

Days on market14 hours

Estimated valueNot available

Price/Sqft$201/sqft

Monthly cost

Open Calculator

Description

Welcome to 171 Saxon Street in Centreville! This property is ready for its next owner to bring their vision and update the home to their own personal style. With a little creativity and some finishing touches, there is plenty of opportunity to transform this home into something truly special. Located just 7–10 minutes outside Kentville, this property offers the perfect balance of peaceful country living and convenient access to town amenities. Golf enthusiasts will love the location, with Eagle Crest Golf Course directly across the street! The home also features several important updates, including a new metal roof installed in 2007, a new front door in 2021, and two new oil tanks installed in 2024. For added peace of mind and convenience, the property includes a Generac generator and generator hookup, providing backup power when you need it. Outside, you'll find a generously landscaped yard with plenty of potential. With a little love and attention, the landscaping could really make the property's curb appeal pop and create a beautiful outdoor space to enjoy. Whether you're looking for a home to personalize, a property with potential, or a convenient location close to Kentville and the Annapolis Valley's amenities, 171 Saxon Street is ready for a new owner and a fresh chapter. Come see the possibilities and imagine what you could make it your own!


Property Details

StyleOther
View-
Age of property1979
SqFt~1983 SqFt
Lot Size-
Parking Spaces2
MLS ®Number202620791
Community NameCentreville
Data SourceNSAR
Listing bySutton Group Professional Realty

Features

Heating: Baseboard, Furnace, Hot Water, Stove
Basement: Full, Partially Finished

Main Floor Floor

Living Room

15.3 x 14.9

Kitchen

9.10 x 9.3

Dining Nook

9.10 x 9.9

Bedroom

11.7 x 8


Features

Patio: Deck

Parking

Garage spaces 2

Garage type -

Other parking spaces 0

Total parking spaces 2


Property History

Aug 17, 2026
ListedActive
$399,900
14 hours on market
history photo preview35
Listing by nsar®
Property listed by Sutton Group Professional Realty, Brokerage
Agent Banner Image
Interested in this property?Get in touch to get the inside scoop.

Market Data - Centreville

Geo Zone Map ThumbnailCentreville

Balanced Market

View Market Data

Detached house - for the past 30 days

Buyer's market Seller's market

Avg. Days on Market

Past 30 days

13 days

Compared to

2025

6 days

2024

7 days

2023

17 days

New Listings

Past 30 days

5 listings

Compared to

2025

3 listings

2024

2 listings

2023

3 listings

Units sold

Past 30 days

1 unit

Compared to

2025

1 unit

2024

1 unit

2023

5 units

Median Sold Price

Past 30 days

$415,000

Compared to

2025

$365,000

2024

$395,000

2023

$387,000


Population and Demographics

Overview

Total population 828
Average household income $88,039

Age (%)

0 to 19
20%
20 to 34
16%
35 to 49
16%
50 to 64
25%
65 and plus
23%

Household composition (%)

Single family
74%
Single person
23%
Multi person
3%
Multi family
0%

Mother tongue (%)

English
97%
French
2%
Others
1%

House tenancy (%)

Owners
84%
Renters
16%

What’s nearby?Essentials within 5 km

Local Logic

Transportation Scores

Estimated Budget