Unknown for 6032 Highway 1, Cambridge Nova Scotia B0P 1G0
6 days on Market

6032 Highway 1, Cambridge, Nova Scotia B0P 1G0

Detached
2
2
~1049 sqft
$329,900
Get pre-qualifiedPowered by nesto
Detached
2
2
~1049 sqft

Contact us about this property

Call

Highlights

Property Estimate

Days on market6 days

Estimated valueNot available

Price/Sqft$314/sqft

Monthly cost

Open Calculator

Description

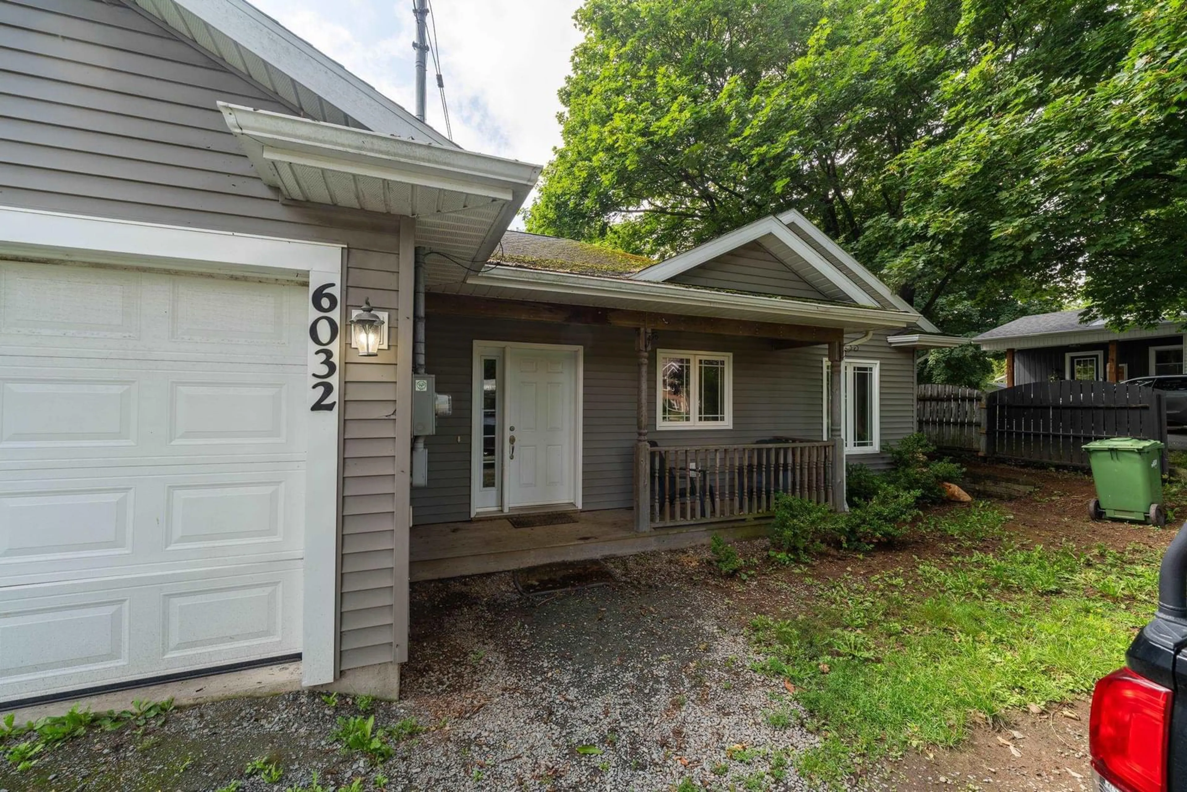
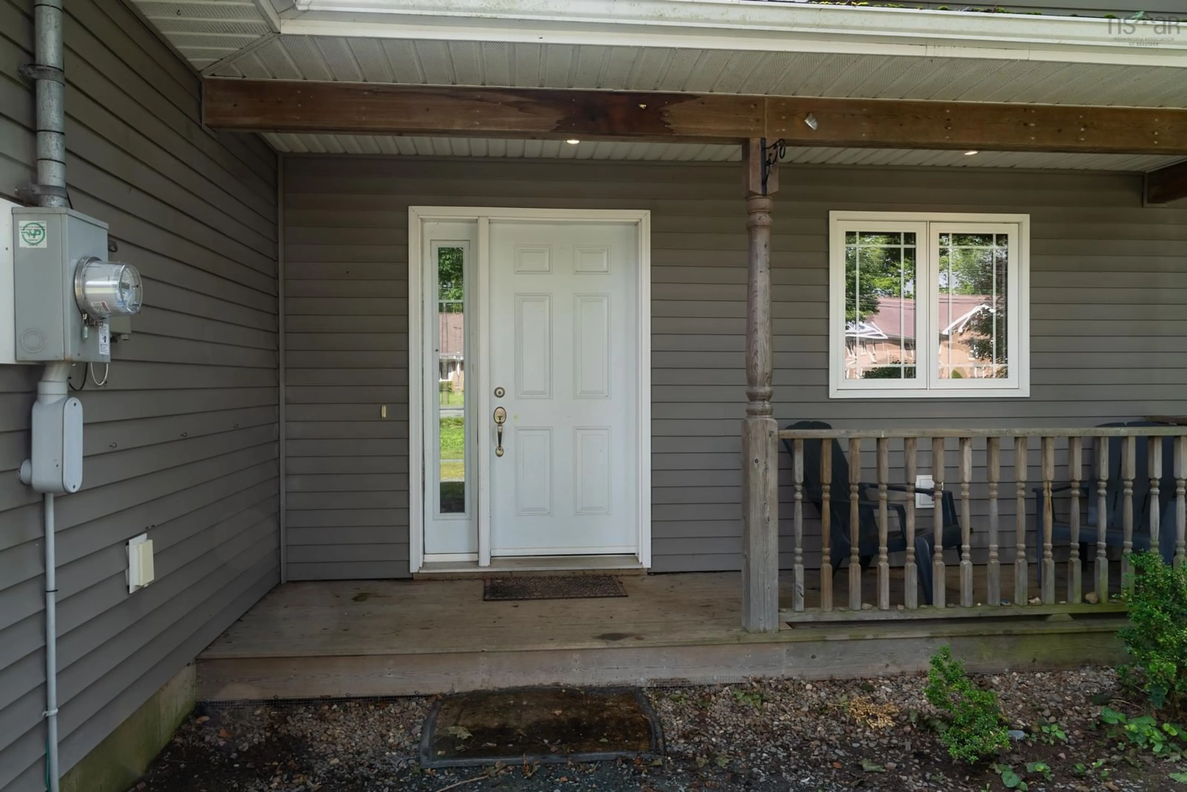
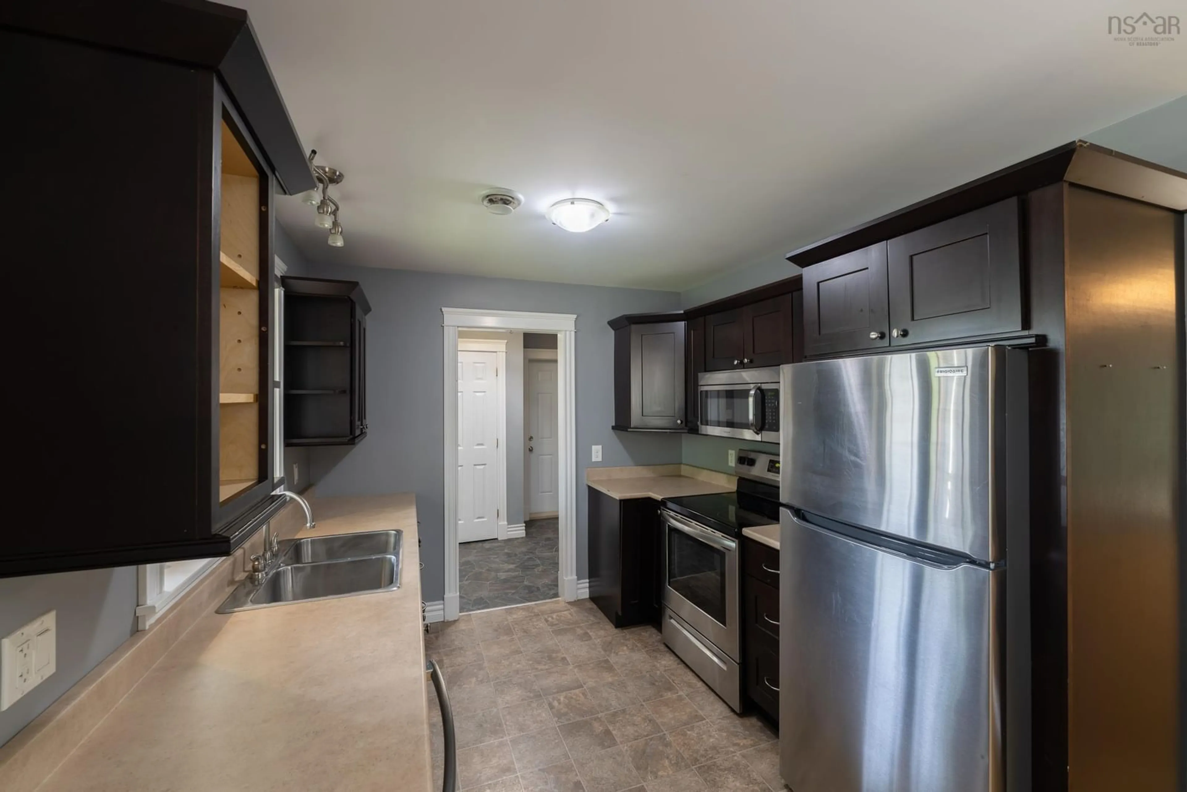
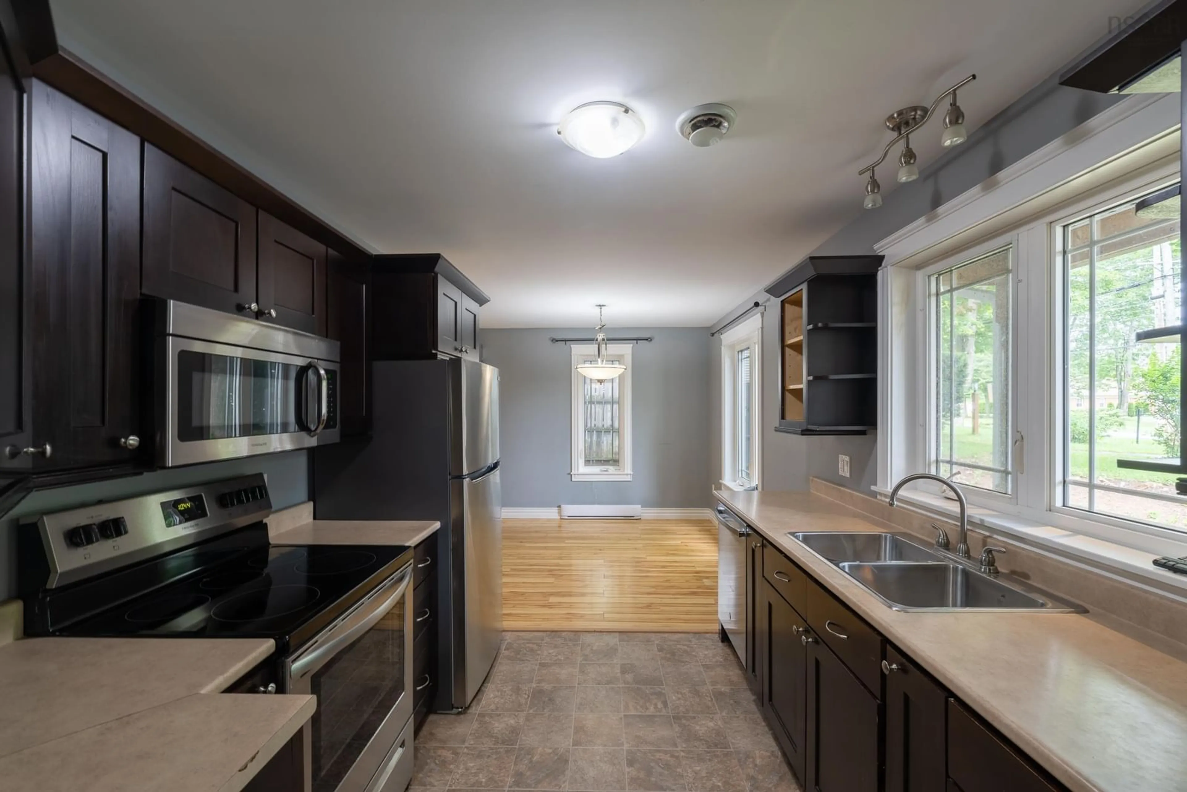
Welcome to 6032 Highway 1 in Cambridge. This one-level, two-bedroom, two-bath home with an attached garage has everything you need. Whether you are looking for your first home or downsizing, this home checks the boxes. Stepping inside you will appreciate the well thought-out design. The galley kitchen puts everything conveniently within reach, and leads into the open-concept dining room/living room. Exit through the patio doors into your lovely level backyard, with room for your kids, grandkids, or fur babies to play. A space for the family to gather and enjoy. Set away from the main living space are the 2 good-sized bedrooms. The primary bedroom has a walk-in closet and attached 4 pc ensuite. This home is within walking distance to schools, and a few minutes’ drive to the highway.


Property Details

StyleOther
View-
Age of property2013
SqFt~1049 SqFt
Lot Size-
Parking Spaces1
MLS ®Number202622485
Community NameCambridge
Data SourceNSAR
Listing byExit Real Estate Professionals

Features

Heating: Baseboard, Ductless

Main Floor Floor

Kitchen

9'3 x 8'9

Dining Room

9'11 x 9'5

Living Room

17'8 x 12'1

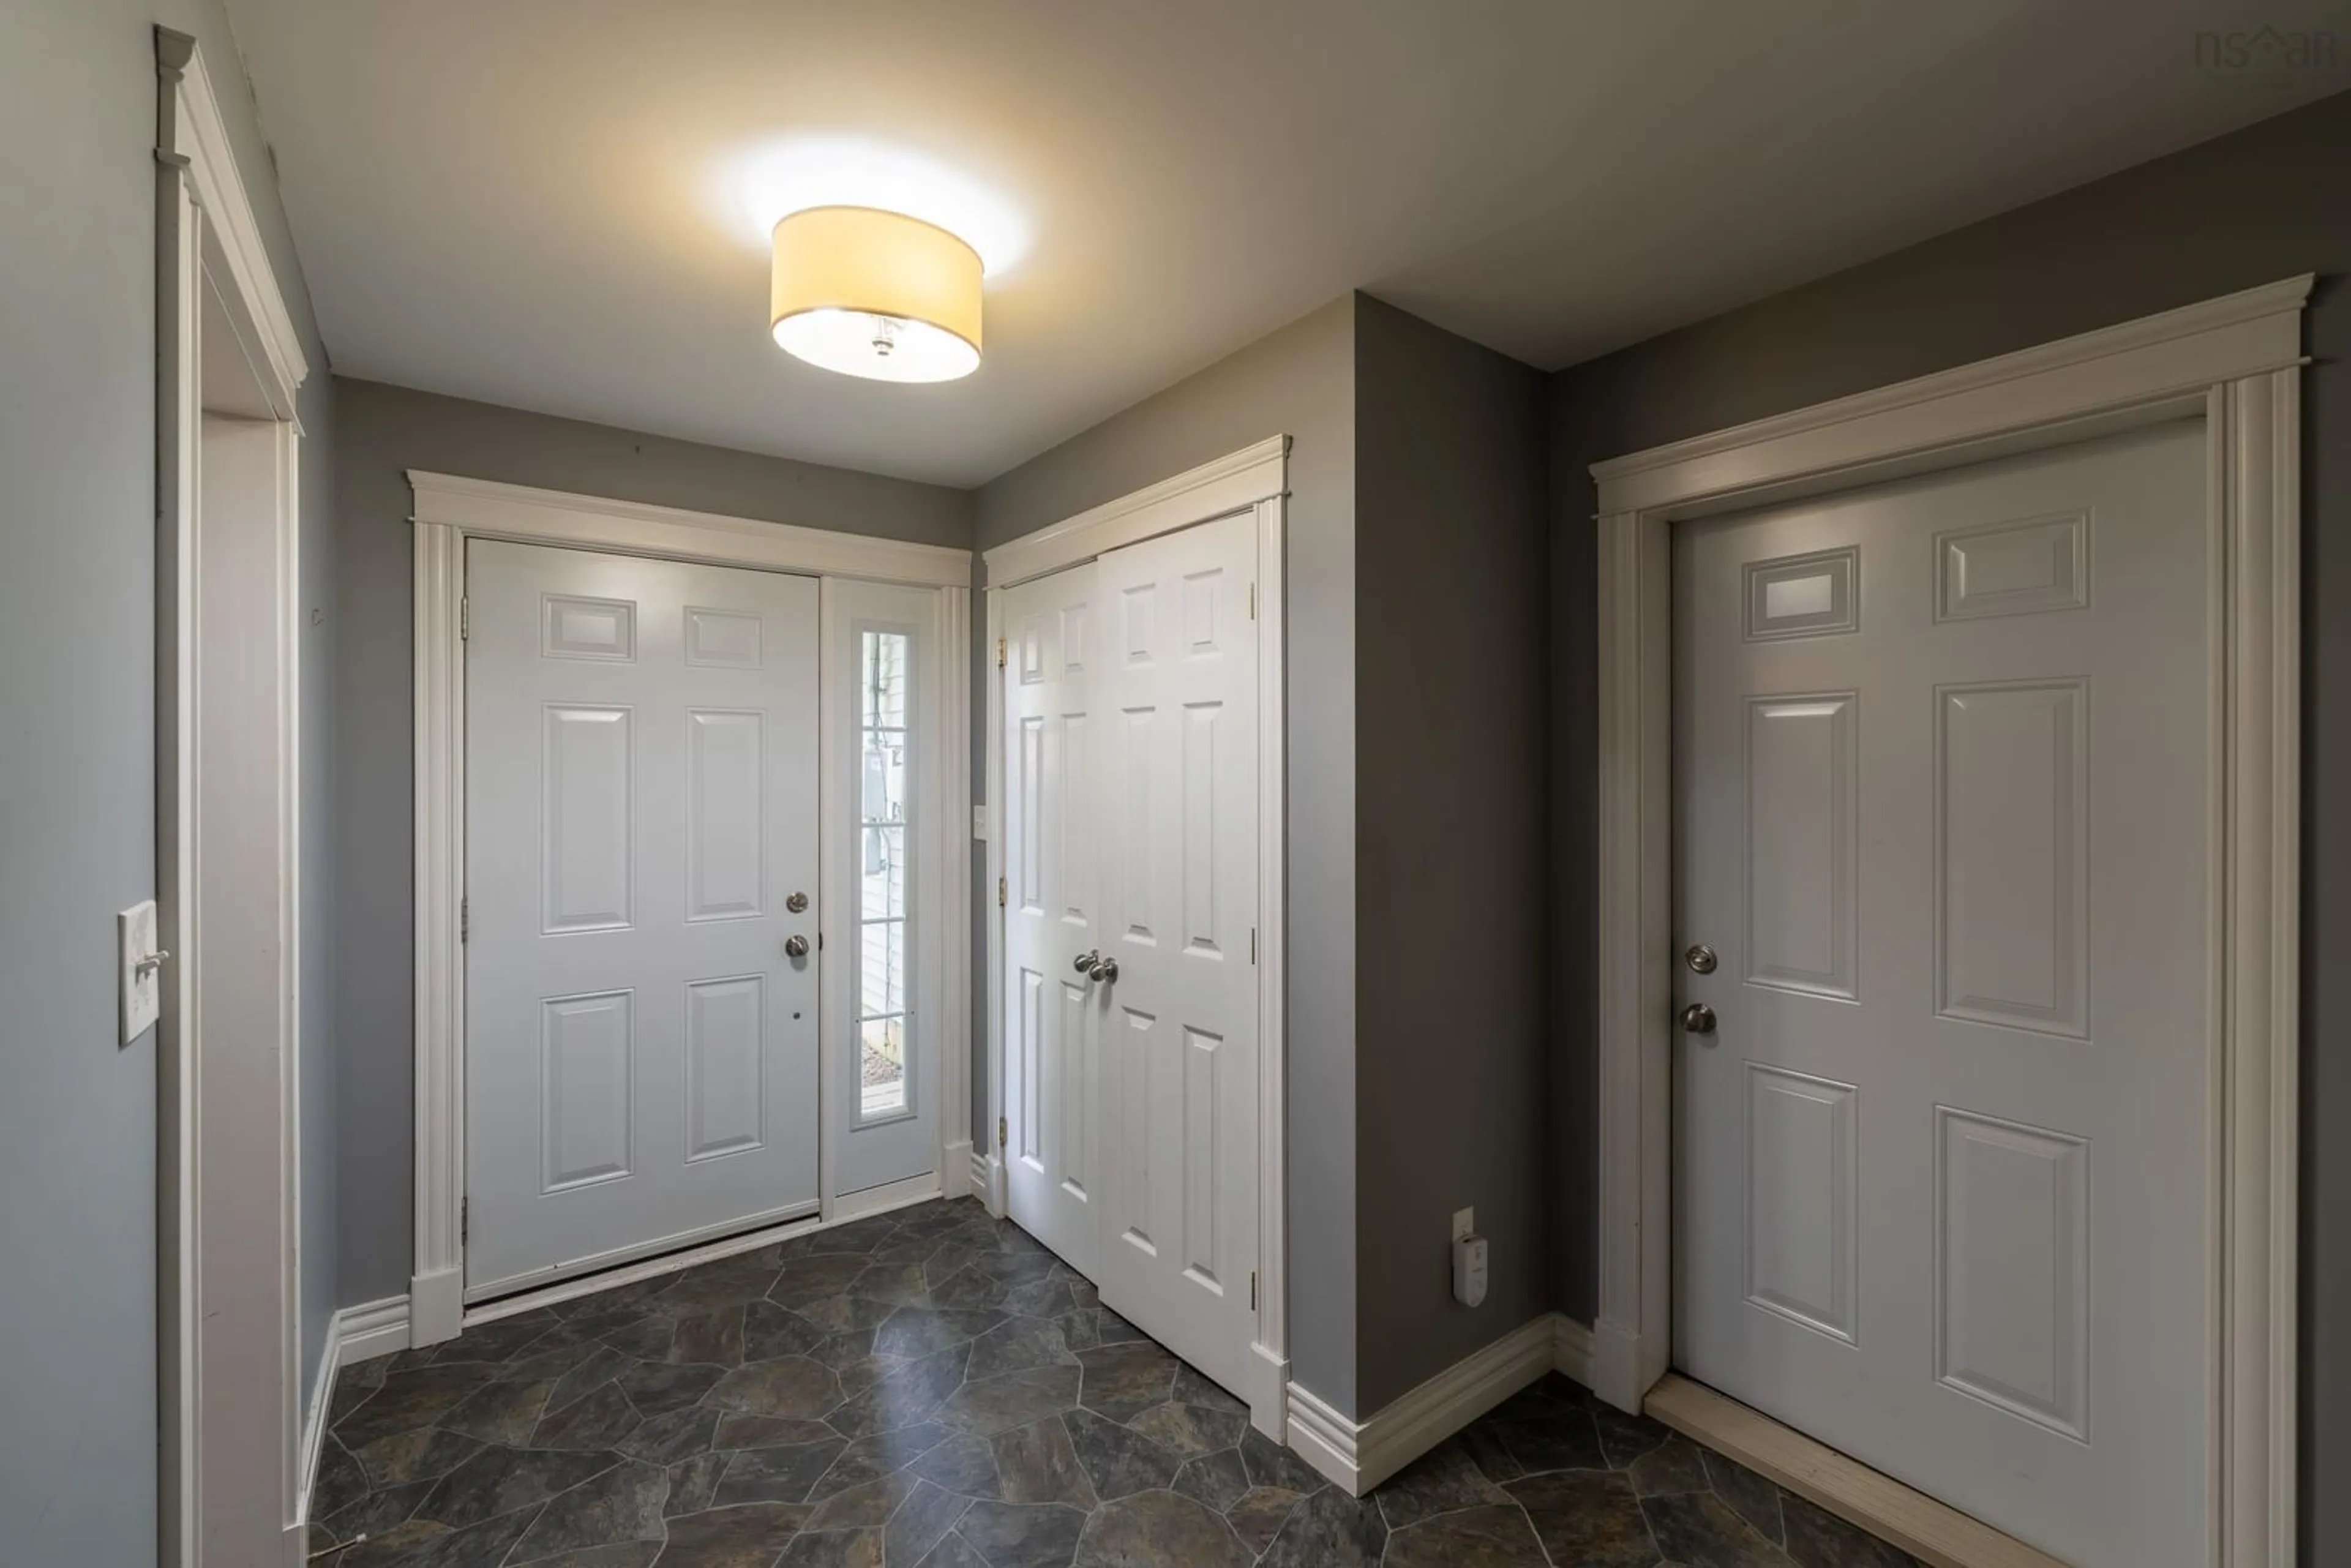
Foyer

9'3 x 5'


Parking

Garage spaces 1

Garage type -

Other parking spaces 0

Total parking spaces 1


Property History

Sep 3, 2026
ListedActive
$329,900
6 days on market
history photo preview17
Listing by nsar®
Property listed by Exit Real Estate Professionals, Brokerage
Agent Banner Image
Interested in this property?Get in touch to get the inside scoop.

Market Data - Cambridge

Geo Zone Map ThumbnailCambridge

Seller's Market

View Market Data

Detached house - for the past 30 days

Buyer's market Seller's market

Avg. Days on Market

Past 30 days

3 days

Compared to

2025

0 day

2024

63 days

2023

6 days

New Listings

Past 30 days

1 listing

Compared to

2025

1 listing

2024

0 listing

2023

5 listings

Units sold

Past 30 days

1 unit

Compared to

2025

0 unit

2024

1 unit

2023

1 unit

Median Sold Price

Past 30 days

$480,500

Compared to

2024

$345,000

2023

$650,000


Population and Demographics

Overview

Total population 1547
Average household income $85,125

Age (%)

0 to 19
20%
20 to 34
15%
35 to 49
18%
50 to 64
23%
65 and plus
24%

Household composition (%)

Single family
65%
Single person
32%
Multi person
3%
Multi family
0%

Mother tongue (%)

English
98%
Others
2%

House tenancy (%)

Owners
65%
Renters
35%

What’s nearby?Essentials within 5 km

Local Logic

Transportation Scores

Estimated Budget