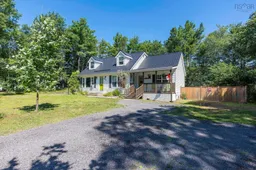
A pic from outside/outdoor area/front of a property/back of a property/a pic from drone, street for 319 Birchcrest Drive, Cambridge Nova Scotia B0P 1G0
19 hours on Market

319 Birchcrest Drive, Cambridge, Nova Scotia B0P 1G0

Detached
3
2 + 1
~2179 sqft
$465,000
Get pre-qualifiedPowered by nesto
Detached
3
2 + 1
~2179 sqft

Contact us about this property

Call

Highlights

Property Estimate

Days on market19 hours

Estimated valueNot available

Price/Sqft$213/sqft

Monthly cost

Open Calculator

Description

Cape Cod charm meets everyday comfort! Tucked away in a quiet Cambridge subdivision known for its spacious wooded lots and easy access to the Harvest Moon Trail, this inviting home has so much to offer. Enjoy your morning coffee on the welcoming front veranda or host summer BBQs in the private backyard, surrounded by mature trees. Step inside through the practical porch addition, complete with good storage, a dedicated laundry room, and a versatile flex space ideal for a home office, hobby room, or playroom. Warm oak hardwood flooring, a bright four-season sunroom, and a cozy main floor den create a welcoming atmosphere you'll love coming home to. The renovated kitchen and two updated bathrooms mean the work has already been done, allowing you to move in and enjoy. Upstairs, you'll find three comfortable bedrooms, while the partially finished basement offers even more living space with two dens, a large utility and storage room, and an expansive bonus room beneath the porch addition. Outside, three storage sheds provide plenty of space for tools and seasonal equipment, while the newer steel roof offers lasting peace of mind. Conveniently located just minutes from schools, shopping, and the future Valley Regional Recreation Centre, this property delivers the lifestyle you've been searching for!


Property Details

StyleOther
View-
Age of property1986
SqFt~2179 SqFt
Lot Size-
Parking Spaces2
MLS ®Number202620320
Community NameCambridge
Data SourceNSAR
Listing byRoyal LePage Atlantic (Greenwood)

Features

Heating: Baseboard
Central Vacuum
Basement: Full, Partially Finished

Main Floor Floor

Porch

4.2 x 9.1

OTHER

8.4 x 16.11

Laundry

7.3 x 6.8

Kitchen

11.2 x 12.6


Features

Patio: Deck, Patio

Parking

Garage spaces -

Garage type -

Total parking spaces 2


Property History

Aug 12, 2026
ListedActive
$465,000
19 hours on market
history photo preview49
Listing by nsar®
Property listed by Royal LePage Atlantic (Greenwood), Brokerage
Agent Banner Image
Interested in this property?Get in touch to get the inside scoop.

Market Data - Cambridge

Geo Zone Map ThumbnailCambridge

Strong Seller's Market

View Market Data

Detached house - for the past 30 days

Buyer's market Seller's market

Avg. Days on Market

Past 30 days

0 day

Compared to

2025

62 days

2024

55 days

2023

0 day

New Listings

Past 30 days

0 listing

Compared to

2025

0 listing

2024

0 listing

2023

0 listing

Units sold

Past 30 days

0 unit

Compared to

2025

3 units

2024

1 unit

2023

0 unit

Median Sold Price

Past 30 days

$0

Compared to

2025

$655,000

2024

$385,000


Population and Demographics

Overview

Total population 1547
Average household income $85,125

Age (%)

0 to 19
20%
20 to 34
15%
35 to 49
18%
50 to 64
23%
65 and plus
24%

Household composition (%)

Single family
65%
Single person
32%
Multi person
3%
Multi family
0%

Mother tongue (%)

English
98%
Others
2%

House tenancy (%)

Owners
65%
Renters
35%

What’s nearby?Essentials within 5 km

Local Logic

Transportation Scores

Estimated Budget