Unknown for 164 Cottage St, Berwick Nova Scotia B0P 1E0
6 days on Market

164 Cottage St, Berwick, Nova Scotia B0P 1E0

Detached
4
2
~1573 sqft
$460,000
Get pre-qualifiedPowered by nesto
Detached
4
2
~1573 sqft

Contact us about this property

Call

Highlights

Property Estimate

Days on market6 days

Estimated valueNot available

Price/Sqft$292/sqft

Monthly cost

Open Calculator

Description

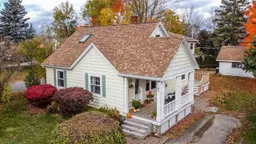
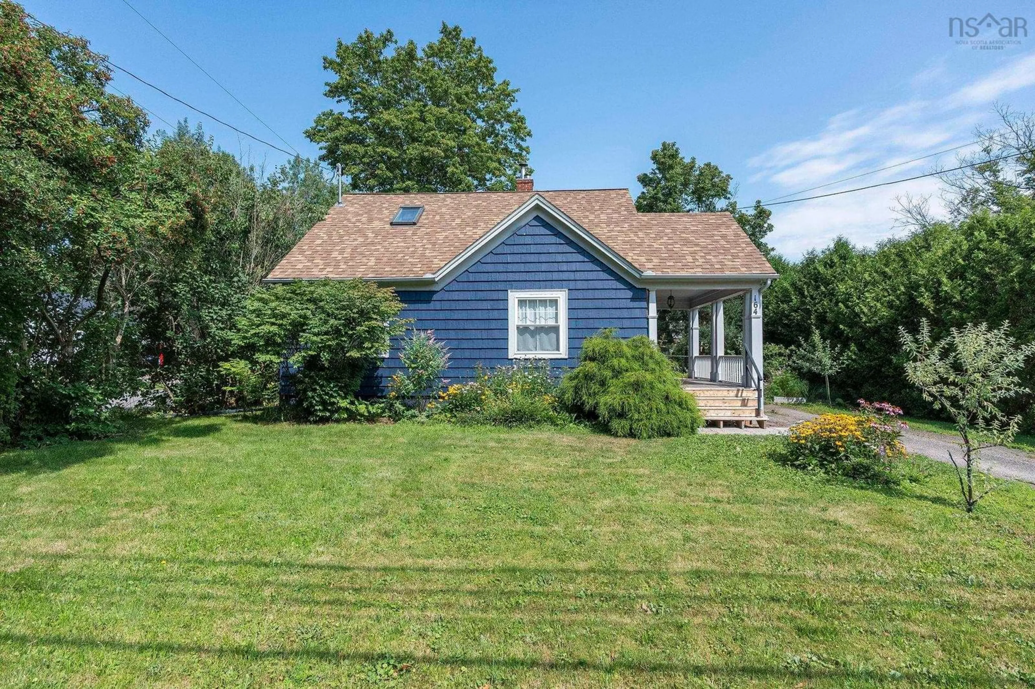
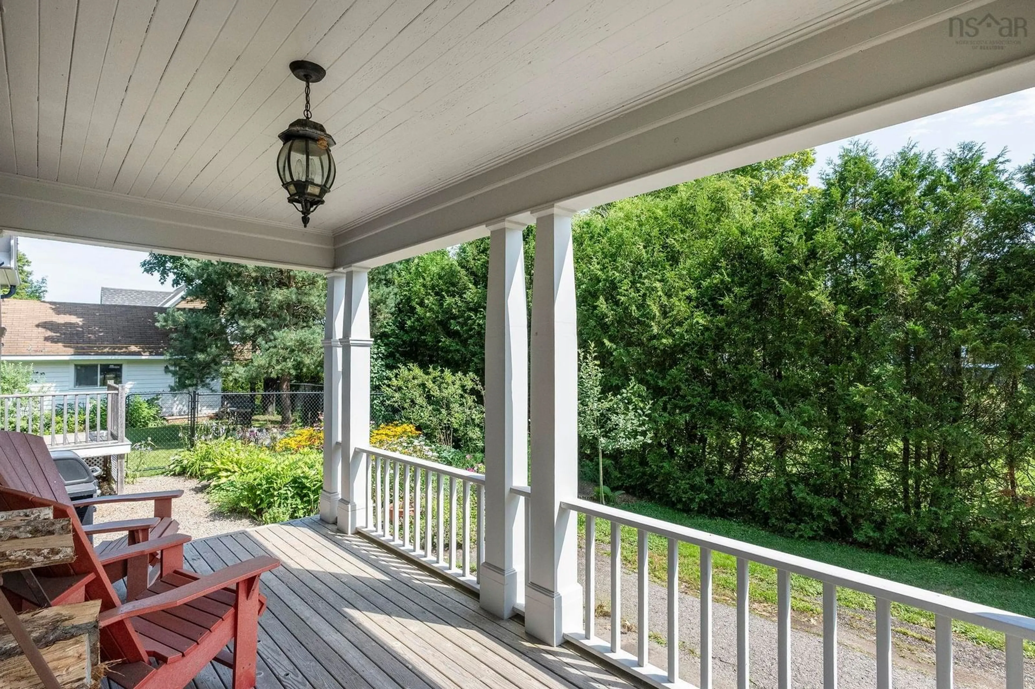
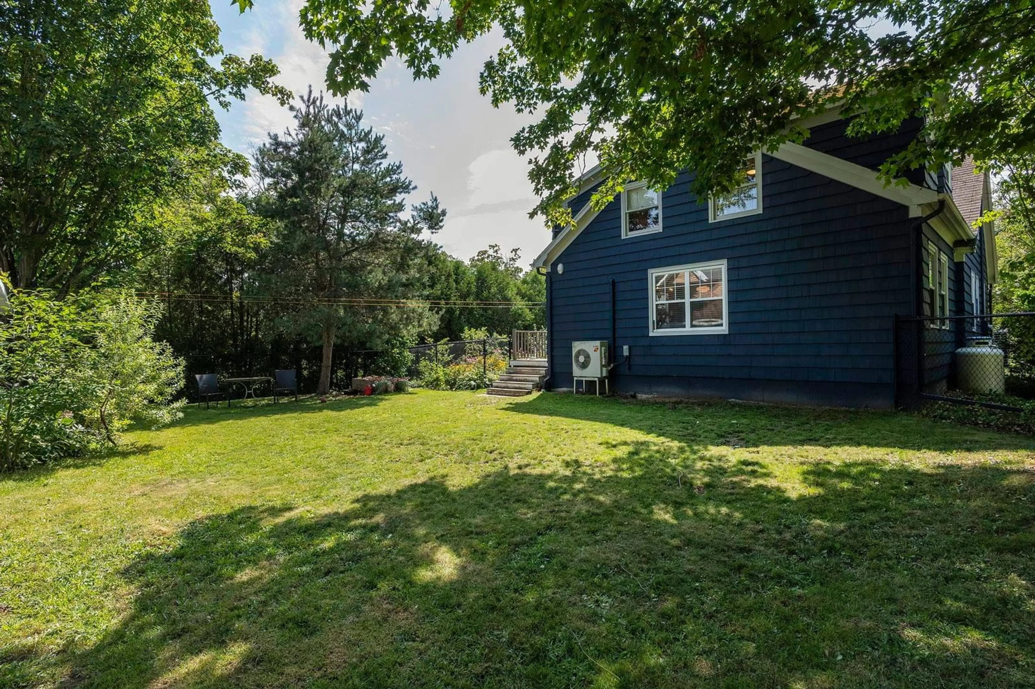
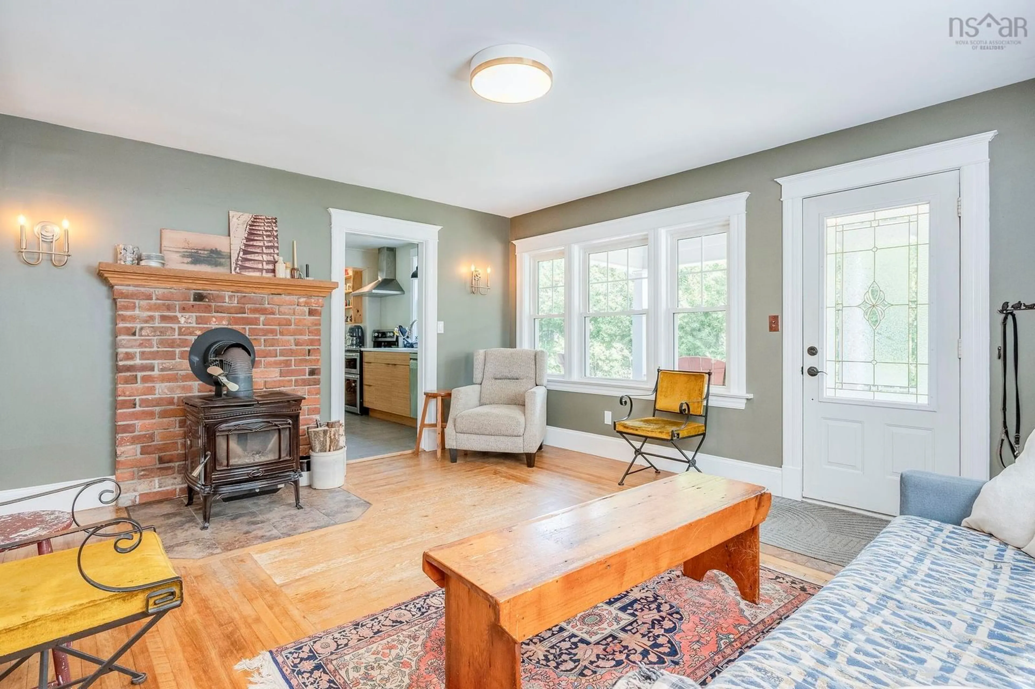
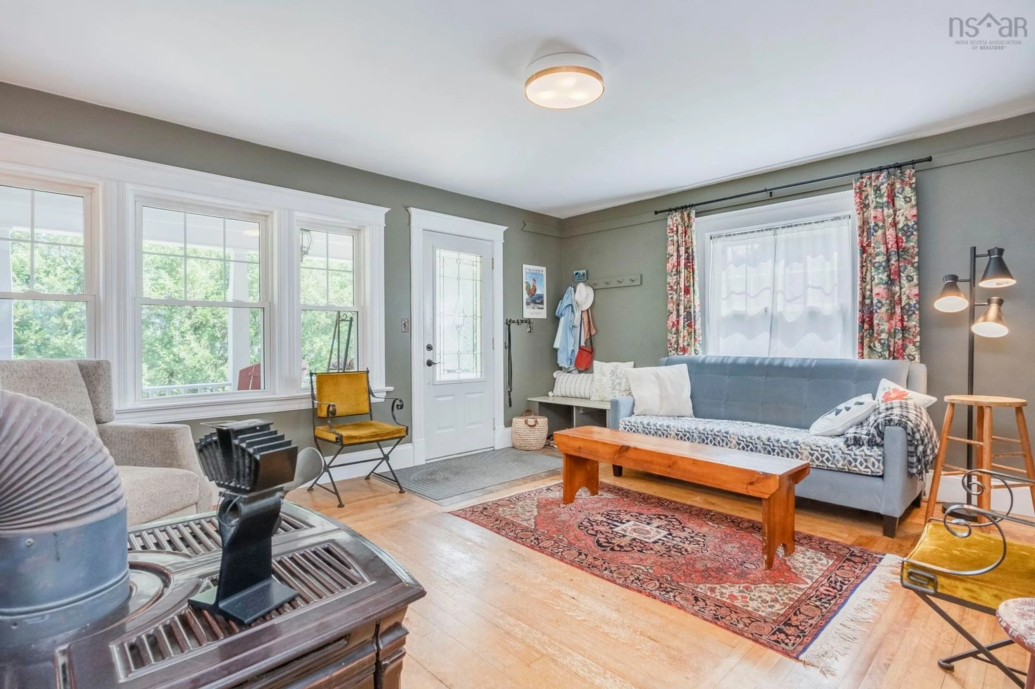
Welcome to a home that is full of charm, character and personality, the kind of place that feels like home the moment you pull into the driveway. This property is every bit as charming as it is well cared for.Inside, you’ll find a bright and welcoming layout with open-concept living, dining and kitchen spaces, making everyday family life and entertaining feel effortless. The renovated kitchen adds a fresh, trendy feel while still fitting beautifully with the character of the home. A separate family room with a cozy woodstove provides the perfect spot for movie nights, quiet evenings or gathering with family. Offering 4 bedrooms and 2 bathrooms, there’s plenty of room for everyone, even your pets! One of the bedrooms still needs its flooring completed, giving you the opportunity to put your own finishing touch on the space. Outside, the property is just as special. The fully fenced yard is perfect for kids and four-legged family members to run and play, while the gardens and established landscaping create a backyard you’ll actually want to spend time in. A detached garage and wood shed provides excellent storage and workspace.Recent upgrades since 2020 include an upgraded 200AMP electrical panel, heat pump, renovated kitchen, exterior painting, water softener, new fence and even more! All that’s left to do is move in… And the location? Walking distance to everything Berwick has to offer, from shops and restaurants to parks and everyday amenities.This is the kind of house you’ll want to call home!


Property Details

StyleOther
View-
Age of property1948
SqFt~1573 SqFt
Lot Size-
Parking Spaces-
MLS ®Number202620495
Community NameBerwick
Data SourceNSAR
Listing byRoyal LePage Atlantic (Greenwood)

Features

Heating: Baseboard, Ductless, In Floor, Stove
Basement: Full, Unfinished

Main Floor Floor

Living Room

16 x 13'5

Bath 1

8'10 x 9'10

Primary Bedroom

9'8 x 11'10

Dining Room

11'7 x 9'8


Features

Patio: Deck

Property History

Aug 12, 2026
ListedActive
$460,000
6 days on market
history photo preview44
Listing by nsar®
Property listed by Royal LePage Atlantic (Greenwood), Brokerage
Agent Banner Image
Interested in this property?Get in touch to get the inside scoop.

Market Data - Berwick

Geo Zone Map ThumbnailBerwick

Strong Seller's Market

View Market Data

Detached house - for the past 30 days

Buyer's market Seller's market

Avg. Days on Market

Past 30 days

0 day

Compared to

2025

15 days

2024

88 days

2023

15 days

New Listings

Past 30 days

6 listings

Compared to

2025

5 listings

2024

7 listings

2023

5 listings

Units sold

Past 30 days

0 unit

Compared to

2025

4 units

2024

2 units

2023

4 units

Median Sold Price

Past 30 days

$0

Compared to

2025

$398,750

2024

$424,500

2023

$342,250


Population and Demographics

Overview

Total population 1874
Average household income $91,855

Age (%)

0 to 19
17%
20 to 34
12%
35 to 49
13%
50 to 64
22%
65 and plus
36%

Household composition (%)

Single family
59%
Single person
37%
Multi person
4%
Multi family
0%

Mother tongue (%)

English
96%
Others
3%
French
1%

House tenancy (%)

Owners
62%
Renters
38%

What’s nearby?Essentials within 5 km

Local Logic

Transportation Scores

Estimated Budget