13 Beckwith Dr, Berwick, Nova Scotia B0P 1E0
Contact us about this property
Highlights
Estimated valueThis is the price Wahi expects this property to sell for.
The calculation is powered by our Instant Home Value Estimate, which uses current market and property price trends to estimate your home’s value with a 90% accuracy rate.Not available
Price/Sqft$354/sqft
Monthly cost
Open Calculator
Description
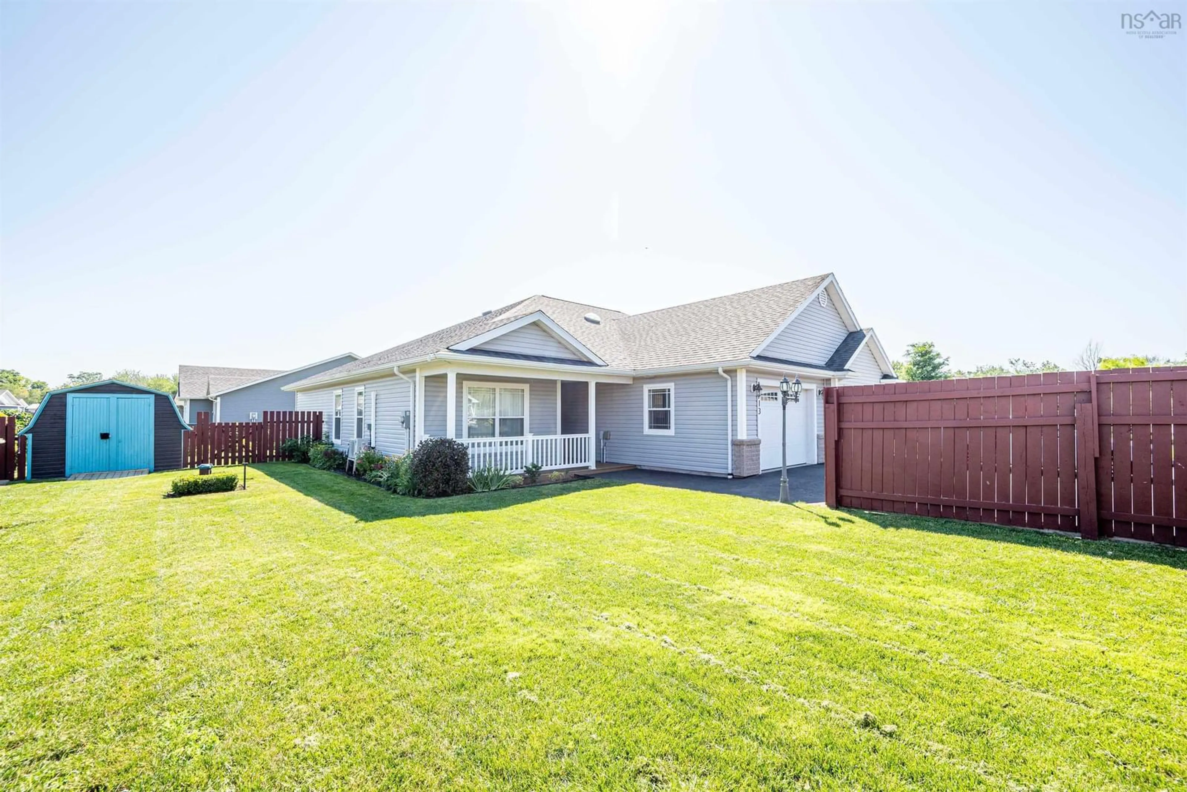
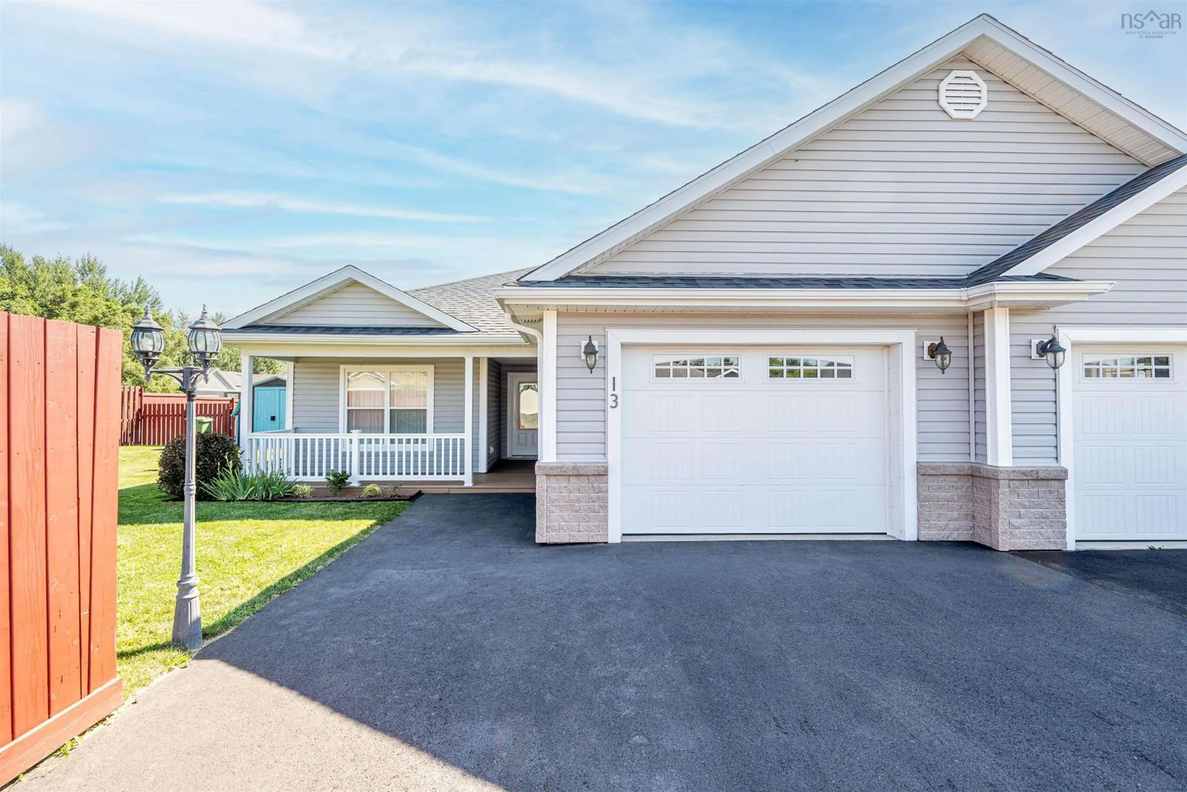
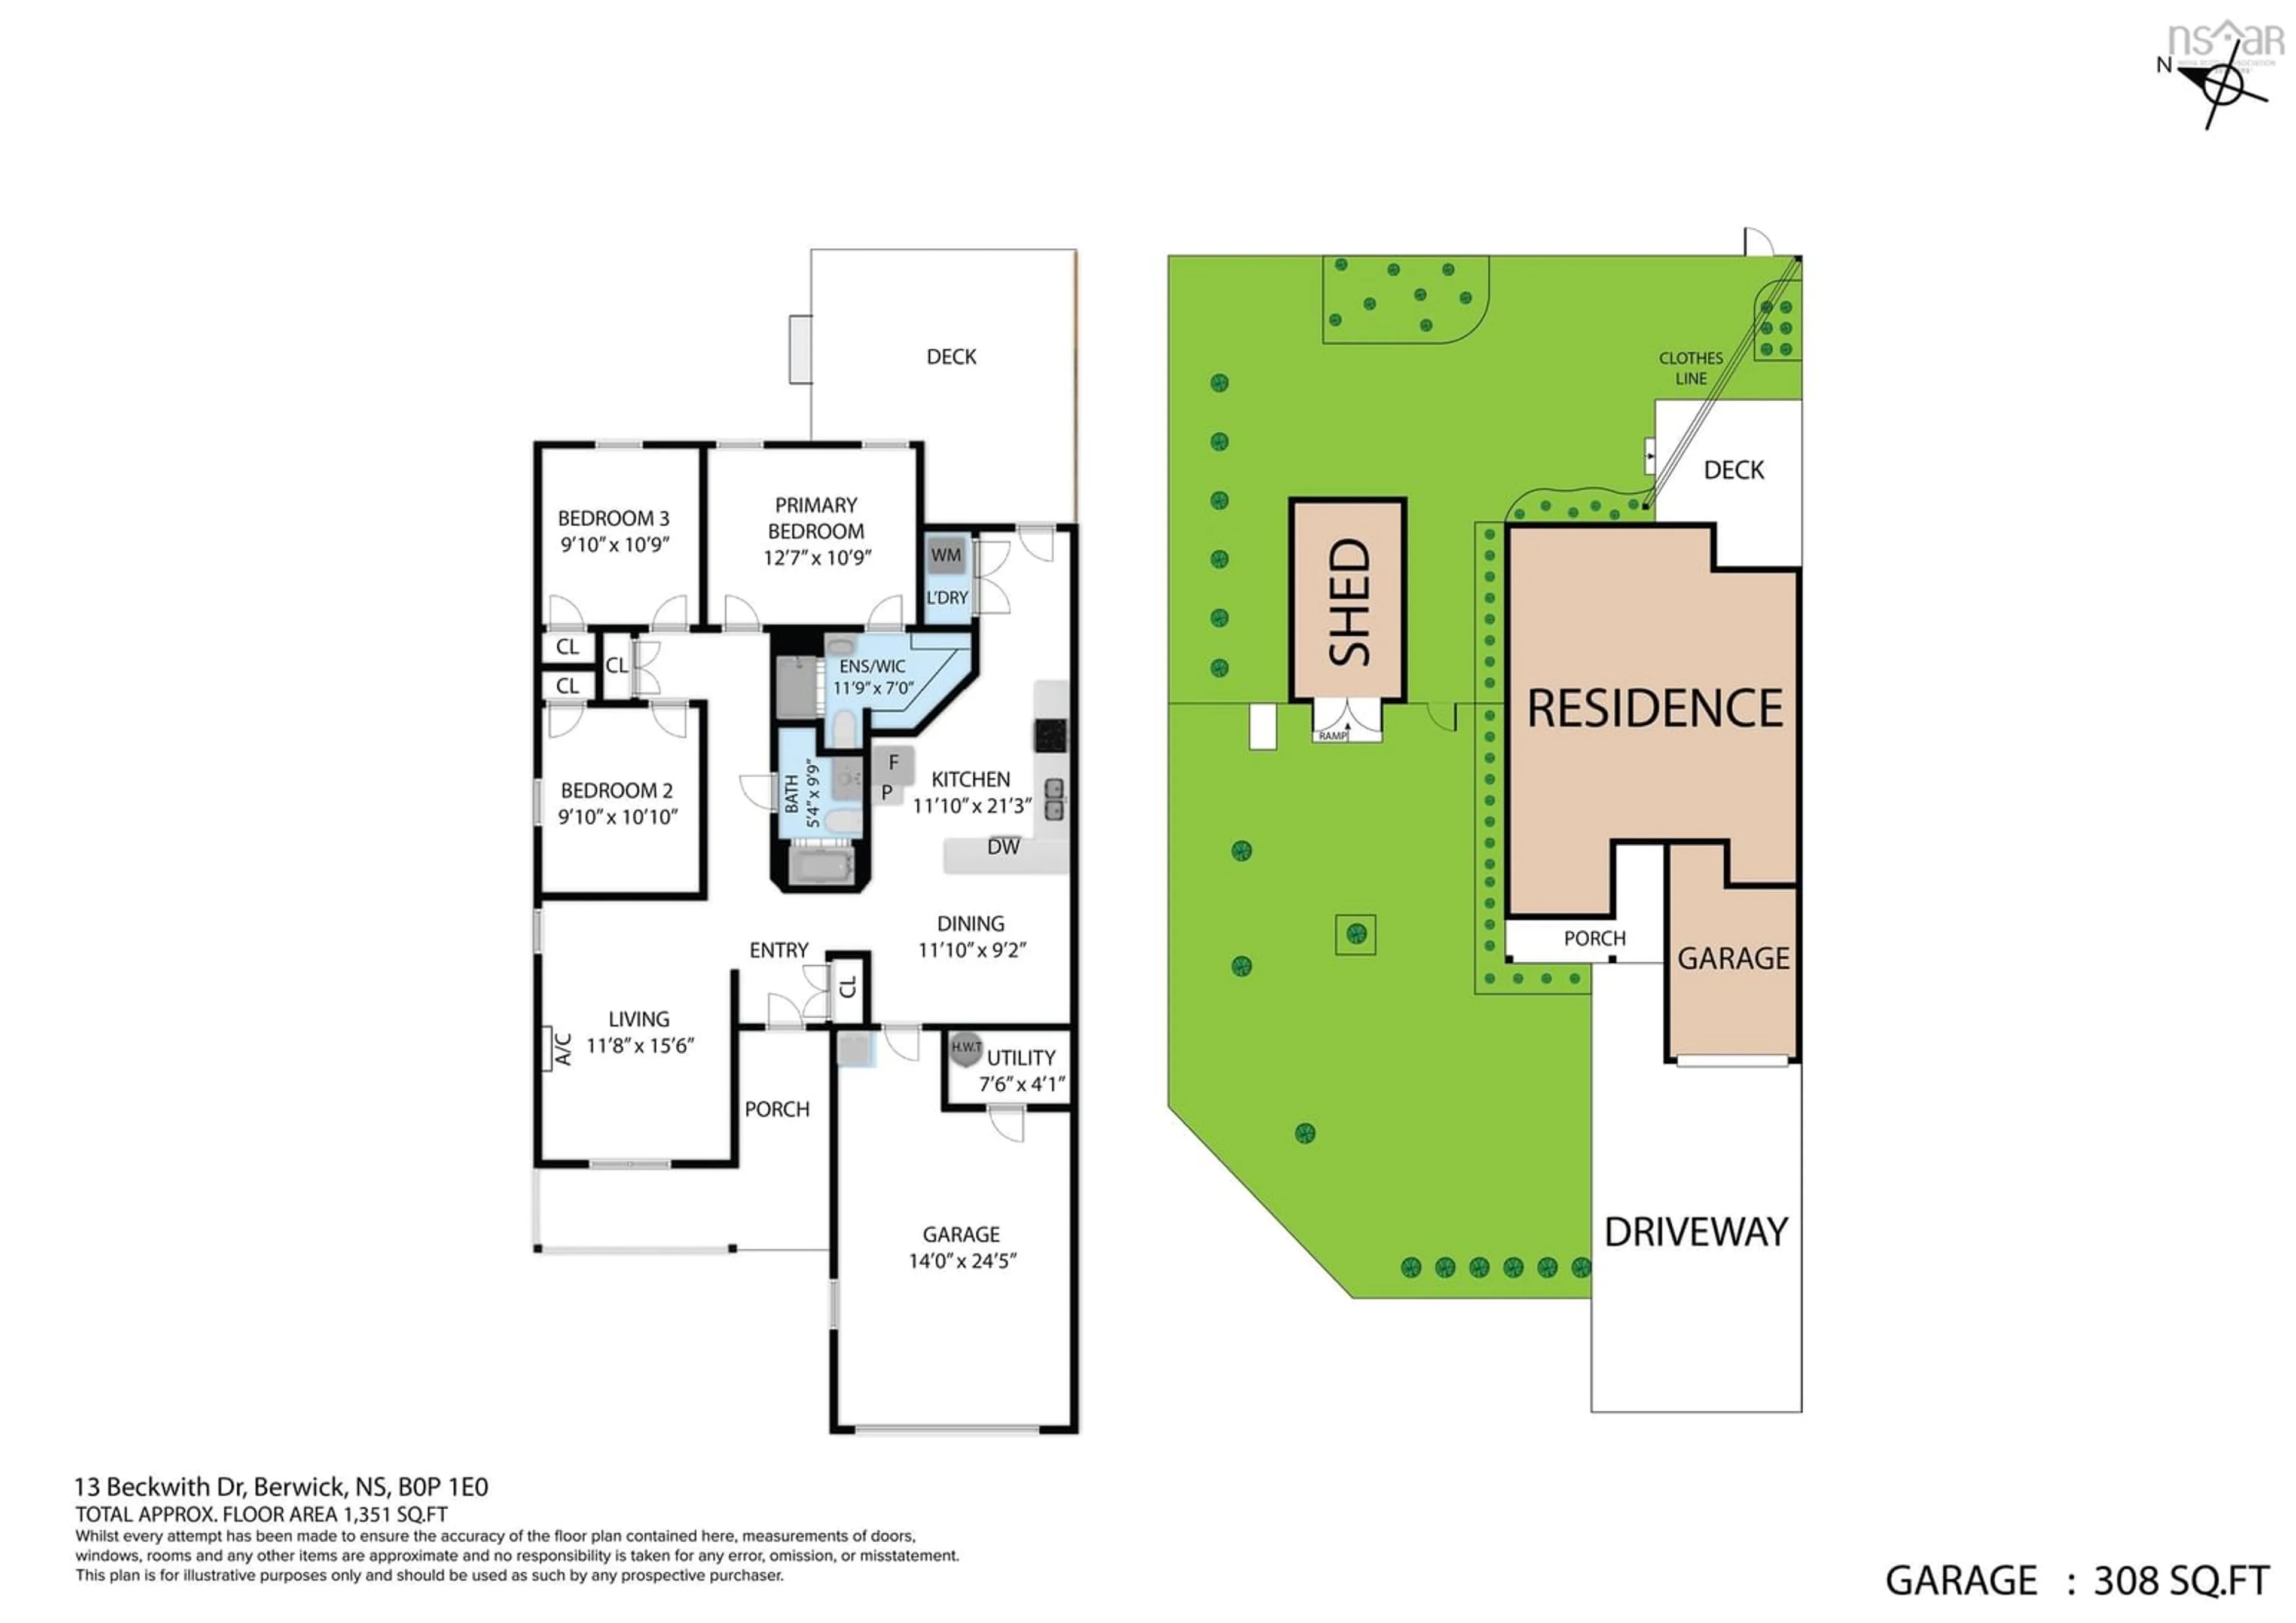
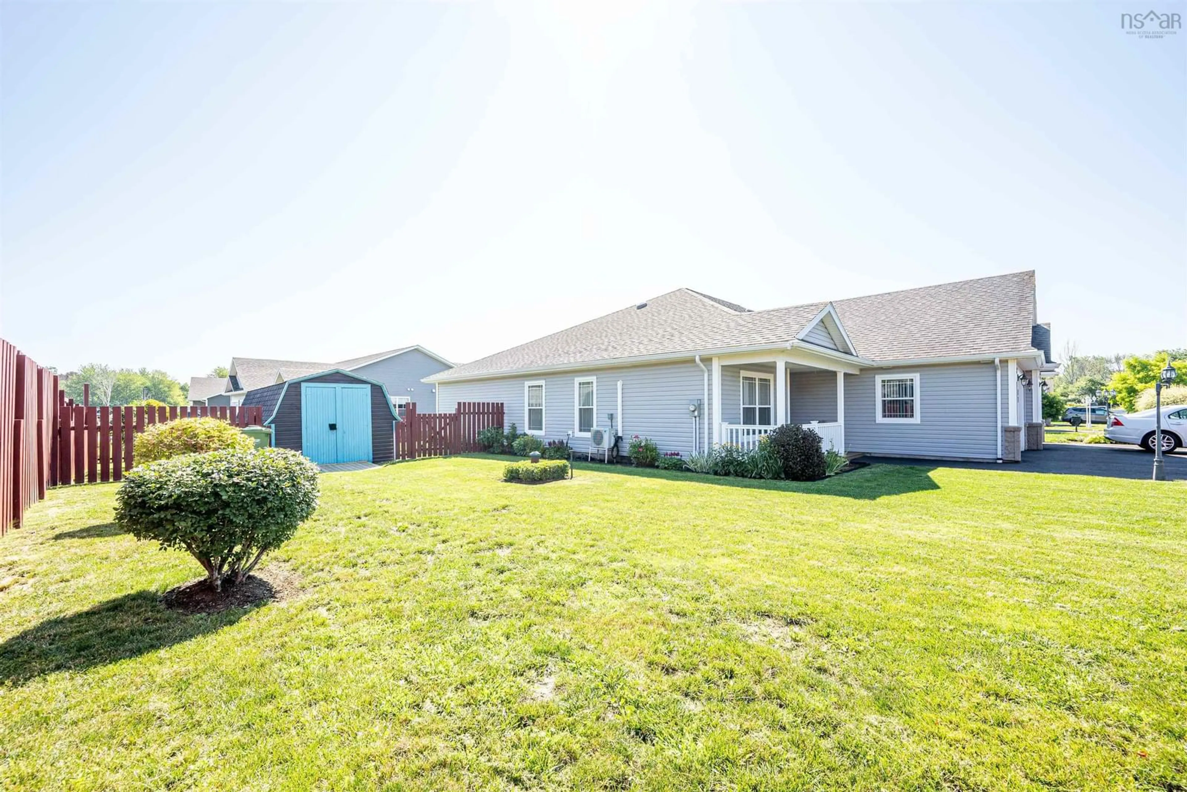
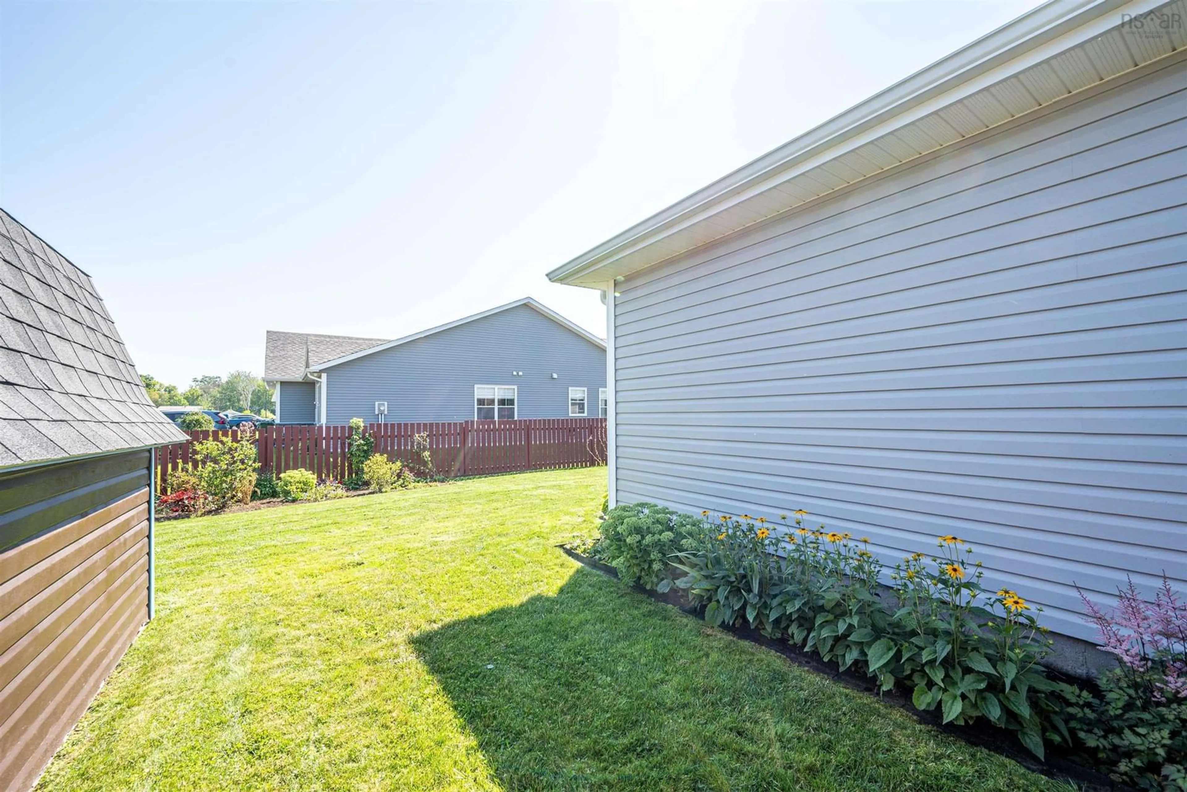
Welcome to this beautifully maintained, three-bedroom duplex, perfectly situated on a large, corner lot in the lovely town of Berwick. Offering plenty of outdoor space, thoughtful upgrades and a bright welcoming interior, this home is an ideal choice for those looking for comfort, convenience and easy living. This spacious, fenced-in yard is beautifully landscaped and features an irrigation system, making it easy to keep everything looking its best. Enjoy your morning coffee on the covered composite deck out front or enjoy your backyard where there is matured gardens and trees and plenty of room for children and pets or your own private place in the sun! Inside the home offers a lovely functional layout with a vaulted living room ceiling that creates an airy and inviting atmosphere. The bright kitchen and living spaces flow naturally together, making everyday living and entertaining a pleasure. The spacious primary bedroom is a true retreat, complete with a large walk-in closet and private ensuite. Comfort is well covered with heat pumps and in-floor heating and cooling throughout the seasons. The home has been exceptionally well cared for and offers the opportunity to move in and enjoy without any projects. Located in the welcoming community of Berwick, you are close to the highway, making travel throughout the valley and to Halifax convenient. Berwick has its own golf course and offers a wonderful mix of restaurants and dining opportunities. within the town find lots of recreational facilities, parks and walking trails. Don't wait long to come see this bright, cheerful and well maintained home.
Property Details
Interior
Features
Main Floor Floor
Eat In Kitchen
11.10 x 21.3Dining Room
11.10 x 9.2Living Room
11.8 x 15.6Bath 1
5.4 x 9.9Exterior
Features
Parking
Garage spaces 1
Garage type -
Other parking spaces 1
Total parking spaces 2
Property History
 47
47

