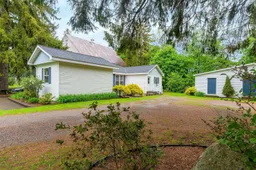
1140 Maple Avenue, Aylesford, Nova Scotia B0P 1C0
Contact us about this property
Highlights
Estimated valueThis is the price Wahi expects this property to sell for.
The calculation is powered by our Instant Home Value Estimate, which uses current market and property price trends to estimate your home’s value with a 90% accuracy rate.Not available
Price/Sqft$193/sqft
Monthly cost
Open Calculator
Description
Lovingly cared for by the same owners for more than 40 years, this charming home is a standout find—especially at this price point! Nestled on a park like lot on Maple Ave in Aylesford, the established gardens, stone walkways, and inviting patios makes for a great first impression. Inside, the versatile layout offers flexibility for a variety of lifestyles. Currently configured as a 2-bedroom home with two additional dens, the space could easily function as a 4-bedroom layout if desired with one 4pc bath and a 2pc ensuite. Several rooms feature hardwood flooring and fresh paint, creating a bright and welcoming feel throughout. The spacious living room includes patio doors leading to a low maintenance stone patio, extending your living space outdoors during the warmer months. A practical side porch offers everyday functionality with oodles of closet space. Details such as built-in bookcases in the front den, butcher block countertop and custom pull outs in the kitchen, and a dedicated laundry room with easy access to the clothesline all contribute to the home’s charm. Important updates have already been completed, including south side roof shingles replaced in 2021 and the north side was just completed in May 2026, along with two new skylights that bring lots of natural light into the kitchen! Outside, the wired storage shed is a great bonus with one insulated section that can be heated. A second stone patio in the backyard overlooks the gardens and a neighbouring pond, a perfect spot to relax and listen to the birds or pick your own raspberries and blackberries. Available for immediate occupancy, this home awaits your viewing appointment!
Property Details
Interior
Features
Main Floor Floor
Porch
5.2 x 10Den/Office
10 x 10Dining Room
9.8 x 12.11Kitchen
9.1 x 14.11Exterior
Features
Parking
Garage spaces -
Garage type -
Total parking spaces 2
Property History
41