12 hours on Market

8 Lower Grand Pre Rd, Hortonville, Nova Scotia B4P 2R3

Detached
4
4 + 1
~3110 sqft
$750,000
Get pre-qualifiedPowered by nesto
Detached
4
4 + 1
~3110 sqft

Contact us about this property

Call

Highlights

Property Estimate

Days on market12 hours

Estimated valueNot available

Price/Sqft$241/sqft

Monthly cost

Open Calculator

Description

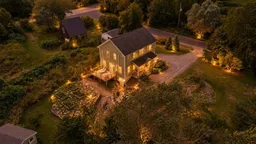
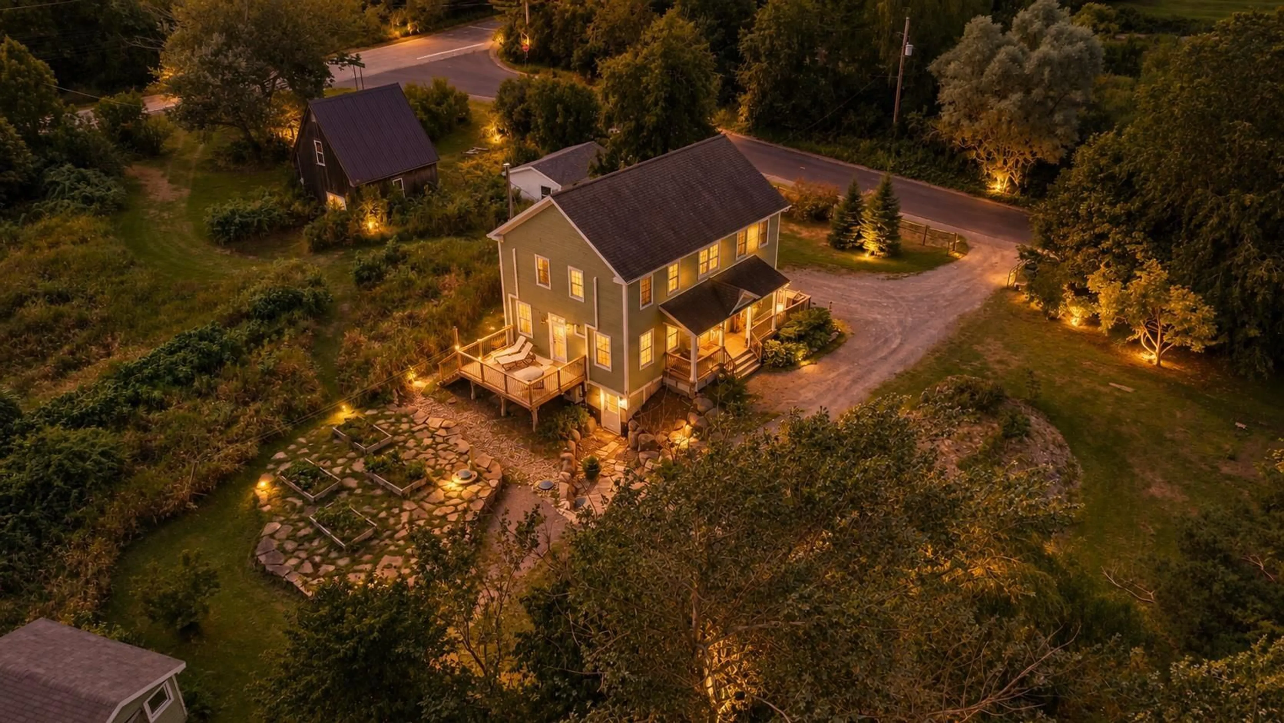
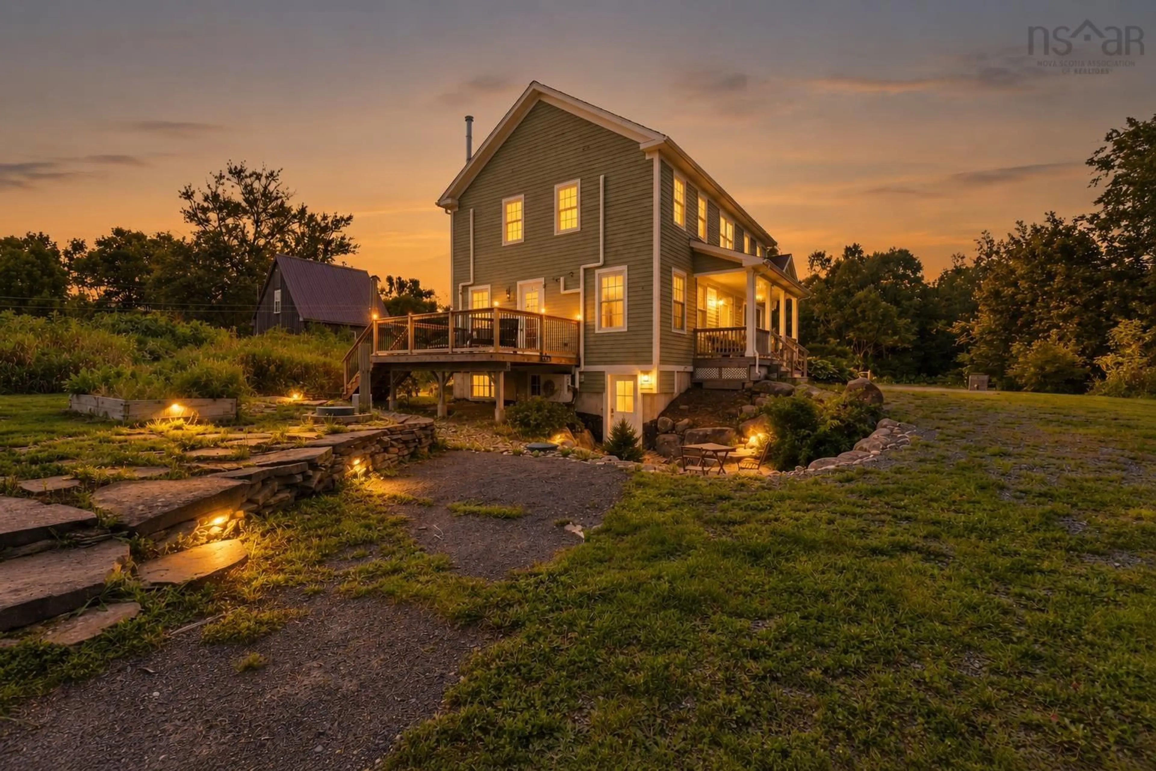
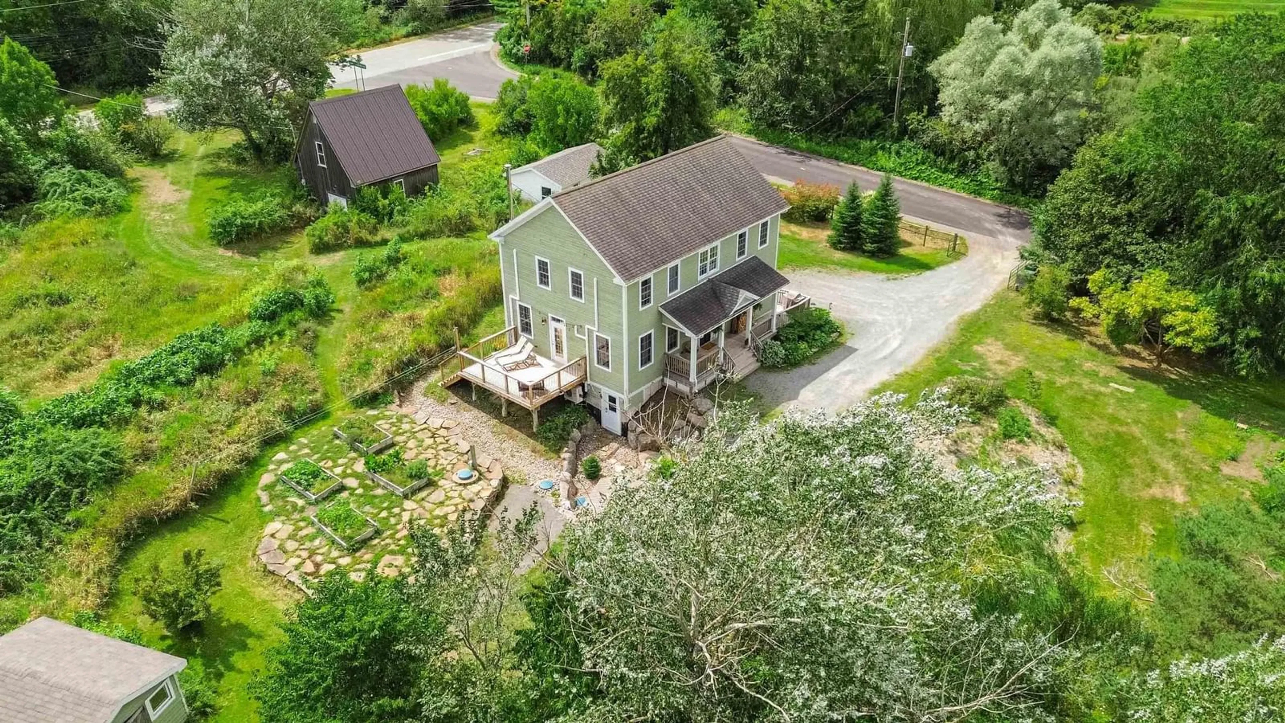
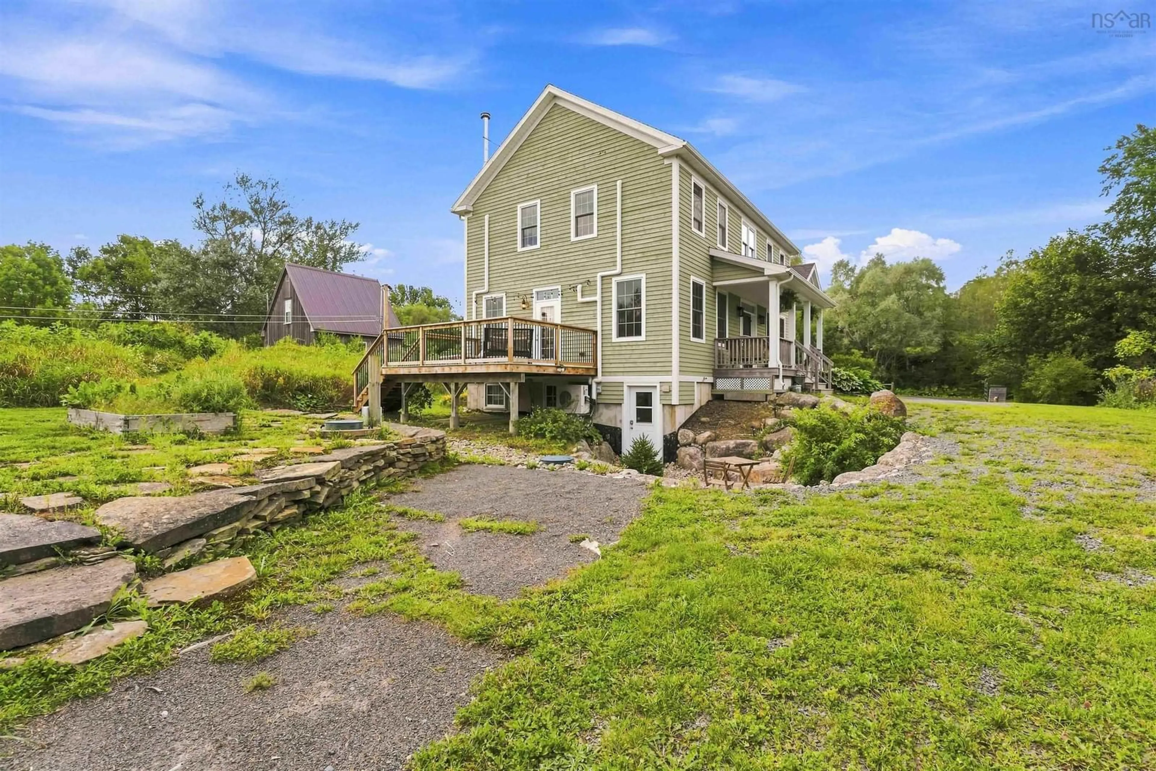
Tucked between Just Us! Coffee and Tangled Garden, 8 Lower Grand Pré Road offers a rare blend of country charm, space and convenience in the heart of Grand Pré. Just one minute from Highway 101 and a short walk to your morning coffee, this thoughtfully designed modern homestead sits on over an acre surrounded by established gardens, fruit trees and raised garden beds. Built in 2013 and inspired by the timeless proportions of a traditional saltbox, the home delivers character and warmth without sacrificing the comforts of modern living. Inside, more than 3,000 sq. ft. of finished living space offers a beautifully functional layout, including a large open kitchen flowing into the dining area and a generous primary suite with walk-in closet and ensuite bath. The walkout lower level provides even more flexibility with "In-law Suite" a separate bedroom and kitchenette, and full bathroom ideal for extended family, overnight guests or additional living space. Outside, the property is complemented by four fantastic outbuildings: a chicken coop, charming garden/storage shed, an older but incredibly useful 22’ x 14’ garage ideal for storage, and the showpiece, an impressive two-storey 22’ x 22’ barn with soaring main-level ceilings and a spacious loft above. Full of character, thoughtfully laid out and surrounded by some of the Valley’s most iconic stops, this is modern country living with true charm.


Property Details

StyleOther
View-
Age of property2013
SqFt~3110 SqFt
Lot Size-
Parking Spaces3
MLS ®Number202623348
Community NameKings
Data SourceNSAR
Listing byExit Realty Town & Country

Features

Heating: Baseboard, Ductless
Basement: Full, Partially Finished, Walk-Out Access

2nd Level Floor

OTHER

10.8 x 17.4

Bedroom

10.8 x 13.2

Bedroom

13.2 x 11.4

Bath 2

7 x 10.7


Features

Patio: Deck

Parking

Garage spaces 1

Garage type -

Other parking spaces 2

Total parking spaces 3


Property History

Sep 15, 2026
ListedActive
$750,000
12 hours on market
history photo preview50
Listing by nsar®
Property listed by Exit Realty Town & Country, Brokerage
Agent Banner Image
Interested in this property?Get in touch to get the inside scoop.

Market Data - Kings

Geo Zone Map ThumbnailKings

Strong Buyer's Market

View Market Data

Detached house - for the past 30 days

Buyer's market Seller's market

Avg. Days on Market

Past 30 days

35 days

Compared to

2025

47 days

2024

84 days

2023

33 days

New Listings

Past 30 days

76 listings

Compared to

2025

73 listings

2024

85 listings

2023

94 listings

Units sold

Past 30 days

35 units

Compared to

2025

61 units

2024

100 units

2023

65 units

Median Sold Price

Past 30 days

$408,000

Compared to

2025

$410,000

2024

$402,500

2023

$370,000


What’s nearby?Essentials within 5 km

Local Logic

Transportation Scores

Estimated Budget