783 Hwy # 360 Hwy, Welsford, Nova Scotia B0P 1E0
Contact us about this property
Highlights
Estimated valueThis is the price Wahi expects this property to sell for.
The calculation is powered by our Instant Home Value Estimate, which uses current market and property price trends to estimate your home’s value with a 90% accuracy rate.Not available
Price/Sqft$240/sqft
Monthly cost
Open Calculator
Description
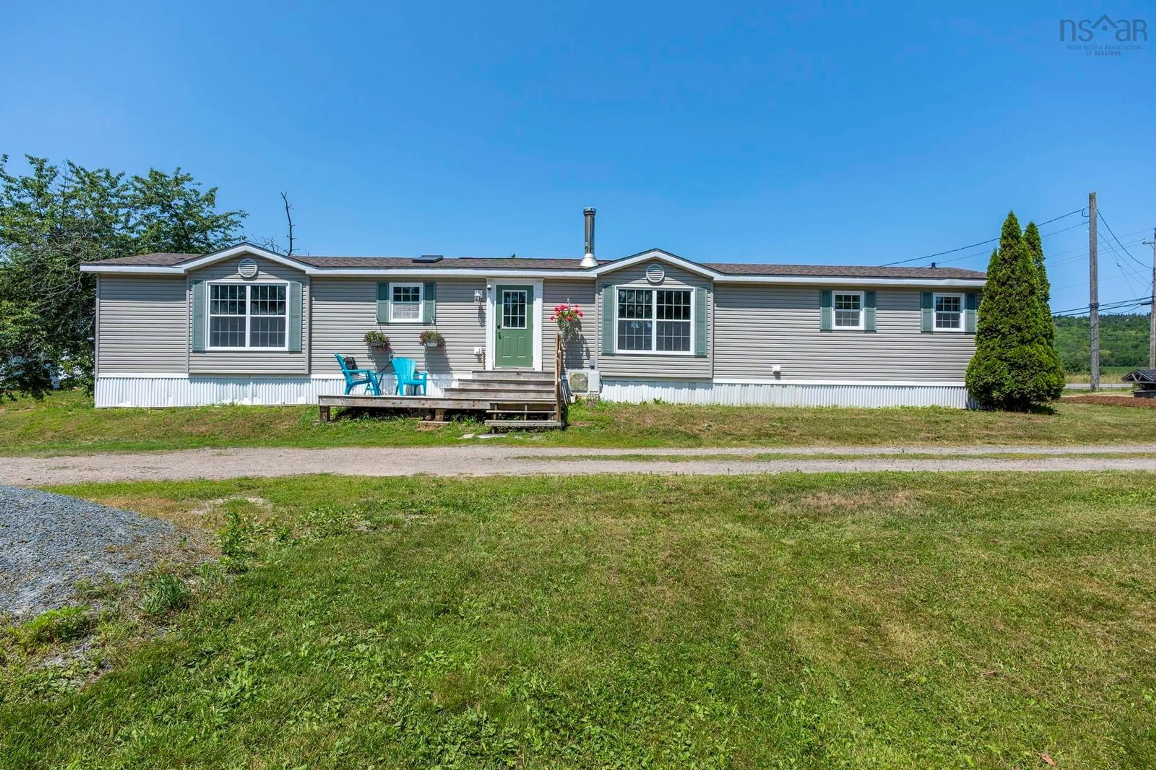
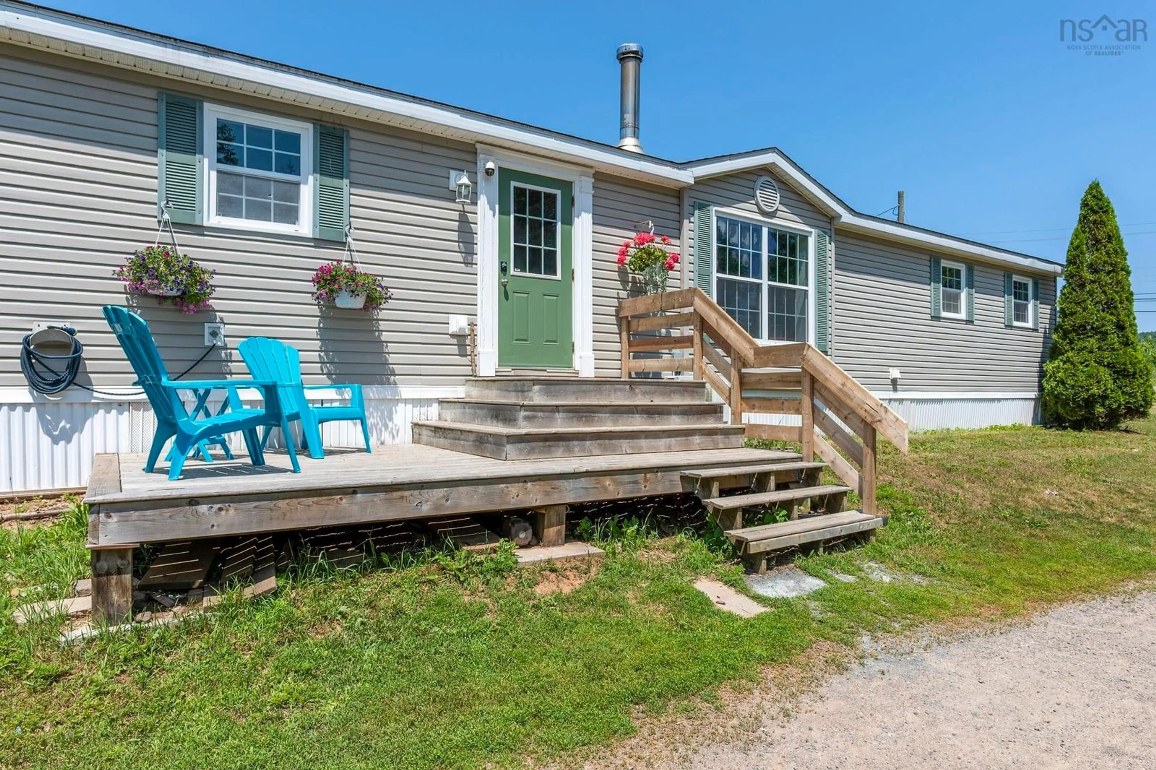
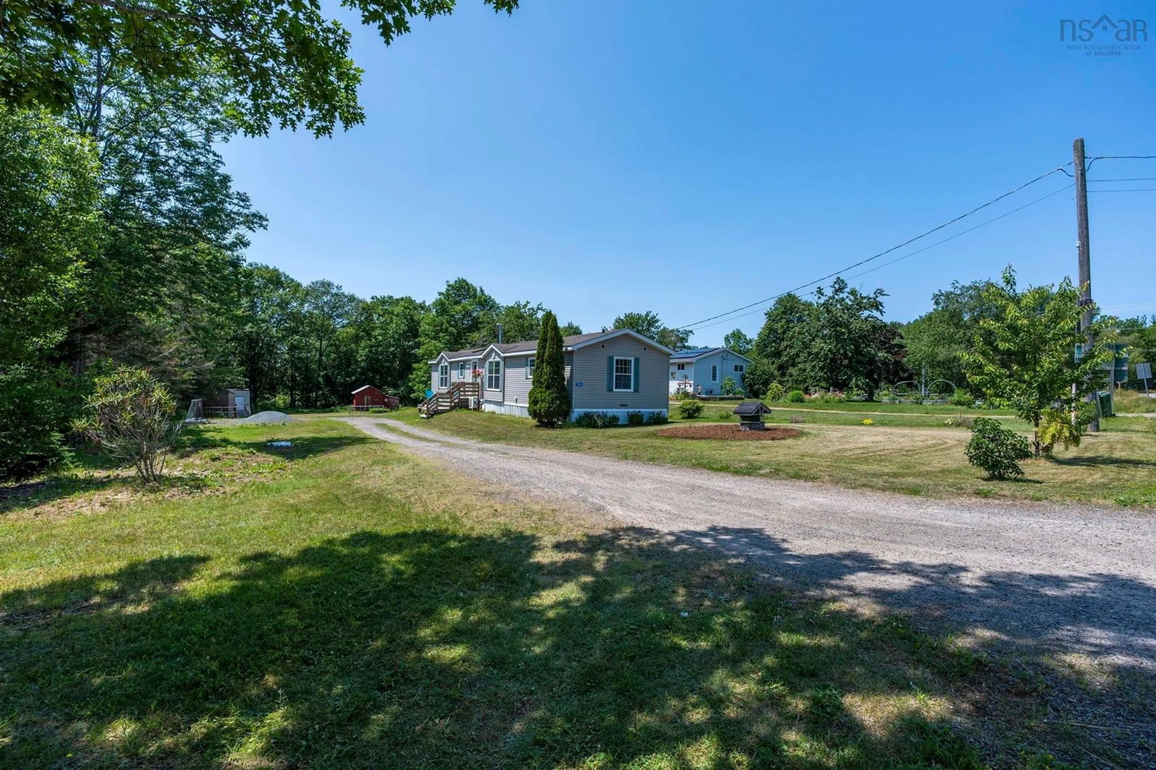
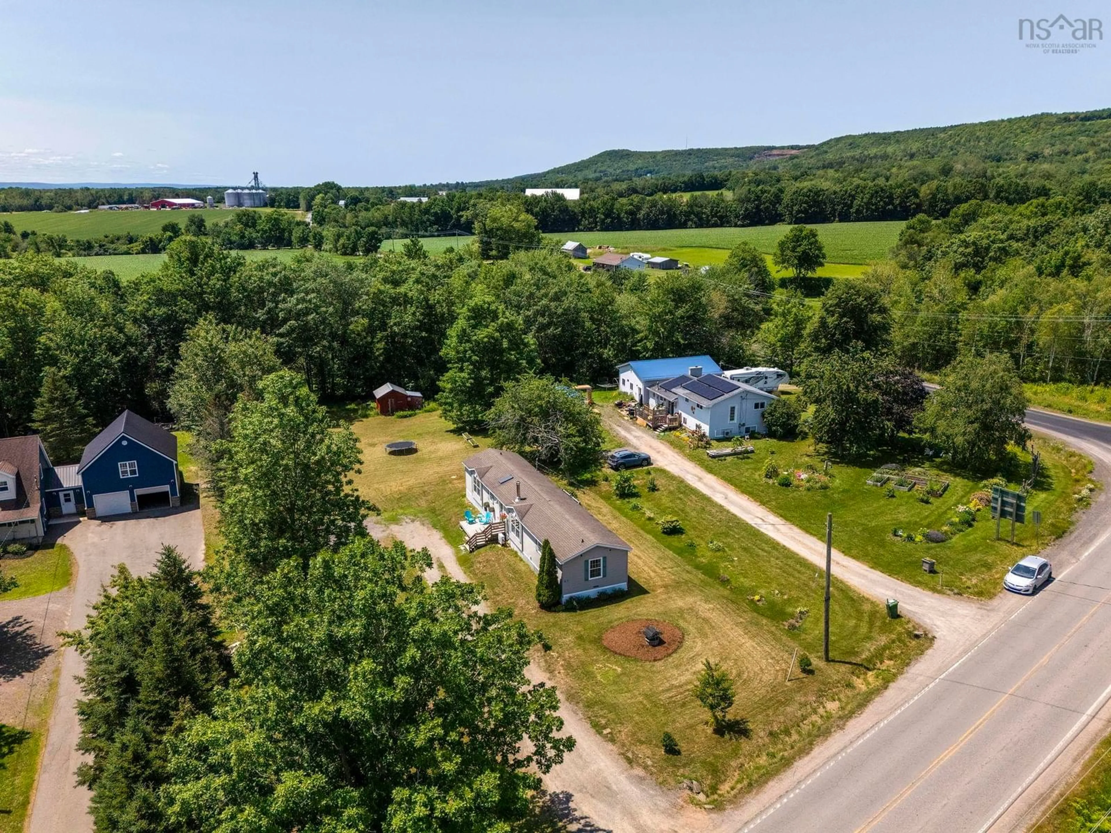
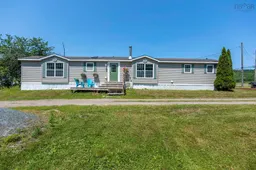
This affordable three bedroom, two bath home is located within minutes to all amenities, including Hwy # 101 access. This home is nestled on a quiet country lot, within minutes to downtown Berwick & CFB Greenwood. New steps lead you to an enclosed entry, where you’ll find a coat closet. The living room boasts cathedral ceilings & lots of windows to allow for natural light. A woodstove is located here, so you’ll be cozy & warm, even during power outages. The heat pump in the dining area, offers heating & cooling, allowing for comfort in all seasons. You can access the back deck, via patio doors. The kitchen is equipped with ample cabinets & a corner pantry. The fridge, stove & a newer dishwasher remain. The skylight in this room, makes the kitchen light & bright, while you’re preparing meals for your family. The Primary suite is spacious. It boasts a large walk-in closet & an ensuite bath. Two more bedrooms are located at the opposite end of the home, granting separation & privacy. A second bath, linen closet & laundry are also conveniently located here. The hot water heater was replaced in May 2026. The driveway has a turning area, so no need to back out into traffic. The shed was once used as a chicken coop. This property is located between two mountains in the lush Annapolis Valley. It is surrounded by thriving, agricultural lands. Within minutes, you can be swimming at one of the many nearby lakes, then enjoying fresh seafood while overlooking the ocean. Many farms & farm markets are found nearby, where you can stock up on fresh fruits & veggies, in season.
Property Details
Interior
Features
Main Floor Floor
Foyer
4'11 x 5'Living Room
12'11 x 16'Kitchen
9'6 x 12'10Dining Nook
10' x 8'Exterior
Features
Property History
 37
37

