654 Tupper Lake Rd, Tupper Lake, Nova Scotia B0P 1G0
Contact us about this property
Highlights
Estimated valueThis is the price Wahi expects this property to sell for.
The calculation is powered by our Instant Home Value Estimate, which uses current market and property price trends to estimate your home’s value with a 90% accuracy rate.Not available
Price/Sqft$258/sqft
Monthly cost
Open Calculator
Description
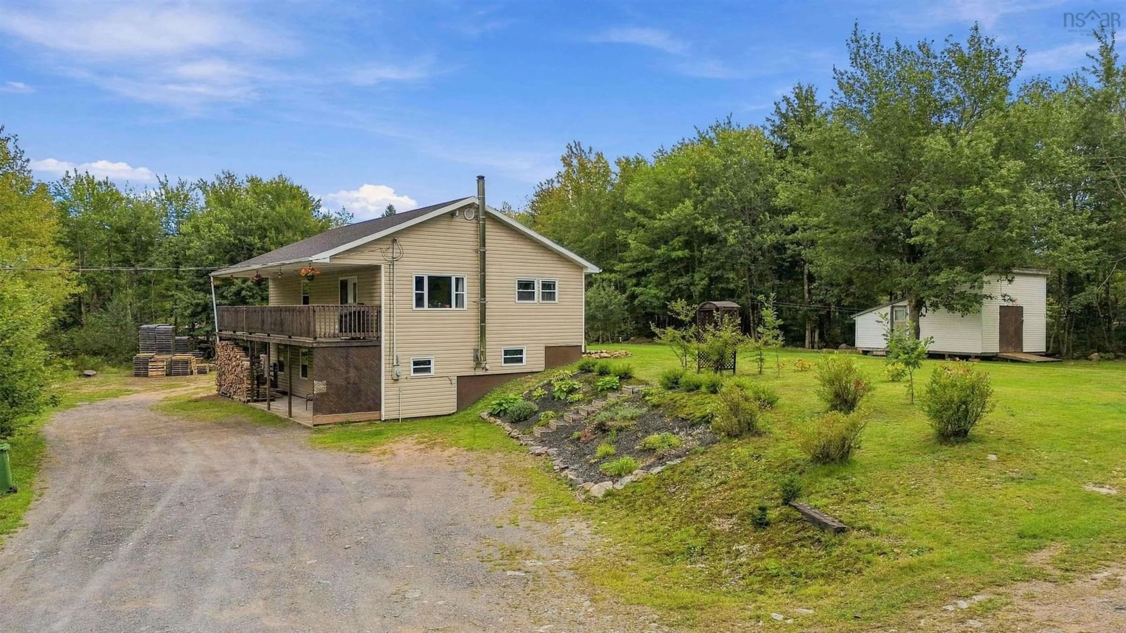
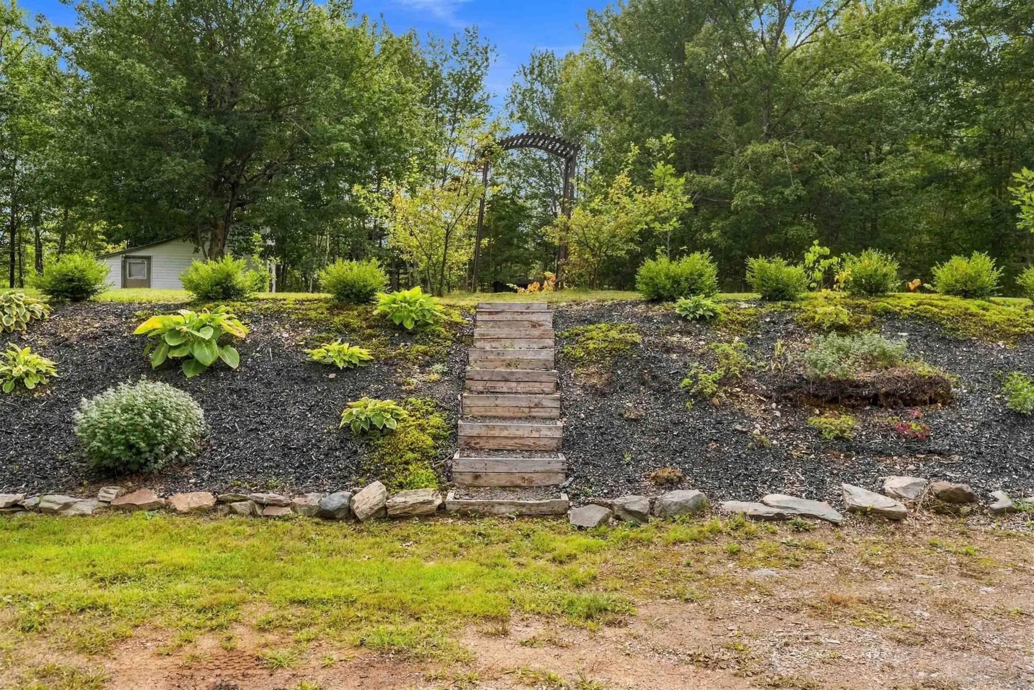
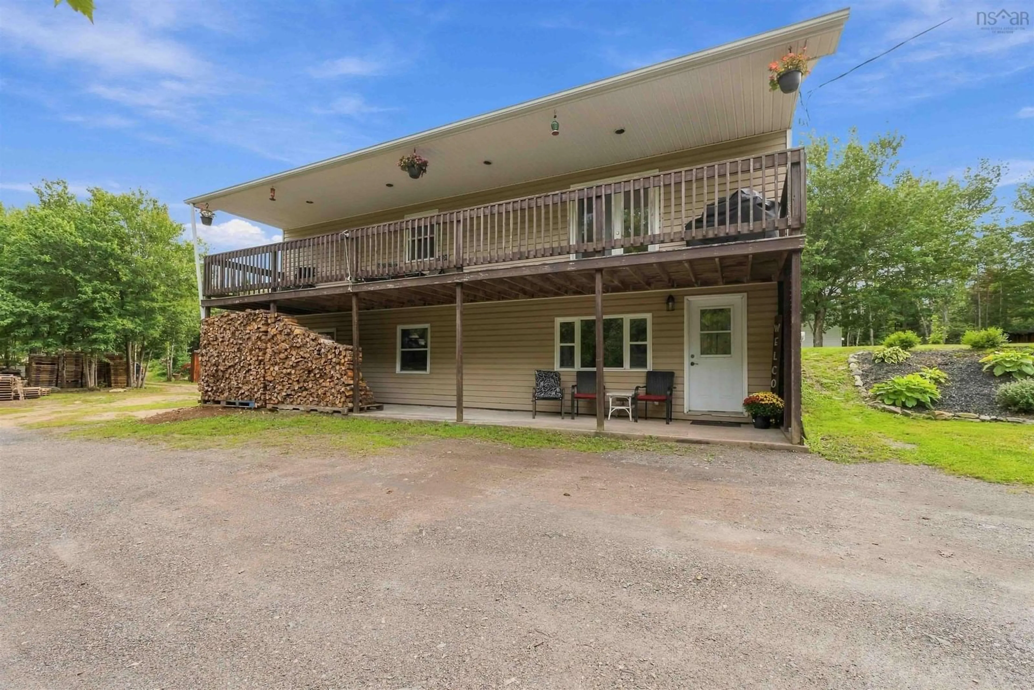
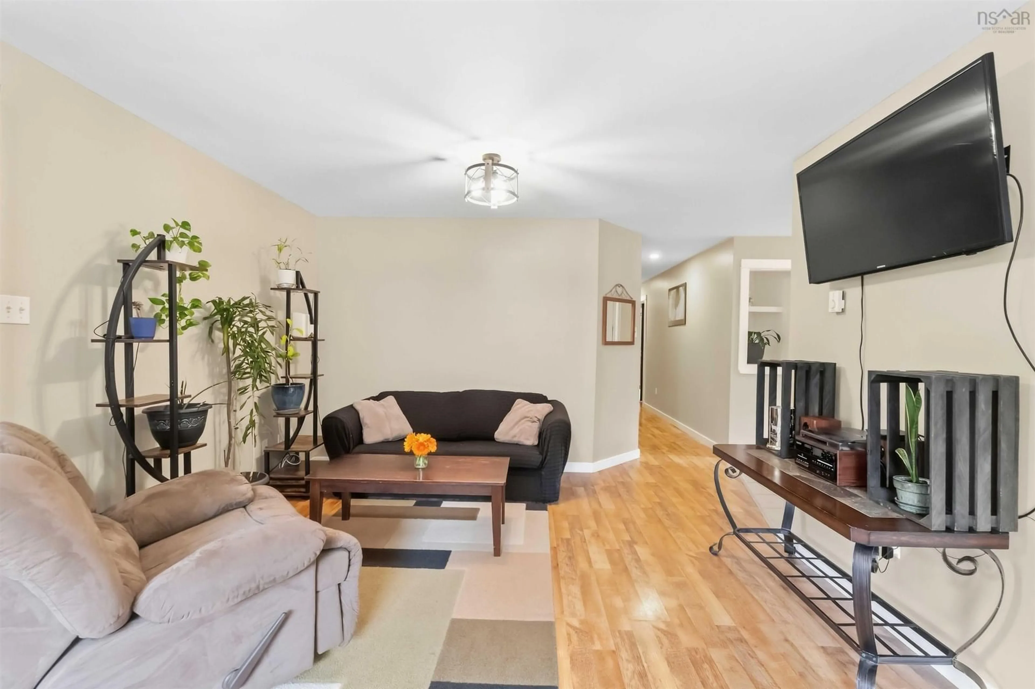
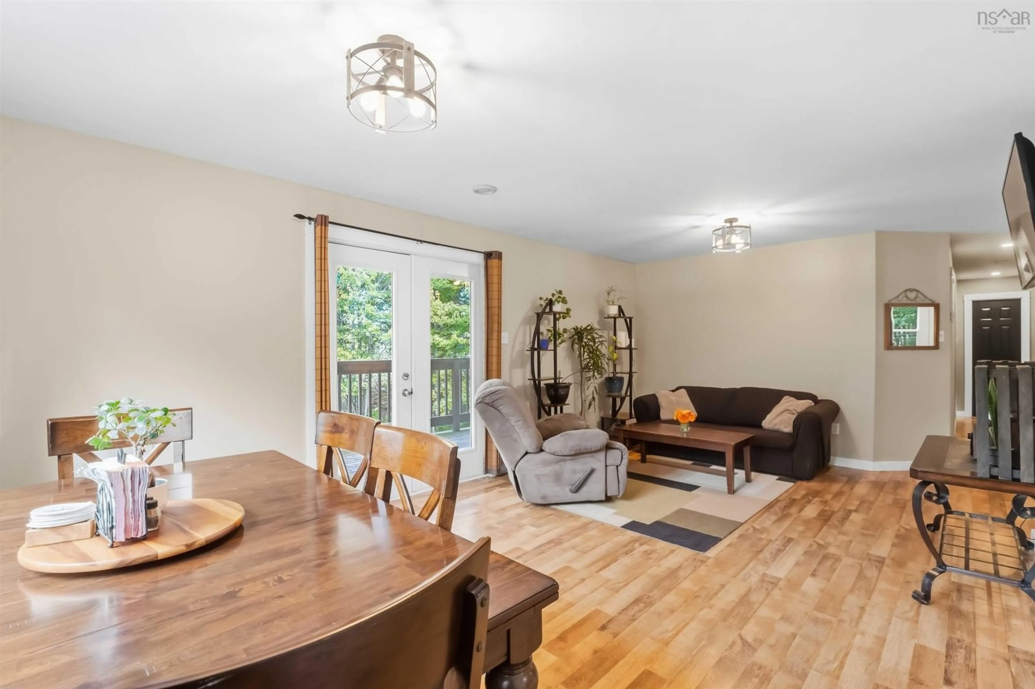
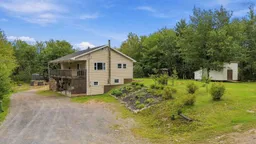
Visit REALTOR® website for additional information. Well-maintained 3-bedroom, 1-bathroom home offering the perfect blend of peaceful country living and convenient access to nearby amenities. Built in 2006, this home is set in a private, wooded setting and is just a 5-minute walk to lake access and an ATV trail, making it an excellent choice for outdoor enthusiasts. Inside, the home offers a warm and inviting layout with plenty of natural light. The main living area features attractive hardwood flooring, a comfortable living room, and a spacious dining area with large windows overlooking the surrounding greenery. The kitchen offers abundant oak cabinetry, generous counter space, a centre island, and a stylish black subway-tile backsplash, providing plenty of room for everyday cooking and entertaining. The lower level adds valuable living space with a large recreation area, wood stove, additional sitting space and plenty of room for family activities, hobbies or entertaining. The wood stove provides a cozy secondary heat source during the colder months. Outside, the property offers a large covered deck overlooking the beautifully landscaped grounds, creating a wonderful spot to relax, enjoy your morning coffee or entertain friends and family. Mature trees and established gardens provide privacy and a peaceful setting. The location is particularly convenient, with Coldbrook and the Michelin plant in Waterville approximately 7 minutes away, Highway 101 about 10 minutes away, and New Minas and the Kentville hospital approximately 15 minutes away. If you're looking for a comfortable home surrounded by nature while remaining within easy reach of employment, shopping, healthcare and major highways.
Property Details
Interior
Features
Main Floor Floor
Foyer
8.11 x 10.9Kitchen
16.1 x 11.11Living Room
11.9 x 12.2Dining Room
9.5 x 12.2Property History
 20
20

