571 Falkenham Rd, East Dalhousie, Nova Scotia B0R 1H0
Contact us about this property
Highlights
Estimated valueThis is the price Wahi expects this property to sell for.
The calculation is powered by our Instant Home Value Estimate, which uses current market and property price trends to estimate your home’s value with a 90% accuracy rate.Not available
Price/Sqft$370/sqft
Monthly cost
Open Calculator
Description
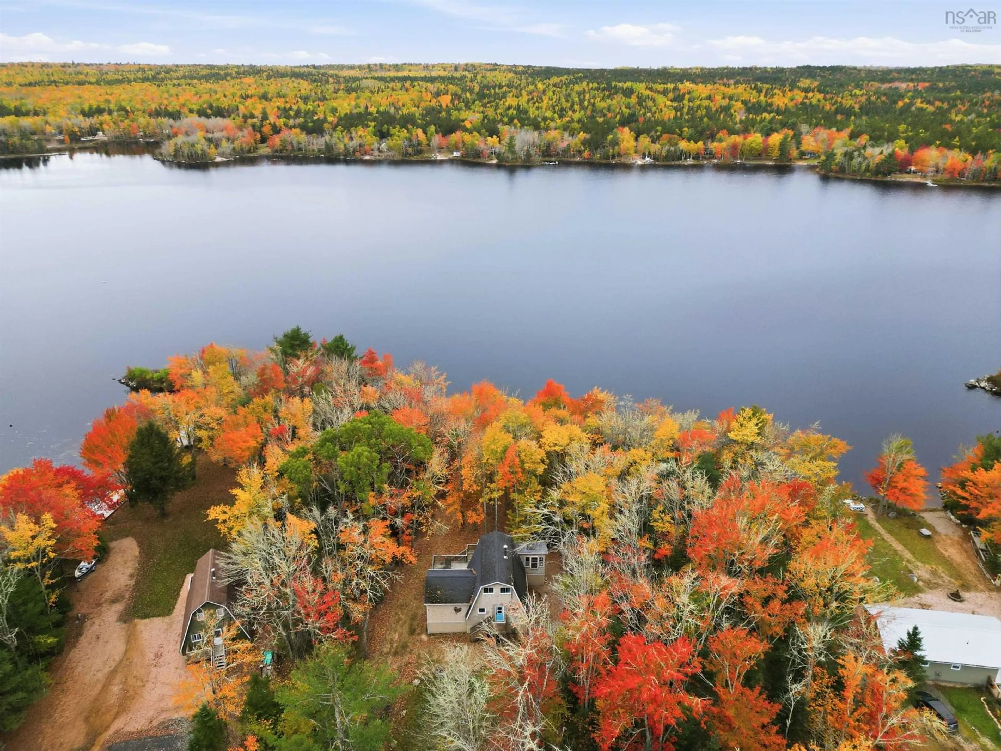
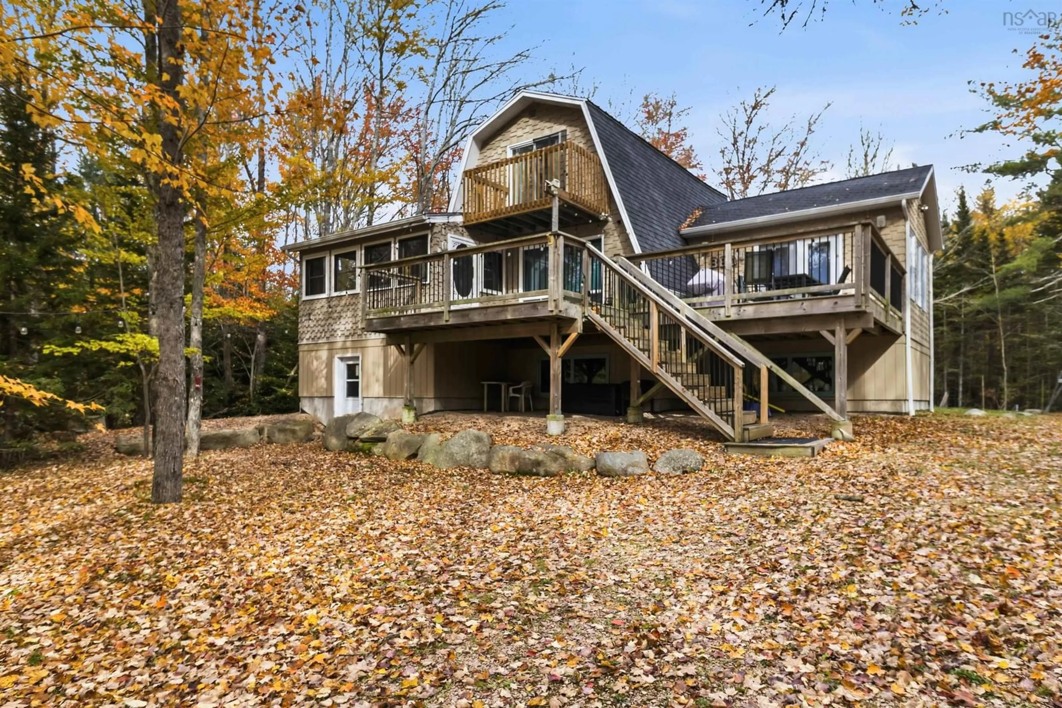
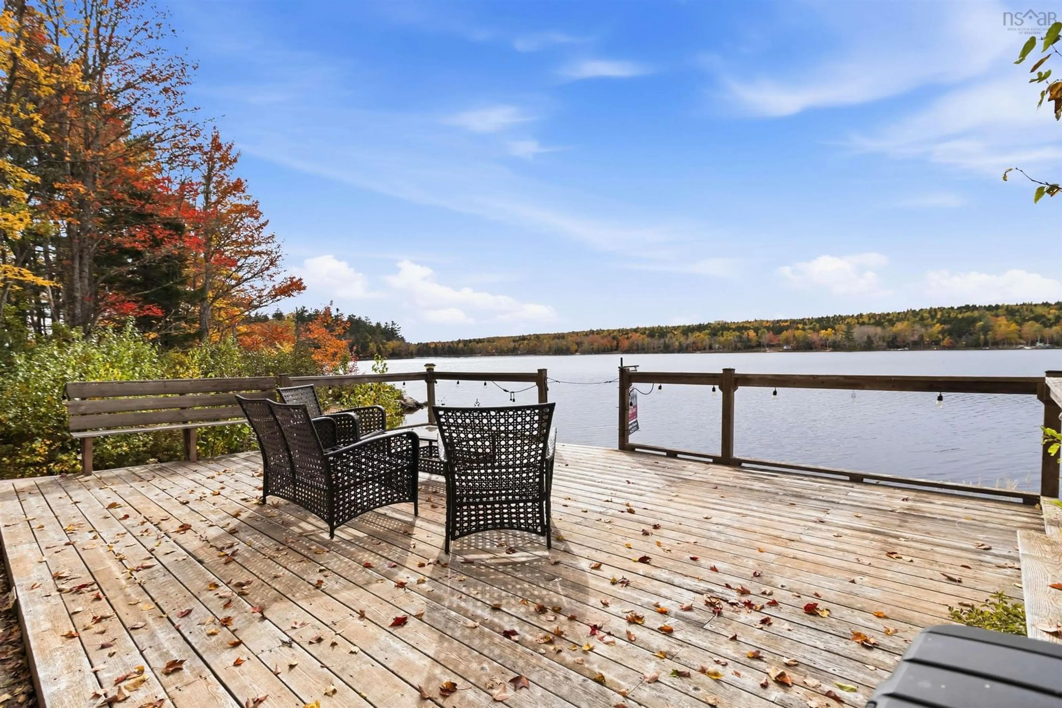
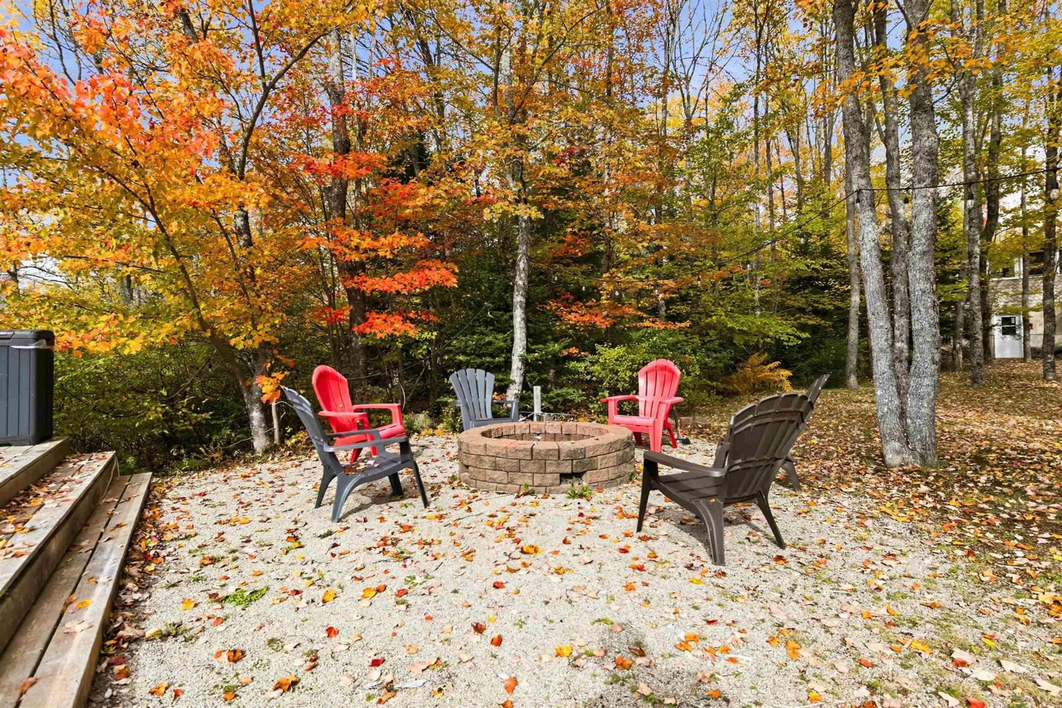
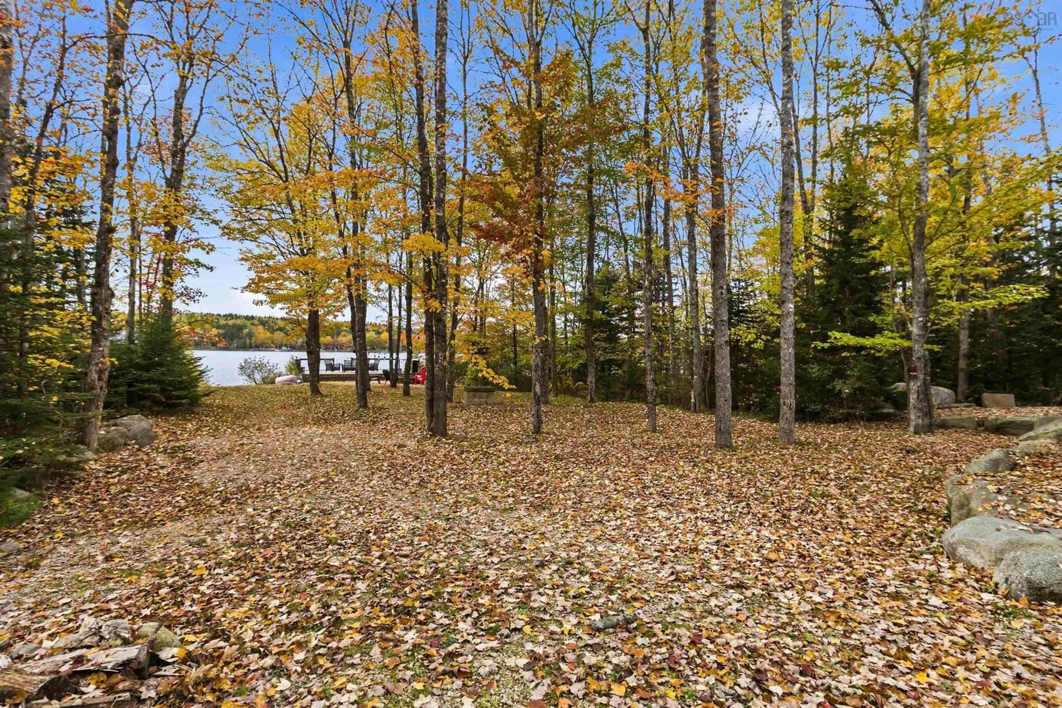
Enjoy the best of lakefront living with this fully winterized 1.5-storey, 3-bedroom home or cottage situated on a beautiful 2-acre lot with an impressive 216 feet of waterfront on Lake Torment. Perfect for swimming, kayaking, and motorized watercraft, this property offers plenty of opportunity to relax and enjoy the outdoors. The 54-foot dock makes getting out on the water easy, with a spacious 16 x 23 waterside deck. Inside, you’ll find an oversized kitchen, a sunroom, a separate dining room with patio doors leading to two 16 x 14 decks providing plenty of room for entertaining, dining, or simply taking in the peaceful lake views, a large living room, and a four-piece bathroom. The fully insulated, winterized, and dry 864 square foot basement features 8-foot ceilings, offering excellent additional space and potential. A garage and shed provide convenient storage for vehicles, recreational equipment, and lake toys. The generous 2-acre lot also offers room for gardening and outdoor activities. Best of all, all furnishings are included, making this an ideal opportunity to start enjoying lake life right away. Whether you’re looking for a year-round residence, a four-season getaway, or a place to make lasting family memories, this lakefront property is ready to welcome you!
Property Details
Interior
Features
Main Floor Floor
Porch
16 x 8Kitchen
11 x 16Dining Room
12.8 x 15Living Room
13.6 x 21Exterior
Features
Parking
Garage spaces 1
Garage type -
Other parking spaces 0
Total parking spaces 1
Condo Details
Inclusions
Property History
 50
50