55 Island Branch Rd, East Dalhousie, Nova Scotia B0R 1H0
Contact us about this property
Highlights
Estimated valueThis is the price Wahi expects this property to sell for.
The calculation is powered by our Instant Home Value Estimate, which uses current market and property price trends to estimate your home’s value with a 90% accuracy rate.Not available
Price/Sqft$430/sqft
Monthly cost
Open Calculator
Description
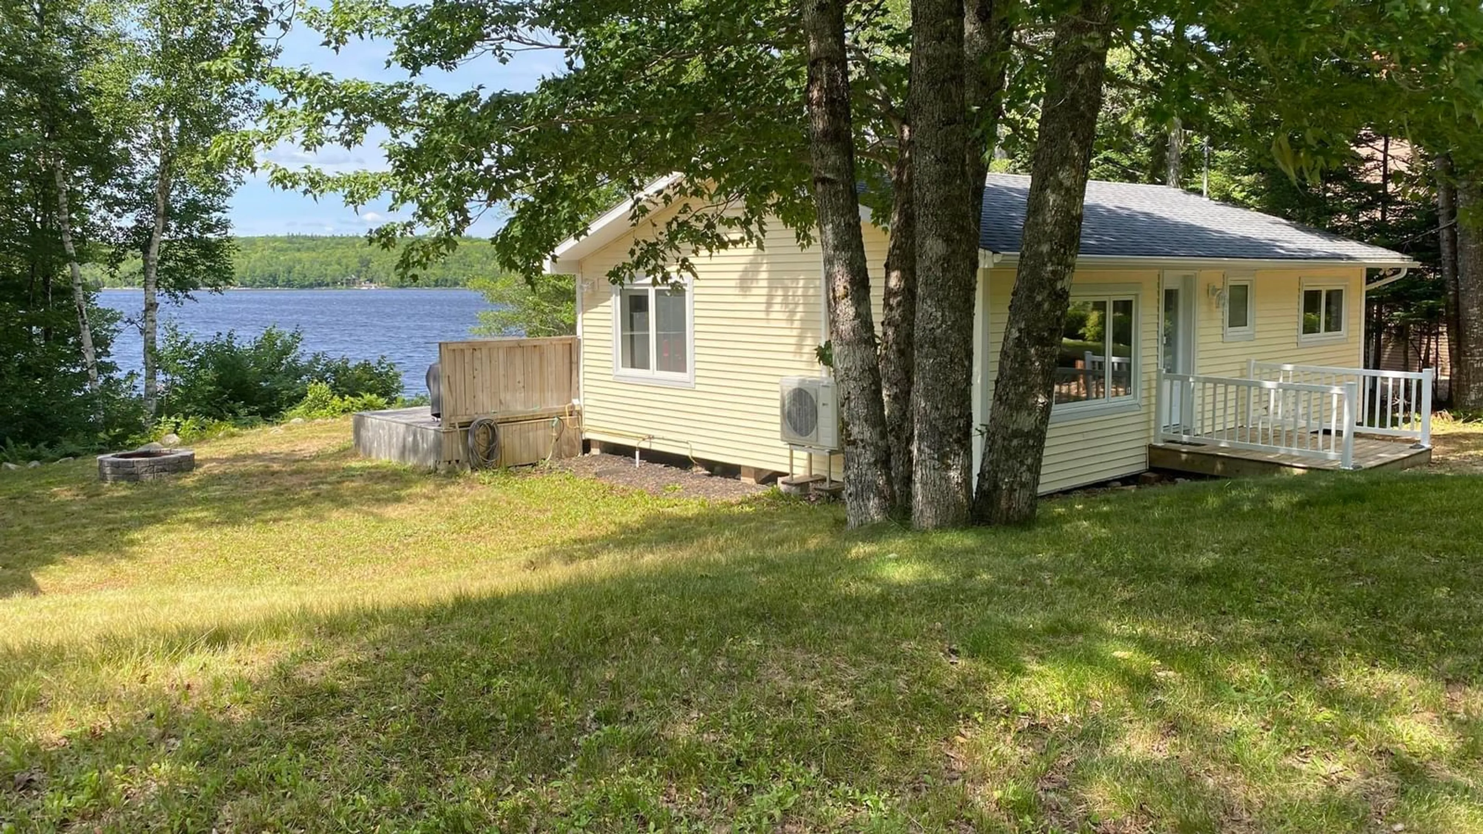
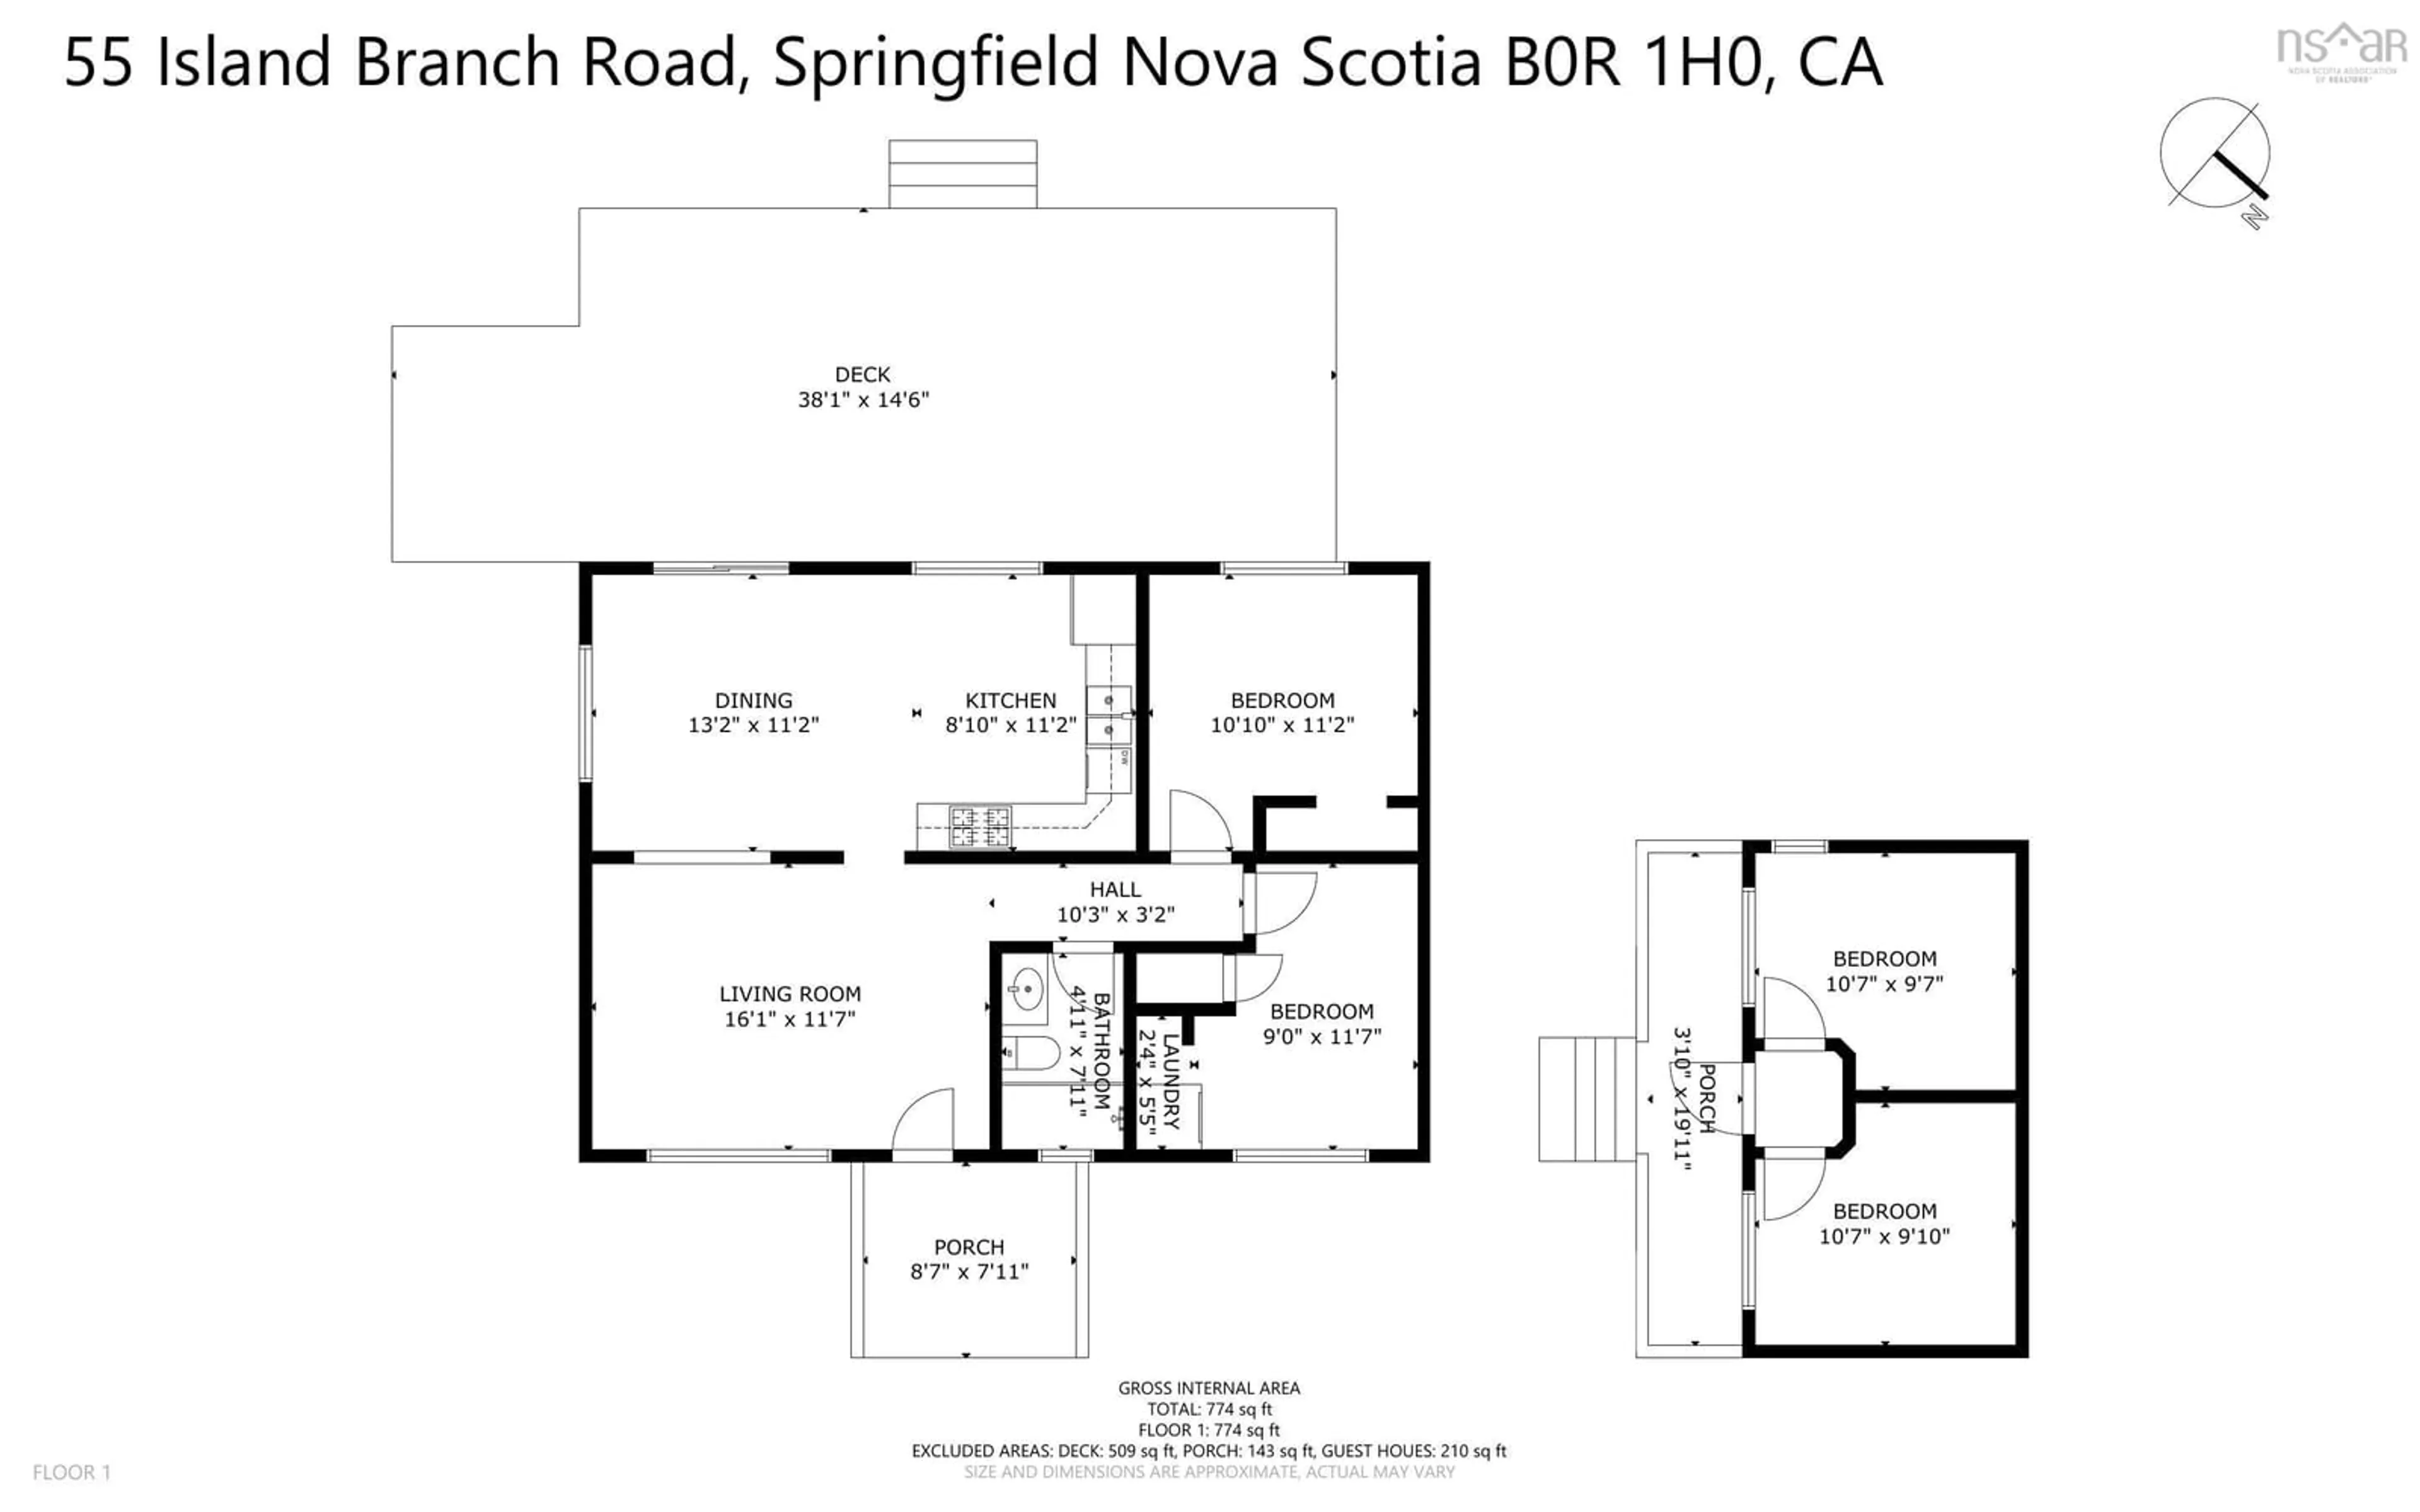
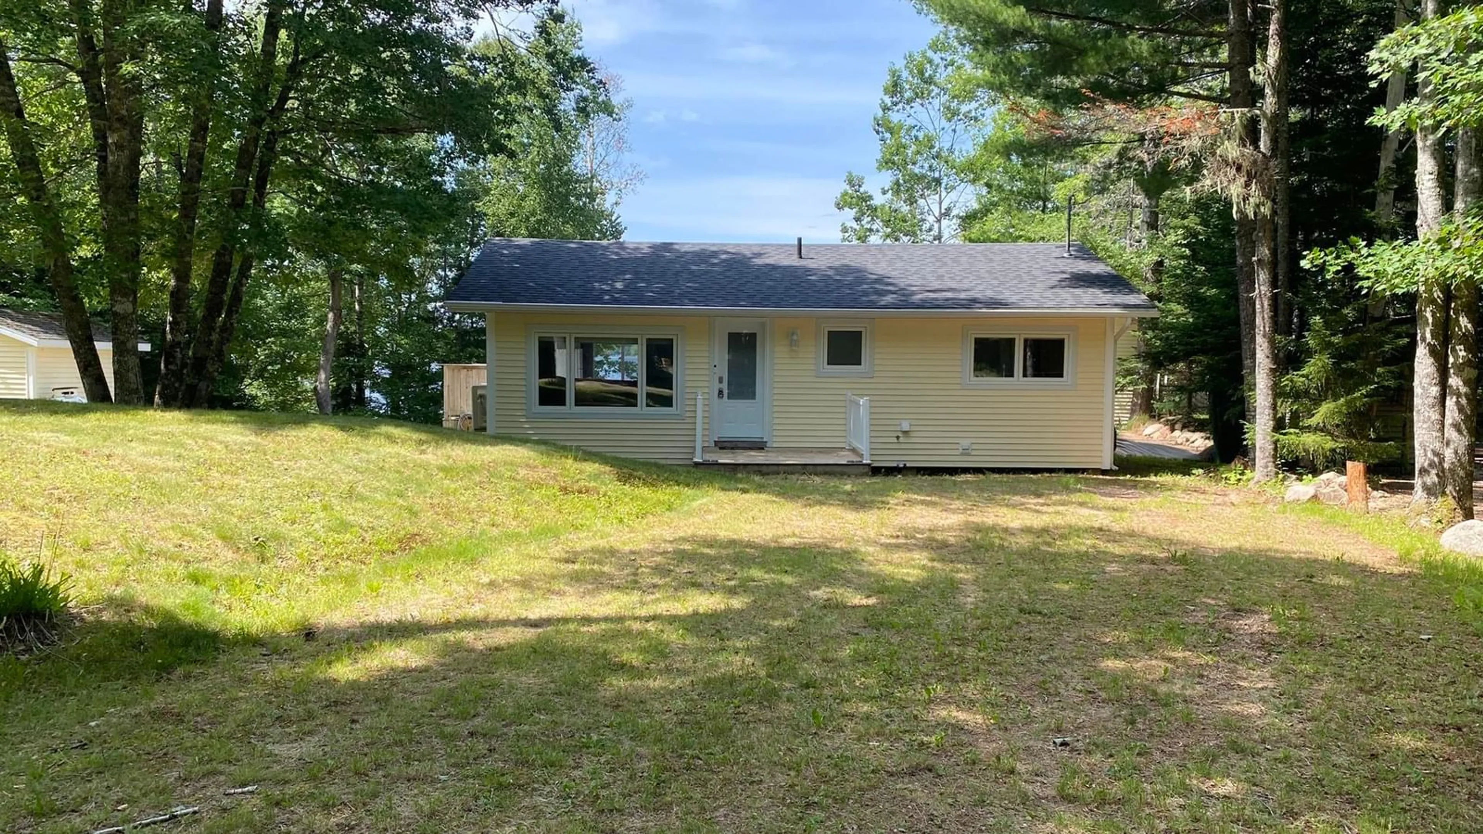
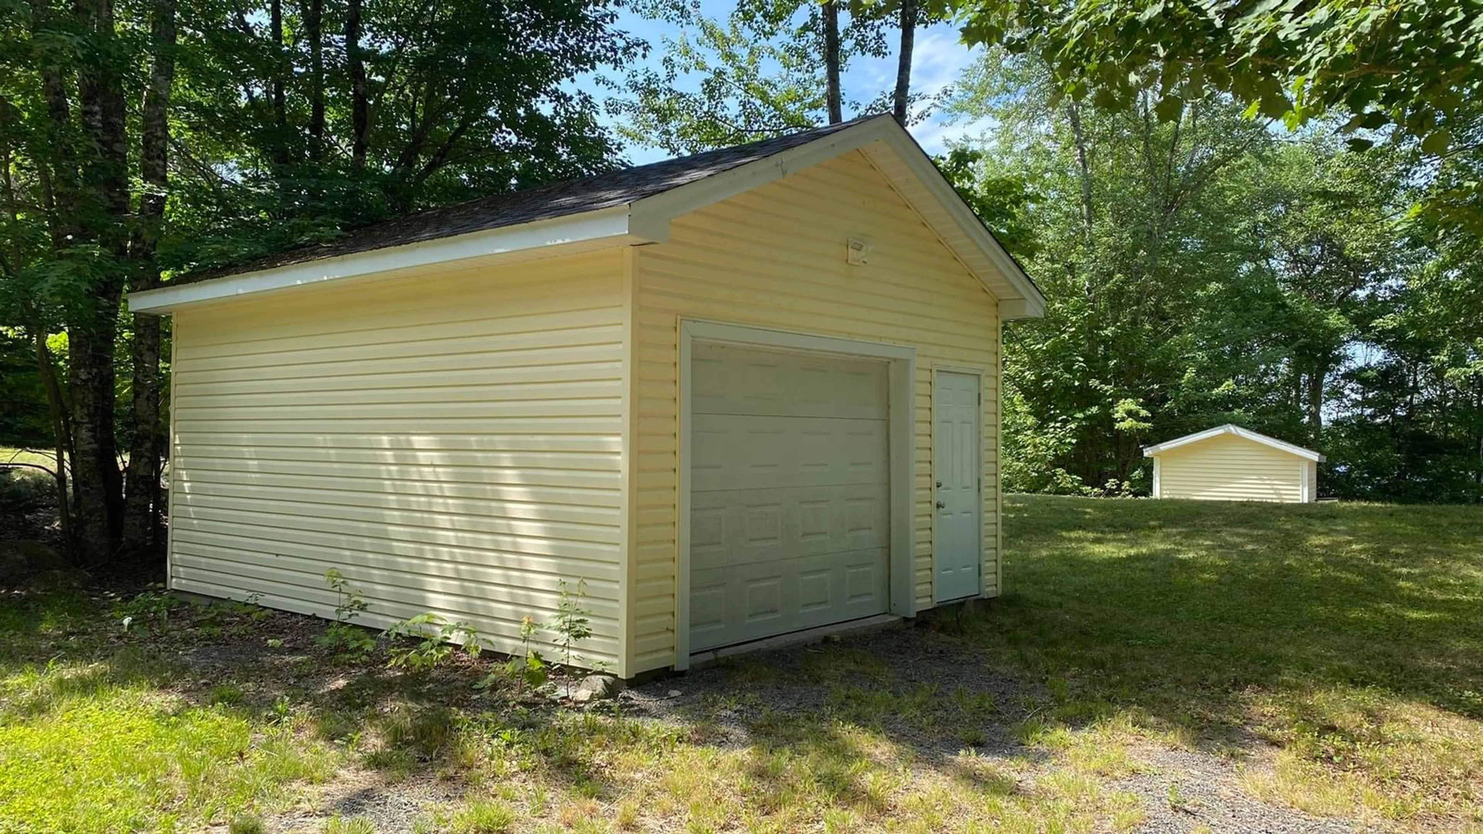
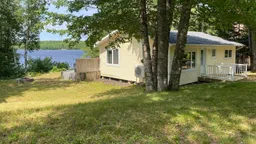
This exceptional waterfront property offers the perfect blend of comfort, privacy, and recreation on beautiful 5 km Lake Torment, ideal for boating, swimming, kayaking, fishing, and all your favourite water activities. The completely renovated cottage is fully furnished and features a ducted heat pump for efficient heating and cooling, a well-appointed kitchen with propane stove, microwave range hood, refrigerator, washer/dryer, and a spacious 30' x 14' deck overlooking the water. A propane BBQ, kayaks, waterboards, and docks, are all included, making outdoor entertaining a breeze. The property includes three outbuildings, highlighted by a 21' x 12' two-bedroom bunkie (3-years old) with a 5' x 20' deck. The 16' x 24' wired garage (10-years old) features a concrete floor, 9' overhead door, and a man door, providing excellent storage for vehicles, boats, and recreational equipment and a storage shed completes the package. Enjoy a beautiful private beach, a lengthy wharf for easy lake access, and ample parking for up to eight vehicles. The property is serviced by a drilled well and full septic system and is located on a quiet, year round road in a friendly, well-established cottage community. Whether you're searching for a family cottage, a summer retreat, or a turnkey waterfront getaway, this move-in-ready property offers everything you need to start making memories on the lake.
Property Details
Interior
Features
Main Floor Floor
Bedroom
9'8 x 10'5Bedroom
9'8 x 10'5Living Room
11'8 x 16'Eat In Kitchen
11'6 x 22'6Exterior
Parking
Garage spaces 1
Garage type -
Other parking spaces 0
Total parking spaces 1
Property History
 50
50

