55 Dahlgren Cres, North Kingston, Nova Scotia B0P 1R0
Contact us about this property
Highlights
Estimated valueThis is the price Wahi expects this property to sell for.
The calculation is powered by our Instant Home Value Estimate, which uses current market and property price trends to estimate your home’s value with a 90% accuracy rate.Not available
Price/Sqft$286/sqft
Monthly cost
Open Calculator
Description
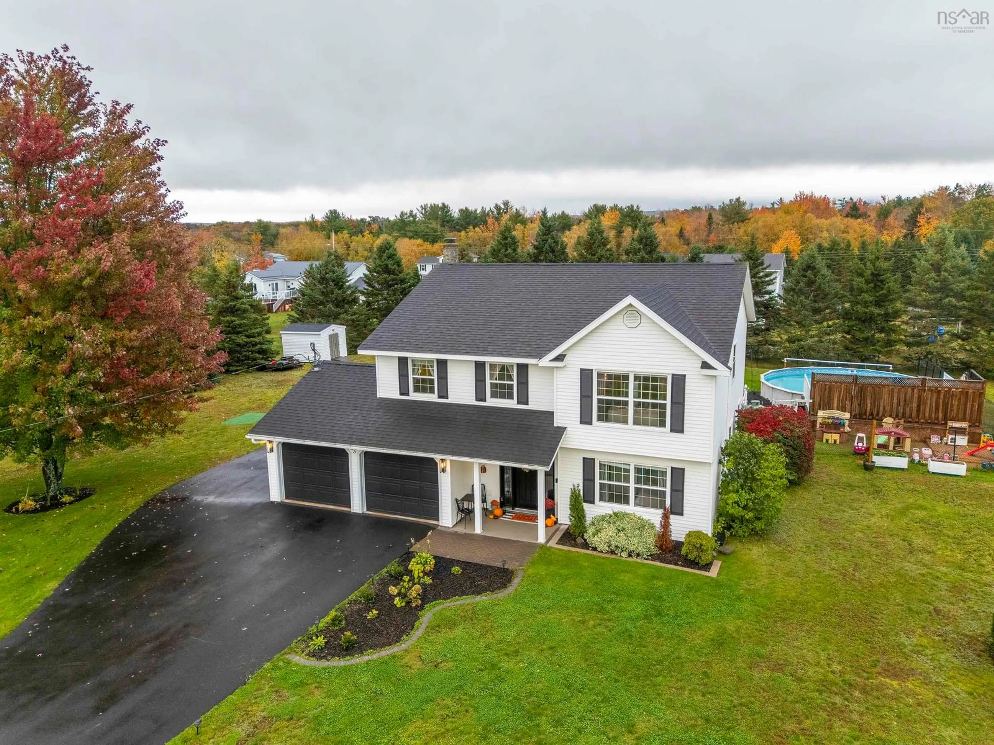
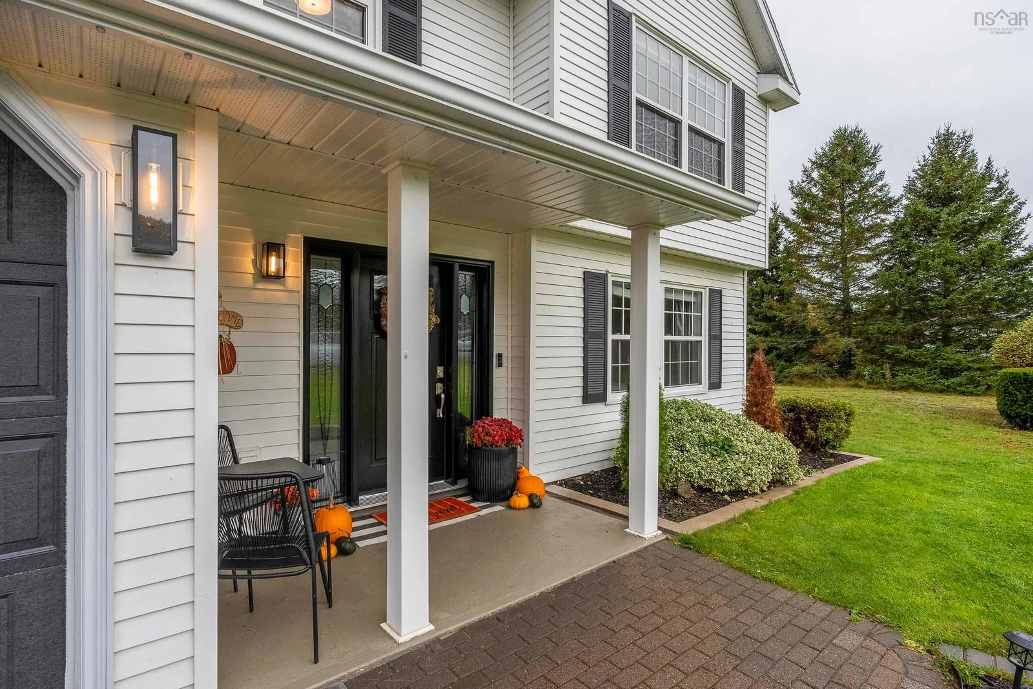
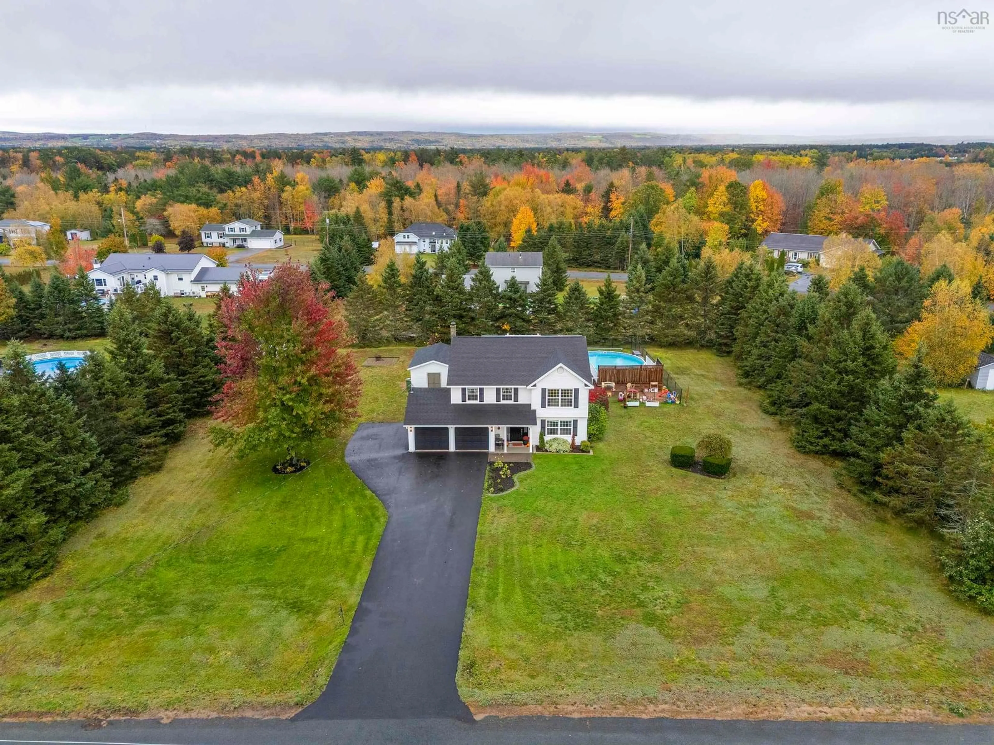
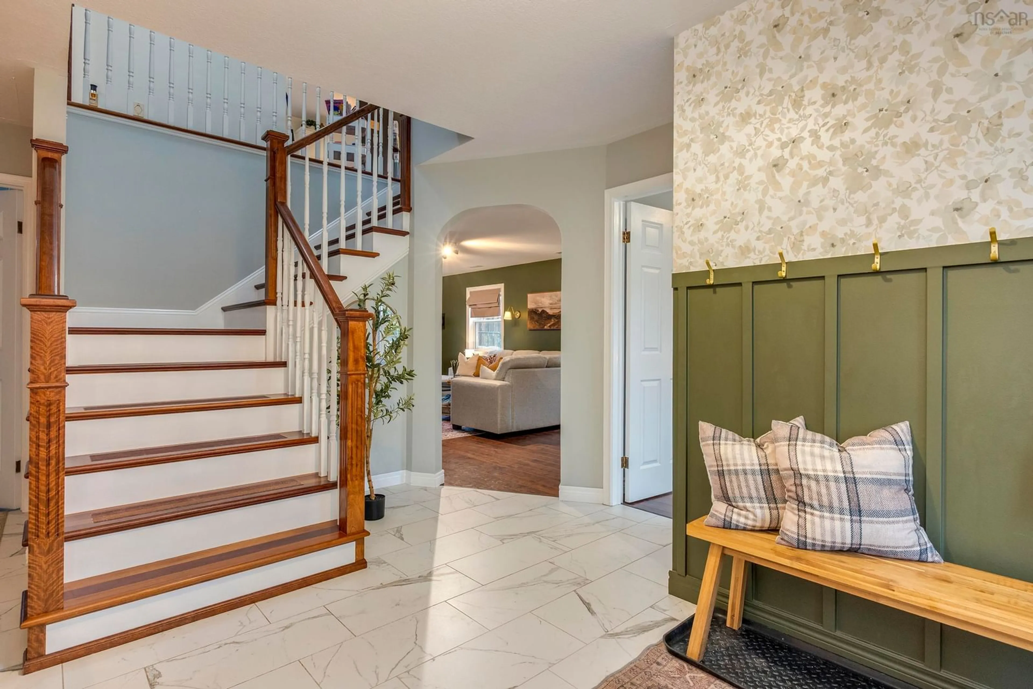
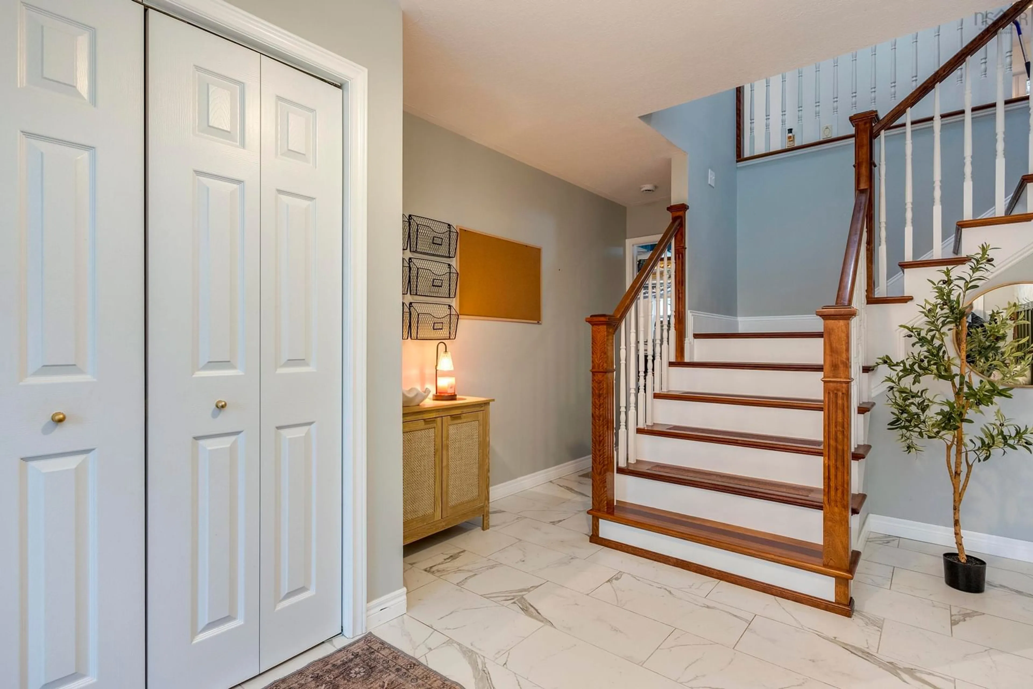
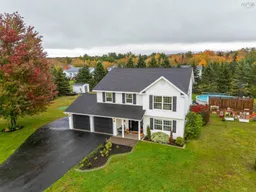
This stunning 4 bedrm 2.5 bath home sits on a private, almost acre lot. Enter into a grand foyer with high ceilings and you immediately feel at home. On this main level there is a good sized bedroom, spacious family room with propane stove and a 2pc bath/laundry. Garden doors in family room give access to the hot tub and backyard oasis, which also includes a 27ft above ground pool, with a large sun deck built around it. Second level has beautiful Brazillian cherry jatoba engineered hardwood floors throughout! Large kitchen with garden doors that take you to your pergola, which has removable panels which allow for more shade from the sun. Also on the 2nd level is a large, bright living room, dining room, Primary suite 3 pc ensuite with custom tiled shower, walk-in closet, 2 more good sized bedrooms and a beautifully updated 4 pc bath. Home has been meticulously maintained inside & out. Ductless heat pumps have been installed, allowing for energy efficient heating & cooling, solar panels to help those power bills to a minimum, permanent outdoor LED lights are installed under the eaves, which will allow you to celebrate any occasion. Double attached wired & heated garage for all of your toys! There are also 2 sheds for storage. Close to Hwy 101 access, 10 mins to CFB Greenwood, 1 1/2 hrs to Halifax. Put this on your list to view today!
Property Details
Interior
Features
2nd Level Floor
Kitchen
16.7 x 10.3Living Room
15.9 x 9Dining Room
11.2 x 9.2Primary Bedroom
11.9 x 12.3Exterior
Features
Parking
Garage spaces 2
Garage type -
Other parking spaces 2
Total parking spaces 4
Property History
 50
50

